Panoramic Anderson Lake and foothill views, beautifully updated interiors, and a peaceful cul-de-sac setting combine to create one of Morgan Hills most special homes.
Offering over 4,100 square feet of thoughtfully updated living space, this custom home is designed for both comfortable everyday living and effortless entertaining. The remodeled kitchen opens to generous gathering spaces, while expansive windows frame the spectacular scenery throughout the home.
Step outside to experience what truly sets this property apart. Whether enjoying your morning coffee, hosting friends on the patio, or unwinding with an evening sunset, the breathtaking views and tranquil setting create an exceptional lifestyle rarely found.
The spacious floor plan offers flexibility for family, guests, a home office, or multigenerational living, while extensive updates allow the next owners to move in and simply enjoy.
Located just minutes from downtown Morgan Hill, award-winning wineries, parks, hiking trails, golf, and commuter routes, this home offers the perfect balance of privacy, luxury, and convenience.
This is more than a beautifully updated homeits a place where every day begins and ends with extraordinary views.
For sale
Price cut: $91.1K (7/23)
$2,297,888
17241 Quail Ct, Morgan Hill, CA 95037
5beds
4,134sqft
:
Get pre-qualified$14,939/mo
Single Family Residence, Residential
Built in 1977
0.45 Acres Lot
$2,207,000 Zestimate®
$556/sqft
$100/mo HOA
What's special
- 78 days |
- 625 |
- 17 |
Zillow last checked:
Listing updated:
Listed by:
Lynn Shaffer 01787791 831-524-2841,
Compass 408-721-6775
Source: MLSListings Inc,MLS#: ML82046148
Facts & features
Interior
Bedrooms & bathrooms
- Bedrooms: 5
- Bathrooms: 5
- Full bathrooms: 3
- 1/2 bathrooms: 2
Rooms
- Room types: Basement, Bonus Room, Laundry, Media Room, Office
Bedroom
- Features: PrimaryBedroomonGroundFloor
Bathroom
- Features: DoubleSinks, FullonGroundFloor
Dining room
- Features: BreakfastBar, EatinKitchen
Family room
- Features: SeparateFamilyRoom
Kitchen
- Features: Countertop_Stone, Skylights
Heating
- Central Forced Air, Fireplace(s), Radiant Floor
Cooling
- Ceiling Fan(s), Central Air
Appliances
- Included: Gas Cooktop, Disposal, Other, Wine Refrigerator
- Laundry: Other, Upper Floor, Inside
Features
- High Ceilings, Open Beam Ceiling
- Flooring: Hardwood, Slate, Stone, Tile
- Basement: Finished
- Number of fireplaces: 2
- Fireplace features: Family Room
Interior area
- Total structure area: 4,134
- Total interior livable area: 4,134 sqft
Video & virtual tour
Property
Parking
- Total spaces: 5
- Parking features: Attached, Covered
- Attached garage spaces: 2
- Carport spaces: 2
- Covered spaces: 4
Features
- Stories: 3
- Patio & porch: Balcony/Patio, Deck, Enclosed
- Exterior features: Back Yard, Storage Shed Structure
- Fencing: Back Yard
- Has view: Yes
- View description: Hills, Lake
- Has water view: Yes
- Water view: Lake
Lot
- Size: 0.45 Acres
- Features: Sloped Down
Details
- Additional structures: StorageFacility
- Parcel number: 72935004
- Zoning: RE
- Special conditions: Standard
Construction
Type & style
- Home type: SingleFamily
- Architectural style: Traditional
- Property subtype: Single Family Residence, Residential
Materials
- Foundation: Pillar/Post/Pier, Raised
- Roof: Composition
Condition
- New construction: No
- Year built: 1977
Utilities & green energy
- Gas: PublicUtilities
- Sewer: Public Sewer
- Water: Public
- Utilities for property: Public Utilities, Water Public
Community & HOA
HOA
- Has HOA: Yes
- HOA fee: $100 monthly
Location
- Region: Morgan Hill
Financial & listing details
- Price per square foot: $556/sqft
- Tax assessed value: $774,409
- Annual tax amount: $8,839
- Date on market: 5/8/2026
- Listing agreement: ExclusiveRightToSell
Estimated market value
$2,207,000
$2.10M - $2.32M
$6,282/mo
Price history
| Date | Event | Price |
|---|---|---|
| 7/23/2026 | Price change | $2,297,888-3.8%$556/sqft |
Source:  MLSListings Inc #ML82046148 Report a problem MLSListings Inc #ML82046148 Report a problem | ||
| 5/8/2026 | Listed for sale | $2,389,000+392.6%$578/sqft |
Source: MLSListings Inc #ML82046148 Report a problem | ||
| 5/27/1998 | Sold | $485,000$117/sqft |
Source: Public Record Report a problem | ||
Public tax history
| Year | Property taxes | Tax assessment |
|---|---|---|
| 2025 | $8,839 +1.9% | $774,409 +2% |
| 2024 | $8,674 +1.3% | $759,226 +2% |
| 2023 | $8,561 +1.6% | $744,340 +2% |
| 2022 | $8,424 +2.6% | $729,746 +2% |
| 2021 | $8,212 +2.5% | $715,438 +1% |
| 2020 | $8,012 | $708,103 +2% |
| 2019 | $8,012 -3% | $694,219 +2% |
| 2018 | $8,262 | $680,608 +2% |
| 2017 | $8,262 +0.2% | $667,264 +2% |
| 2016 | $8,243 +8.7% | $654,182 +1.5% |
| 2015 | $7,580 -1.4% | $644,356 +2% |
| 2014 | $7,687 | $631,735 +0.5% |
| 2013 | -- | $628,880 +2% |
| 2012 | -- | $616,550 +2% |
| 2011 | -- | $604,462 +0.8% |
| 2010 | -- | $599,945 -0.2% |
| 2009 | -- | $601,371 +2% |
| 2008 | -- | $589,581 +2% |
| 2007 | -- | $578,022 +2% |
| 2006 | -- | $566,689 +2% |
| 2005 | -- | $555,578 +2% |
| 2004 | -- | $544,685 +1.9% |
| 2003 | -- | $534,703 +2% |
| 2002 | -- | $524,220 +2% |
| 2001 | -- | $513,942 |
Find assessor info on the county website
Monthly payment
Est. payment
Payment breakdown
Explore the cost of this home by adjusting the details. Changes won't be saved.Climate risks
Neighborhood: 95037
Nearby schools
GreatSchools rating
- 8/10Nordstrom Elementary SchoolGrades: K-5Distance: 1.8 mi
- 7/10Lewis H. Britton Middle SchoolGrades: 6-8Distance: 3.3 mi
- 8/10Live Oak High SchoolGrades: 9-12Distance: 1.9 mi
Schools provided by the listing agent
- Elementary: NordstromElementary
- Middle: LewisHBrittonMiddle
- High: LiveOakHigh_1
- District: MorganHillUnified
Source: MLSListings Inc. This data may not be complete. We recommend contacting the local school district to confirm school assignments for this home.
- $1,321,9005 bd3 ba2.2k sqft17231 Quail Ct, Morgan Hill, CA 95037Off Market
- $327,5580.49 Acres17245 Quail Ct, Morgan Hill, CA 95037Off Market
- $1,372,1003 bd2 ba2.2k sqft17249 Quail Ct, Morgan Hill, CA 95037Off Market
- $1,527,5004 bd4 ba2.3k sqft17221 Quail Ct, Morgan Hill, CA 95037Sold
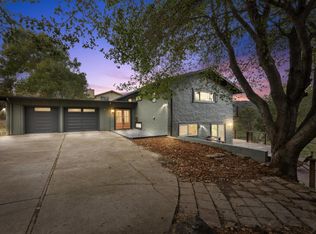
- $2,059,9005 bd4 ba4.2k sqft17391 Holiday Dr, Morgan Hill, CA 95037Off Market
- $1,390,8004 bd3 ba2k sqft17401 Holiday Dr, Morgan Hill, CA 95037Off Market
- $1,298,8004 bd2 ba2.3k sqft17240 Quail Ct, Morgan Hill, CA 95037Off Market
- $465,0000.468 Acres17381 Holiday Dr, Morgan Hill, CA 95037Lot/Land
A local agent can set up tours, give advice and negotiate with sellers.
Similar homes
- $2,299,8884 bd5 ba4.6k sqft17417 Blue Jay Dr, Morgan Hill, CA 95037For Sale
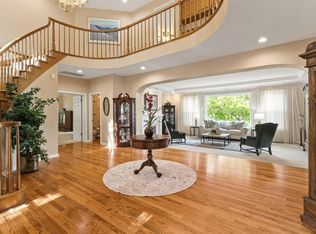 MLS ID #ML82038961, Leonette Stafford. MLSListings Inc
 - $2,298,0005 bd4 ba3.3k sqft17045 Hill Rd, Morgan Hill, CA 95037For Sale
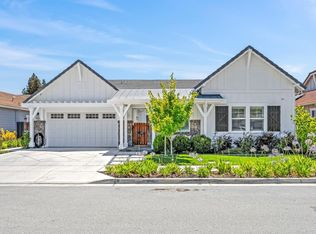 MLS ID #ML82052912, Scott Murray. MLSListings Inc
 - $2,325,0005 bd4 ba4.3k sqft16830 Cabernet Ct, Morgan Hill, CA 95037For Sale
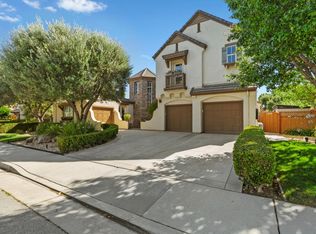 MLS ID #ML82050292, Julio M Orozco. MLSListings Inc
 - $2,350,0005 bd4 ba4k sqft16995 Pine Way, Morgan Hill, CA 95037For Sale
 MLS ID #ML82037511, Michael Reyes. MLSListings Inc
 - $1,650,0005 bd4 ba3.3k sqft17555 Manzanita Dr, Morgan Hill, CA 95037For SaleMLS ID #ML82042457, Robin Realini. MLSListings Inc
- $1,849,0005 bd3 ba3.4k sqft16580 Rustling Oak Ct, Morgan Hill, CA 95037For SaleMLS ID #ML82045398, Paul Middione. MLSListings Inc
- $1,349,0004 bd4 ba3.3k sqft17200 Copper Hill Dr, Morgan Hill, CA 95037For SaleMLS ID #ML82053087, Victor Borelli. MLSListings Inc
- $1,499,9995 bd4 ba3.5k sqft17285 Copper Hill Dr, Morgan Hill, CA 95037For SaleMLS ID #ML82037890, Yasir Aladdin. MLSListings Inc
- $1,774,0004 bd3 ba2.6k sqft17200 Holiday Dr, Morgan Hill, CA 95037For SaleMLS ID #ML82034624, Ralph Chellino. MLSListings Inc
- $2,145,0004 bd3 ba2.6k sqft16280 Oak Canyon Dr, Morgan Hill, CA 95037For SaleMLS ID #ML82028006, Kristy Kessler. MLSListings Inc
- $1,949,0004 bd3 ba3k sqft18312 Solano Ct, Morgan Hill, CA 95037For SaleMLS ID #ML82054102, Pamala Meador. MLSListings Inc
- $1,850,0005 bd3 ba2.5k sqft18320 Serra Avenida, Morgan Hill, CA 95037For SaleMLS ID #ML82051788, Liz Williams. MLSListings Inc
- $1,499,0004 bd3 ba2.9k sqft17115 Holiday Dr, Morgan Hill, CA 95037For SaleMLS ID #ML82049689, Gabriel Connors. MLSListings Inc
- $1,550,0004 bd4 ba3k sqft17645 Manzanita Dr, Morgan Hill, CA 95037For SaleMLS ID #ML82053132, Chris Luu. MLSListings Inc
- $1,685,0004 bd3 ba2.9k sqft3460 Oak Hill Ct, Morgan Hill, CA 95037For SaleMLS ID #ML82053851, Kimberly Nicholson. MLSListings Inc
- $1,599,9994 bd3 ba2.8k sqft15565 Armsby Ln, Morgan Hill, CA 95037For SaleMLS ID #ML82054926, Lori Robitaille Biasca. MLSListings Inc
- $1,489,9994 bd3 ba2.6k sqft17795 Holiday Dr, Morgan Hill, CA 95037For SaleMLS ID #ML82052501, Christine Graziano. MLSListings Inc
- $1,649,9504 bd3 ba2.9k sqft17710 Holiday Dr, Morgan Hill, CA 95037For SaleMLS ID #ML82037401, Daniel Gluhaich. MLSListings Inc
- $2,999,9985 bd3 ba4k sqft17975 Deer Run Ct, Morgan Hill, CA 95037For SaleMLS ID #ML82052362, Karen Nelsen. MLSListings Inc
- $1,598,0884 bd3 ba2.6k sqft16460 Rustling Oak Ct, Morgan Hill, CA 95037For SaleMLS ID #ML82047634, Jessica Garcia-Kohl. MLSListings Inc
Local buyer's agents are ready to help
