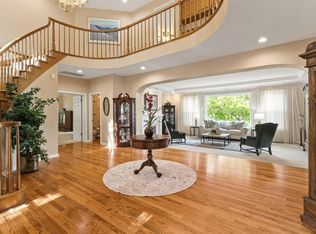
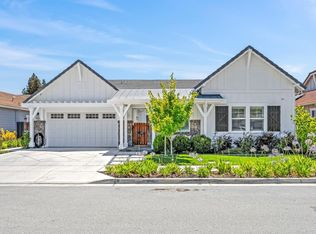
An exceptional Morgan Hill executive residence where ultra-high-end luxury, masterful craftsmanship & modern efficiency meet.
The experience begins in a private courtyard with a serene water fountain. Inside, the home showcases custom Bridgewood cabinetry, custom children's closets, & a chef's kitchen featuring a built-in, plumbed coffee machine & exquisite Silestone Ethereal Glow porcelain countertops.Its gold and grey veining blends beautifully with upgraded earthy cleft-stone slate, flowing into an extensive entertaining area.The spacious layout features a hidden media room, a secret cinematic retreat and private guest space, plus a separate-entrance home office for ultimate privacy. Upscale details include a finished epoxied garage with built-in cabinets, & bathrooms with heated floors & premium heated toilets. Outside, the BKYRD features custom cedar raised garden beds, while the exterior boasts a 3-zone EverLights permanent lighting system.Fully paid-for green tech includes owned solar, Tesla Powerwalls, an electric water heater, water softener, EV charging & a durable tile roof.Perfect for families, it offers seamless access to a premier neighborhood park with play structure & basketball.Enjoy an effortless Silicon Valley commute, with local schools, shopping & much more.
For sale
Price cut: $75K (7/24)
$2,325,000
16830 Cabernet Ct, Morgan Hill, CA 95037
5beds
4,340sqft
:
Get pre-qualified$15,096/mo
Single Family Residence, Residential
Built in 2001
7,840 Square Feet Lot
$2,255,700 Zestimate®
$536/sqft
$238/mo HOA
What's special
- 46 days |
- 1,325 |
- 31 |
Zillow last checked:
Listing updated:
Listed by:
Julio M Orozco 01834725 408-644-8196,
Intero Real Estate Services 408-840-7400
Source: MLSListings Inc,MLS#: ML82050292
Facts & features
Interior
Bedrooms & bathrooms
- Bedrooms: 5
- Bathrooms: 4
- Full bathrooms: 3
- 1/2 bathrooms: 1
Rooms
- Room types: Bonus Room, Laundry, Office
Bedroom
- Features: PrimarySuiteRetreat, WalkinCloset
Bathroom
- Features: Bidet, DoubleSinks, PrimaryStallShowers, ShowersoverTubs2plus, Stone, Tile, TubinPrimaryBedroom, UpdatedBaths, PrimaryOversizedTub, HalfonGroundFloor
Dining room
- Features: BreakfastBar, BreakfastNook, DiningFamilyCombo, DiningAreainLivingRoom, EatinKitchen, NoFormalDiningRoom
Family room
- Features: KitchenFamilyRoomCombo
Kitchen
- Features: _220VoltOutlet, Countertop_Granite, ExhaustFan, Hookups_IceMaker, Island
Heating
- Central Forced Air Gas, Fireplace(s)
Cooling
- Central Air, Zoned
Appliances
- Included: Gas Cooktop, Dishwasher, Exhaust Fan, Disposal, Range Hood, Microwave, Built In Oven, Electric Oven, Self Cleaning Oven, Refrigerator
- Laundry: Gas Dryer Hookup, Tub/Sink, Inside
Features
- High Ceilings, Vaulted Ceiling(s), Video Audio System, Wet Bar, Walk-In Closet(s)
- Flooring: Carpet, Slate, Tile
- Number of fireplaces: 2
- Fireplace features: Family Room, Living Room
Interior area
- Total structure area: 4,340
- Total interior livable area: 4,340 sqft
Property
Parking
- Total spaces: 3
- Parking features: Attached, Guest, On Street
- Attached garage spaces: 3
Features
- Stories: 2
- Patio & porch: Balcony/Patio
- Exterior features: Fenced, Courtyard
- Fencing: Back Yard,Front Yard,Gate,Wood
Lot
- Size: 7,840 Square Feet
- Features: Level
Details
- Additional structures: None
- Parcel number: 81734013
- Zoning: R1
- Special conditions: Standard
Construction
Type & style
- Home type: SingleFamily
- Property subtype: Single Family Residence, Residential
Materials
- Foundation: Slab, Reinforced Concrete
- Roof: Tile
Condition
- New construction: No
- Year built: 2001
Utilities & green energy
- Gas: PublicUtilities
- Sewer: Public Sewer
- Water: Public
- Utilities for property: Public Utilities, Water Public, Solar
Community & HOA
HOA
- Has HOA: Yes
- HOA fee: $238 monthly
Location
- Region: Morgan Hill
Financial & listing details
- Price per square foot: $536/sqft
- Tax assessed value: $1,706,610
- Annual tax amount: $19,445
- Date on market: 6/11/2026
- Listing agreement: ExclusiveRightToSell
Estimated market value
$2,255,700
$2.14M - $2.37M
$6,079/mo
Price history
| Date | Event | Price |
|---|---|---|
| 7/24/2026 | Price change | $2,325,000-3.1%$536/sqft |
Source:  MLSListings Inc #ML82050292 Report a problem MLSListings Inc #ML82050292 Report a problem | ||
| 6/11/2026 | Listed for sale | $2,400,000+60%$553/sqft |
Source: MLSListings Inc #ML82050292 Report a problem | ||
| 4/25/2018 | Sold | $1,500,000+0%$346/sqft |
Source: Public Record Report a problem | ||
| 4/3/2018 | Pending sale | $1,499,888$346/sqft |
Source: Intero Real Estate Services #ML81694060 Report a problem | ||
| 3/18/2018 | Price change | $1,499,888-6.3%$346/sqft |
Source: Intero Real Estate Services #ML81694060 Report a problem | ||
| 2/27/2018 | Listed for sale | $1,599,888+88.3%$369/sqft |
Source: Intero Real Estate Services #ML81694060 Report a problem | ||
| 3/21/2012 | Sold | $849,750-19%$196/sqft |
Source: Public Record Report a problem | ||
| 2/13/2012 | Listed for sale | $1,049,000+0.4%$242/sqft |
Source: Coldwell Banker #81206206 Report a problem | ||
| 9/18/2008 | Sold | $1,045,000-4.9%$241/sqft |
Source: Public Record Report a problem | ||
| 6/2/2004 | Sold | $1,099,000+6.7%$253/sqft |
Source: Public Record Report a problem | ||
| 5/3/2002 | Sold | $1,030,000$237/sqft |
Source: Public Record Report a problem | ||
Public tax history
| Year | Property taxes | Tax assessment |
|---|---|---|
| 2025 | $19,445 +1.9% | $1,706,610 +2% |
| 2024 | $19,082 +1.3% | $1,673,148 +2% |
| 2023 | $18,837 +1.7% | $1,640,342 +2% |
| 2022 | $18,523 +2.6% | $1,608,180 +2% |
| 2021 | $18,059 +7.7% | $1,576,648 +6.2% |
| 2020 | $16,776 | $1,485,000 -2.9% |
| 2019 | $16,776 +46.7% | $1,529,885 +63% |
| 2018 | $11,432 | $938,315 +2% |
| 2017 | $11,432 +0.9% | $919,917 +2% |
| 2016 | $11,325 +7.9% | $901,881 +1.5% |
| 2015 | $10,495 -1.5% | $888,335 +2% |
| 2014 | $10,654 | $870,935 +0.5% |
| 2013 | -- | $867,000 +2% |
| 2012 | -- | $850,000 -1% |
| 2011 | -- | $859,000 -16.4% |
| 2010 | -- | $1,028,000 +8.1% |
| 2009 | -- | $950,900 -20.1% |
| 2008 | -- | $1,189,590 +2% |
| 2007 | -- | $1,166,266 +2% |
| 2006 | -- | $1,143,399 +2% |
| 2005 | -- | $1,120,980 +4.7% |
| 2004 | -- | $1,070,214 +1.9% |
| 2003 | -- | $1,050,600 -23.7% |
| 2002 | -- | $1,377,000 |
Find assessor info on the county website
Monthly payment
Est. payment
Payment breakdown
Explore the cost of this home by adjusting the details. Changes won't be saved.Climate risks
Neighborhood: 95037
Nearby schools
GreatSchools rating
- 8/10Nordstrom Elementary SchoolGrades: K-5Distance: 0.4 mi
- 7/10Lewis H. Britton Middle SchoolGrades: 6-8Distance: 2.1 mi
- 8/10Live Oak High SchoolGrades: 9-12Distance: 1.2 mi
Schools provided by the listing agent
- District: MorganHillUnified
Source: MLSListings Inc. This data may not be complete. We recommend contacting the local school district to confirm school assignments for this home.
- $1,641,7004 bd3 ba2.4k sqft16820 Cabernet Cir, Morgan Hill, CA 95037Off Market

- $2,224,9004 bd4 ba3.9k sqft16850 Cabernet Ct, Morgan Hill, CA 95037Off Market
- $957,1004 bd2 ba1.7k sqft16835 Cabernet Ct, Morgan Hill, CA 95037Off Market
- $1,776,2004 bd4 ba3.6k sqft16870 Cabernet Ct, Morgan Hill, CA 95037Off Market
- $2,026,6005 bd4 ba3.2k sqft16810 Cabernet Cir, Morgan Hill, CA 95037Off Market
- $904,4004 bd2 ba1.6k sqft1825 Domaine Dr, Morgan Hill, CA 95037Off Market
- $2,113,6005 bd4 ba3k sqft16815 Cabernet Cir, Morgan Hill, CA 95037Off Market
- $1,833,5003 bd3 ba2.8k sqft1845 Domaine Dr, Morgan Hill, CA 95037Off Market
A local agent can set up tours, give advice and negotiate with sellers.
Similar homes
- $2,185,8005 bd4 ba3.7k sqft585 Calle Siena, Morgan Hill, CA 95037For Sale
 MLS ID #ML82054436, Sandy Jamison. MLSListings Inc
 - $2,299,8884 bd5 ba4.6k sqft17417 Blue Jay Dr, Morgan Hill, CA 95037For Sale
 MLS ID #ML82038961, Leonette Stafford. MLSListings Inc
 - $2,298,0005 bd4 ba3.3k sqft17045 Hill Rd, Morgan Hill, CA 95037For Sale
 MLS ID #ML82052912, Scott Murray. MLSListings Inc
 - $2,350,0004 bd4 ba3.8k sqft190 Fennel Ct, Morgan Hill, CA 95037For Sale
 MLS ID #ML82051896, Ryan Nunnally. MLSListings Inc
 - $1,888,0004 bd4 ba2.8k sqft16845 Zinfandel Cir, Morgan Hill, CA 95037For SaleMLS ID #ML82048581, Dustin Holdt. MLSListings Inc
- $1,949,0004 bd3 ba3k sqft18312 Solano Ct, Morgan Hill, CA 95037For SaleMLS ID #ML82054102, Pamala Meador. MLSListings Inc
- $2,298,0004 bd4 ba3k sqft19217 Eagle View Dr, Morgan Hill, CA 95037For SaleMLS ID #ML82051615, Caroline Hobbs. MLSListings Inc
- $1,850,0005 bd3 ba2.5k sqft18320 Serra Avenida, Morgan Hill, CA 95037For SaleMLS ID #ML82051788, Liz Williams. MLSListings Inc
- $1,849,0005 bd3 ba3.4k sqft16580 Rustling Oak Ct, Morgan Hill, CA 95037For SaleMLS ID #ML82045398, Paul Middione. MLSListings Inc
- $1,799,9995 bd3 ba2.7k sqft796 Bugatti Pl, Morgan Hill, CA 95037For SaleMLS ID #ML82041831, Karen Nelsen. MLSListings Inc
- $2,999,9985 bd3 ba4k sqft17975 Deer Run Ct, Morgan Hill, CA 95037For SaleMLS ID #ML82052362, Karen Nelsen. MLSListings Inc
- $1,550,0004 bd4 ba3k sqft17645 Manzanita Dr, Morgan Hill, CA 95037For SaleMLS ID #ML82053132, Chris Luu. MLSListings Inc
- $1,650,0005 bd4 ba3.3k sqft17555 Manzanita Dr, Morgan Hill, CA 95037For SaleMLS ID #ML82042457, Robin Realini. MLSListings Inc
- $1,598,0884 bd3 ba2.6k sqft16460 Rustling Oak Ct, Morgan Hill, CA 95037For SaleMLS ID #ML82047634, Jessica Garcia-Kohl. MLSListings Inc
- $1,888,8883 bd3 ba2.6k sqft1330 Golden Eagle Ln, Morgan Hill, CA 95037For SaleMLS ID #ML82053550, Lauren Ronan. MLSListings Inc
- $1,775,0004 bd3 ba2.8k sqft780 Avante Pl, Morgan Hill, CA 95037For SaleMLS ID #41128472, Meena Jhaj. Bay East AOR
- $1,685,0004 bd3 ba2.9k sqft3460 Oak Hill Ct, Morgan Hill, CA 95037For SaleMLS ID #ML82053851, Kimberly Nicholson. MLSListings Inc
- $3,195,0005 bd7 ba5.8k sqft18600 Castle Ridge Dr, Morgan Hill, CA 95037For SaleMLS ID #ML82050644, Shante Pappas. MLSListings Inc
- $2,999,9994 bd5 ba4.2k sqft194 Lantz Dr, Morgan Hill, CA 95037For SaleMLS ID #ML82050566, Gary Palacios. MLSListings Inc
- $1,499,9995 bd4 ba3.5k sqft17285 Copper Hill Dr, Morgan Hill, CA 95037For SaleMLS ID #ML82037890, Yasir Aladdin. MLSListings Inc
Local buyer's agents are ready to help
