Perched atop 3.207 private acres, this Morgan Hill estate offers panoramic views and privacy. The main home features 5 bedrooms and 3 full bathrooms and has been thoughtfully updated over the years. A formal entry welcomes you into the home, where separate living and dining rooms provide inviting spaces for entertaining or everyday living. The beautifully updated kitchen features quartzite countertops, stainless steel appliances, a center island, and a charming built-in window seat overlooking the surrounding landscape. The kitchen opens to the family room, where a fireplace and built-in wet bar create the perfect gathering space for family and friends. The private primary suite occupies its own wing, offering a peaceful retreat. The detached guest house features a spacious one-bedroom, one-bath layout with a full kitchen and detached two-car garage. Ideal for multigenerational living, guests, a home office, or potential rental income, this versatile space offers endless possibilities. Expansive outdoor entertaining areas provide the perfect backdrop for gatherings while taking in sweeping hillside views. More than a home, this is a private retreat offering peaceful seclusion just minutes from downtown Morgan Hill, local wineries, hiking trails, and convenient commuter access.
For sale
$2,999,998
17975 Deer Run Ct, Morgan Hill, CA 95037
5beds
4,078sqft
:
Get pre-qualified$20,460/mo
Single Family Residence, Residential
Built in 1979
3.21 Acres Lot
$2,843,700 Zestimate®
$736/sqft
$-- HOA
What's special
- 31 days |
- 647 |
- 30 |
Zillow last checked:
Listing updated:
Listed by:
Karen Nelsen 00891921 408-461-0424,
Christie's International Real Estate Sereno 408-477-8828
Source: MLSListings Inc,MLS#: ML82052362
Facts & features
Interior
Bedrooms & bathrooms
- Bedrooms: 5
- Bathrooms: 3
- Full bathrooms: 3
Rooms
- Room types: Great Room, Laundry, Office, Utility Room
Bedroom
- Features: GroundFloorBedroom, PrimarySuiteRetreat, WalkinCloset, BedroomonGroundFloor2plus
Bathroom
- Features: DoubleSinks, DualFlushToilet, Granite, PrimaryStallShowers, Tub, TubinPrimaryBedroom, UpdatedBaths, FullonGroundFloor, PrimaryOversizedTub, OversizedTub
Dining room
- Features: DiningArea, DiningFamilyCombo, EatinKitchen, FormalDiningRoom, Skylights
Family room
- Features: KitchenFamilyRoomCombo
Kitchen
- Features: _220VoltOutlet, Countertop_Other, ExhaustFan, Hookups_Gas, Island
Heating
- Central Forced Air, Central Forced Air Gas, Heat Pump, 2 plus Zones, Propane, Propane Stove
Cooling
- Central Air, Zoned
Appliances
- Included: Gas Cooktop, Dishwasher, Exhaust Fan, Freezer, Disposal, Range Hood, Ice Maker, Built In Oven, Gas Oven, Built In Gas Oven/Range, Refrigerator, Washer/Dryer, Water Softener
- Laundry: Inside, In Utility Room
Features
- High Ceilings, One Or More Skylights, Vaulted Ceiling(s), Wet Bar, Open Beam Ceiling, Walk-In Closet(s)
- Flooring: Carpet, Hardwood, Stone
- Number of fireplaces: 2
- Fireplace features: Family Room, Gas, Primary Bedroom, Wood Burning
Interior area
- Total structure area: 4,078
- Total interior livable area: 4,078 sqft
Video & virtual tour
Property
Parking
- Total spaces: 4
- Parking features: Attached, Detached
- Attached garage spaces: 4
Accessibility
- Accessibility features: Grip-Accessible Features, Accessible Doors
Features
- Stories: 2
- Patio & porch: Balcony/Patio, Deck
- Exterior features: Back Yard, Barbecue, Fenced, Gazebo, Storage Shed Structure
- Fencing: Perimeter,Back Yard,Front Yard,Horse Fencing
- Has view: Yes
- View description: Hills, Mountain(s), Pasture, Ridge, Valley
Lot
- Size: 3.21 Acres
- Features: Farm Animals Permitted, Hillside, Sloped Down, Grade Varies
Details
- Additional structures: PoultryCoop, Sheds, Zoned2ndUnit
- Parcel number: 77318014
- Zoning: R1
- Special conditions: Standard
- Horses can be raised: Yes
- Horse amenities: Arena, Fenced, HayStorage, Pasture
Construction
Type & style
- Home type: SingleFamily
- Property subtype: Single Family Residence, Residential
Materials
- Foundation: Concrete Perimeter
- Roof: Composition
Condition
- New construction: No
- Year built: 1979
Utilities & green energy
- Gas: PropaneOnSite, PublicUtilities
- Sewer: Septic Tank
- Water: Public
- Utilities for property: Propane, Public Utilities, Water Public
Community & HOA
Location
- Region: Morgan Hill
Financial & listing details
- Price per square foot: $736/sqft
- Tax assessed value: $682,917
- Annual tax amount: $7,826
- Date on market: 7/6/2026
- Listing agreement: ExclusiveRightToSell
Estimated market value
$2,843,700
$2.70M - $2.99M
$6,040/mo
Price history
| Date | Event | Price |
|---|---|---|
| 7/7/2026 | Listed for sale | $2,999,998$736/sqft |
Source:  MLSListings Inc #ML82052362 Report a problem MLSListings Inc #ML82052362 Report a problem | ||
Public tax history
| Year | Property taxes | Tax assessment |
|---|---|---|
| 2025 | $7,826 +1.9% | $682,917 +2% |
| 2024 | $7,679 +1.3% | $669,527 +2% |
| 2023 | $7,579 +1.7% | $656,400 +2% |
| 2022 | $7,450 +2.6% | $643,530 +2% |
| 2021 | $7,262 +2.5% | $630,913 +1% |
| 2020 | $7,086 | $624,445 +2% |
| 2019 | $7,086 -3% | $612,202 +2% |
| 2018 | $7,304 | $600,199 +2% |
| 2017 | $7,304 +1% | $588,431 +2% |
| 2016 | $7,234 +8% | $576,894 +1.5% |
| 2015 | $6,700 -1.3% | $568,229 +2% |
| 2014 | $6,789 | $557,099 +0.5% |
| 2013 | -- | $554,582 +2% |
| 2012 | -- | $543,709 +2% |
| 2011 | -- | $533,049 +0.8% |
| 2010 | -- | $529,066 -0.2% |
| 2009 | -- | $530,324 +2% |
| 2008 | -- | $519,927 +2% |
| 2007 | -- | $509,733 +2% |
| 2006 | -- | $499,739 +2% |
| 2005 | -- | $489,942 +2% |
| 2004 | -- | $480,336 +1.9% |
| 2003 | -- | $471,533 +2% |
| 2002 | -- | $462,288 +2% |
| 2001 | -- | $453,224 |
Find assessor info on the county website
Monthly payment
Est. payment
Payment breakdown
Explore the cost of this home by adjusting the details. Changes won't be saved.Climate risks
Neighborhood: 95037
Nearby schools
GreatSchools rating
- 4/10P. A. Walsh Elementary SchoolGrades: K-5Distance: 1.3 mi
- 6/10Martin Murphy Middle SchoolGrades: 6-8Distance: 8.3 mi
- 10/10Ann Sobrato High SchoolGrades: 9-12Distance: 2.5 mi
Schools provided by the listing agent
- District: MorganHillUnified
Source: MLSListings Inc. This data may not be complete. We recommend contacting the local school district to confirm school assignments for this home.
- $1,767,3003 bd3 ba2.5k sqft17996 Deer Run Ct, Morgan Hill, CA 95037Off Market
- $2,132,9005 bd3 ba3.8k sqft1740 Llagas Rd, Morgan Hill, CA 95037Off Market
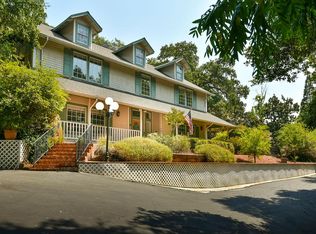
- $1,536,064-- bd-- ba-- sqft1795 Llagas Rd, Morgan Hill, CA 95037Off Market
- $835,000-- bd-- ba-- sqft1795 Llagas Rd, Morgan Hill, CA 95037Sold
- $2,142,6004 bd3 ba4.6k sqft17990 Deer Run Ct, Morgan Hill, CA 95037Off Market
- $903,1002 bd1 ba726 sqft1862 Llagas Rd, Morgan Hill, CA 95037Off Market
- $2,074,6003 bd3 ba2.5k sqft17992 Deer Run Ct, Morgan Hill, CA 95037Off Market
- $1,585,0005 bd3 ba4k sqft1855 Llagas Rd, Morgan Hill, CA 95037Sold
A local agent can set up tours, give advice and negotiate with sellers.
Similar homes
- $2,775,0006 bd4 ba4.3k sqft16955 Uvas Rd, Morgan Hill, CA 95037For Sale
 MLS ID #ML82056774, Yasir Aladdin. MLSListings Inc
 - $2,999,0004 bd3 ba3.5k sqft17005 Uvas Rd, Morgan Hill, CA 95037For Sale
 MLS ID #ML82048047, Jennifer Laabs. MLSListings Inc
 - $2,895,0005 bd7 ba5.8k sqft18600 Castle Ridge Dr, Morgan Hill, CA 95037For Sale
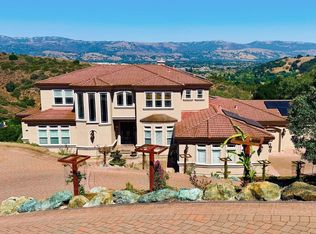 MLS ID #ML82050644, Shante Pappas. MLSListings Inc
 - $2,185,8005 bd4 ba3.7k sqft585 Calle Siena, Morgan Hill, CA 95037For Sale
 MLS ID #ML82054436, Sandy Jamison. MLSListings Inc
 - $1,499,9995 bd4 ba3.2k sqft17488 Holiday Dr, Morgan Hill, CA 95037For SaleMLS ID #ML82055777, Brent Mardesich. MLSListings Inc
- $2,750,0005 bd4 ba3.4k sqft23457 Summit Rd, Los Gatos, CA 95033For SaleMLS ID #ML82049542, Suzanne Merrick. MLSListings Inc
- $2,145,0004 bd3 ba2.6k sqft16280 Oak Canyon Dr, Morgan Hill, CA 95037For SaleMLS ID #ML82028006, Kristy Kessler. MLSListings Inc
- $2,297,8885 bd5 ba4.1k sqft17241 Quail Ct, Morgan Hill, CA 95037For SaleMLS ID #ML82046148, Lynn Shaffer. MLSListings Inc
- $1,699,9995 bd3 ba2.6k sqft15640 La Sierra Ct, Morgan Hill, CA 95037For SaleMLS ID #ML82055652, Karen Nelsen. MLSListings Inc
- $2,999,9994 bd3 ba3.6k sqft24431 Soquel San Jose Rd, Los Gatos, CA 95033For SaleMLS ID #ML82049095, Drew Reid. MLSListings Inc
- $2,880,0007 bd5 ba4k sqft6915 Redwood Retreat Rd, Gilroy, CA 95020For SaleMLS ID #ML82030939, Susan Jacobsen. MLSListings Inc
- $1,598,0004 bd3 ba2.7k sqft1035 Appian Way, Morgan Hill, CA 95037For SaleMLS ID #ML82044754, Joel Stieber. MLSListings Inc
- $1,849,0005 bd3 ba3.4k sqft16580 Rustling Oak Ct, Morgan Hill, CA 95037For SaleMLS ID #ML82045398, Paul Middione. MLSListings Inc
- $2,949,0004 bd5 ba5.1k sqft24010 Summit Woods Dr, Los Gatos, CA 95033For SaleMLS ID #ML82042923, Brett Yoshihara. MLSListings Inc
- $3,088,8885 bd4 ba3.4k sqft4609 Middle Park Dr, San Jose, CA 95135For SaleMLS ID #ML82054559, Chelsea Vasquez. MLSListings Inc
- $2,995,0003 bd3 ba3.6k sqft310 Hidden Valley Rdg, Soquel, CA 95073For SaleMLS ID #ML82052027, Sugaree Sands. MLSListings Inc
- $2,998,0004 bd3 ba2.6k sqft3017 High Meadow Ln, San Jose, CA 95135For SaleMLS ID #ML82051311, Jan Corrie. MLSListings Inc
- $1,499,9995 bd4 ba3.5k sqft17285 Copper Hill Dr, Morgan Hill, CA 95037For SaleMLS ID #ML82037890, Yasir Aladdin. MLSListings Inc
- $2,274,8884 bd5 ba4.6k sqft17417 Blue Jay Dr, Morgan Hill, CA 95037For SaleMLS ID #ML82038961, Leonette Stafford. MLSListings Inc
- $1,650,0005 bd4 ba3.3k sqft17555 Manzanita Dr, Morgan Hill, CA 95037For SaleMLS ID #ML82042457, Robin Realini. MLSListings Inc
Local buyer's agents are ready to help
