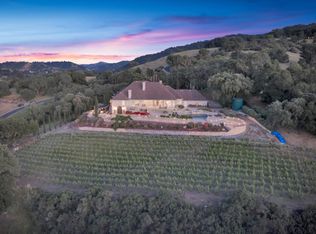
Step into a world of timeless character and modern luxury in this stunning 3,519 sq. ft. Tudor estate. Nestled on just under 3 acres. The gated property offers an exceptional blend of privacy and grandeur, framed with stone walls and equipped with security camera system. From the moment you arrive, the custom garage doors and freshly finished garage complete with new cabinetry and durable flooring show that no detail has been overlooked.
The heart of the home is a true entertainers dream. A chefs kitchen flows seamlessly into a spectacular attached glass gazebo, creating a sun-drenched space to enjoy a cozy warm meal in sunshine. Inside, high ceilings and expansive living areas feel both airy and intimate, while the primary suite serves as a private retreat featuring a large walk-in closet and a spa-like ensuite.
Outside, the amenities are just as impressive with newly redone swimming pool or host gatherings across the vast acreage. For those with a vision for expansion or specialized storage, a cement pad with electrical hookups is ready for an ADU or RV. The property is rounded out with multiple storage sheds and energy-efficient solar panels, ensuring every practical need is met. You will have to see this yourself to understand the beauty.
For sale
$2,999,000
17005 Uvas Rd, Morgan Hill, CA 95037
4beds
3,519sqft
Single Family Residence, Residential
Built in 1982
2.91 Acres Lot
$2,843,900 Zestimate®
$852/sqft
$-- HOA
What's special
- 84 days
- 703
- 25
Zillow last checked:
Listing updated:
Listed by:
Jennifer Laabs 02210692 408-881-4331,
Compass 408-721-6775
Source: MLSListings Inc,MLS#: ML82048047
Facts & features
Interior
Bedrooms & bathrooms
- Bedrooms: 4
- Bathrooms: 3
- Full bathrooms: 3
Bedroom
- Features: PrimarySuiteRetreat, WalkinCloset
Bathroom
- Features: DoubleSinks, PrimaryStallShowers, PrimaryTubwJets, ShowerandTub, Skylight, Tile, UpdatedBaths, FullonGroundFloor
Dining room
- Features: BreakfastBar, BreakfastRoom, FormalDiningRoom
Family room
- Features: SeparateFamilyRoom
Kitchen
- Features: Countertop_Granite, ExhaustFan, IslandwithSink
Heating
- Central Forced Air
Cooling
- Ceiling Fan(s), Central Air
Appliances
- Included: Electric Cooktop, Dishwasher, Exhaust Fan, Freezer, Disposal, Microwave, Built In Oven, Self Cleaning Oven, Trash Compactor, Wine Refrigerator, Water Softener, Warming Drawer
- Laundry: In Garage, Upper Floor
Features
- High Ceilings, One Or More Skylights, Video Audio System, Wet Bar, Open Beam Ceiling, Walk-In Closet(s), Security Gate
- Flooring: Carpet, Tile, Wood
- Number of fireplaces: 2
- Fireplace features: Family Room, Living Room
Interior area
- Total structure area: 3,519
- Total interior livable area: 3,519 sqft
Video & virtual tour
Property
Parking
- Total spaces: 3
- Parking features: Attached, Garage Door Opener
- Attached garage spaces: 3
Features
- Stories: 2
- Patio & porch: Balcony/Patio
- Exterior features: Barbecue, Fenced, Gazebo
- Pool features: In Ground
- Has view: Yes
- View description: Canyon, Hills, Mountain(s)
Lot
- Size: 2.91 Acres
Details
- Parcel number: 75658002
- Zoning: HS-SR
- Special conditions: Standard
Construction
Type & style
- Home type: SingleFamily
- Architectural style: English,Tudor
- Property subtype: Single Family Residence, Residential
Materials
- Foundation: Concrete Perimeter
- Roof: Composition
Condition
- New construction: No
- Year built: 1982
Utilities & green energy
- Water: Well
- Utilities for property: Solar
Community & HOA
Location
- Region: Morgan Hill
Financial & listing details
- Price per square foot: $852/sqft
- Tax assessed value: $1,831,242
- Date on market: 6/26/2026
- Listing agreement: ExclusiveAgency
Estimated market value
$2,843,900
$2.70M - $2.99M
$5,913/mo
Price history
| Date | Event | Price |
|---|---|---|
| 6/26/2026 | Listed for sale | $2,999,000+86%$852/sqft |
Source:  MLSListings Inc #ML82048047 Report a problem MLSListings Inc #ML82048047 Report a problem | ||
| 10/10/2019 | Sold | $1,612,500$458/sqft |
Source: Public Record Report a problem | ||
Public tax history
| Year | Property taxes | Tax assessment |
|---|---|---|
| 2026 | -- | $1,831,242 +2% |
| 2025 | $20,383 +1.9% | $1,795,336 +2% |
| 2024 | $20,003 +25.6% | $1,760,134 +26.6% |
| 2023 | $15,923 -18% | $1,390,000 -17.8% |
| 2022 | $19,414 +4.4% | $1,691,788 +3.8% |
| 2021 | $18,592 +2.5% | $1,629,205 +1% |
| 2020 | $18,140 | $1,612,500 +264.6% |
| 2019 | $18,140 +242.8% | $442,254 +2% |
| 2018 | $5,291 | $433,583 +2% |
| 2017 | $5,291 +1% | $425,082 +2% |
| 2016 | $5,239 +8% | $416,748 +1.5% |
| 2015 | $4,850 -1.2% | $410,489 +2% |
| 2014 | $4,907 | $402,449 |
Find assessor info on the county website
Monthly payment
Est. payment
Payment breakdown
Explore the cost of this home by adjusting the details. Changes won't be saved.Climate risks
Neighborhood: 95037
Nearby schools
Schools provided by the listing agent
- Elementary: BarrettElementary_1
- Middle: LewisHBrittonMiddle
- High: AnnSobratoHigh
- District: MorganHillUnified
Source: MLSListings Inc. This data may not be complete. We recommend contacting the local school district to confirm school assignments for this home.
Similar homes
- $2,775,0006 bd4 ba4.3k sqft16955 Uvas Rd, Morgan Hill, CA 95037For Sale
 MLS ID #ML82056774, Yasir Aladdin. MLSListings Inc
 - $2,999,9994 bd5 ba4.2k sqft194 Lantz Dr, Morgan Hill, CA 95037For Sale
 MLS ID #ML82050566, Gary Palacios. MLSListings Inc
 - $1,499,9994 bd3 ba2.8k sqft15565 Armsby Ln, Morgan Hill, CA 95037For Sale
 MLS ID #ML82054926, Lori Robitaille Biasca. MLSListings Inc
 - $3,955,0004 bd4 ba4.2k sqft2315 Rockwood Ranch Rd, Morgan Hill, CA 95037For Sale
 MLS ID #ML82045273, Dustin Holdt. MLSListings Inc
Local buyer's agents are ready to help
