Located on San Martin's most desirable west side, just off the Southern Santa Clara Valley Wine Trail and near renowned CordeValle Golf and Spa Resort, this exceptional property offers the best of country living - peaceful and private, yet minutes from charming downtown Morgan Hill and its vibrant restaurants and shops.
Custom built in 2006, the inviting single-level home offers four bedrooms, four baths and five-car garages. Out back, an expansive covered patio is an extension of the home - perfect for outdoor dining, long summer evenings and gatherings with family and friends. From there, the outdoor living continues to a dedicated fire pit area.
An impressive 45' x 75' (approximately) shop building, complete with with office and bathroom, offers exceptional flexibility for the car collector, tradesman, hobbiest, and even potential rental income.
With plenty of room for a pool, horses and more, this is a property that can evolve with the way you want to live. Wide-open space, exceptional outdoor living and a beautiful country setting in one of South Santa Clara County's most sought-after rural locations.
The location is prime, the setting is special, and the possibilities are endless. This is where the next chapter begins.
For sale
$2,599,000
740 California Ave, San Martin, CA 95046
4beds
2,528sqft
Single Family Residence, Residential
Built in 2006
2.5 Acres Lot
$2,470,500 Zestimate®
$1,028/sqft
$-- HOA
What's special
- 9 days
- 1,111
- 48
Zillow last checked:
Listing updated:
Listed by:
Joanne McPhee 01713548 408-710-8078,
Coldwell Banker Realty 408-779-5000
Source: MLSListings Inc,MLS#: ML82059425
Facts & features
Interior
Bedrooms & bathrooms
- Bedrooms: 4
- Bathrooms: 4
- Full bathrooms: 3
- 1/2 bathrooms: 1
Dining room
- Features: BreakfastBar, BreakfastRoom, DiningArea
Family room
- Features: SeparateFamilyRoom
Heating
- Central Forced Air
Cooling
- Ceiling Fan(s), Central Air
Features
- Flooring: Carpet, Tile
- Number of fireplaces: 2
- Fireplace features: Gas Starter
Interior area
- Total structure area: 2,528
- Total interior livable area: 2,528 sqft
Property
Parking
- Total spaces: 5
- Parking features: Attached
- Attached garage spaces: 5
Features
- Stories: 1
Lot
- Size: 2.5 Acres
Details
- Additional structures: Outbuilding, PoultryCoop
- Parcel number: 77907043
- Zoning: RR-5A
- Special conditions: Standard
- Horse amenities: CrossFenced, Fenced, Pasture, TrailerStorage
Construction
Type & style
- Home type: SingleFamily
- Property subtype: Single Family Residence, Residential
Materials
- Foundation: Crawl Space
- Roof: Tile
Condition
- New construction: No
- Year built: 2006
Utilities & green energy
- Gas: NaturalGas
- Water: Shared Well
- Utilities for property: Natural Gas Available
Community & HOA
Location
- Region: San Martin
Financial & listing details
- Price per square foot: $1,028/sqft
- Tax assessed value: $660,373
- Date on market: 8/28/2026
- Listing agreement: ExclusiveRightToSell
Estimated market value
$2,470,500
$2.35M - $2.59M
$6,965/mo
Price history
| Date | Event | Price |
|---|---|---|
| 8/28/2026 | Listed for sale | $2,599,000$1,028/sqft |
Source:  MLSListings Inc #ML82059425 Report a problem MLSListings Inc #ML82059425 Report a problem | ||
Public tax history
| Year | Property taxes | Tax assessment |
|---|---|---|
| 2026 | -- | $660,373 +2% |
| 2025 | $7,498 +1.9% | $647,425 +2% |
| 2024 | $7,359 +1.3% | $634,732 +2% |
| 2023 | $7,265 +1.7% | $622,287 +2% |
| 2022 | $7,143 +2.6% | $610,086 +2% |
| 2021 | $6,964 +2.5% | $598,125 +1% |
| 2020 | $6,797 | $591,993 +2% |
| 2019 | $6,797 -3% | $580,386 +2% |
| 2018 | $7,009 | $569,007 -7.1% |
| 2017 | $7,009 -7.9% | $612,762 +2% |
| 2016 | $7,610 +7.9% | $600,748 +1.5% |
| 2015 | $7,052 -1.4% | $591,725 +2% |
| 2014 | $7,149 | $580,135 +0.5% |
| 2013 | -- | $577,514 +2% |
| 2012 | -- | $566,191 +2% |
| 2011 | -- | $555,090 +0.8% |
| 2010 | -- | $550,942 -0.2% |
| 2009 | -- | $552,252 +2% |
| 2008 | -- | $541,425 +2% |
| 2007 | -- | $530,810 |
Find assessor info on the county website
Monthly payment
Est. payment
Payment breakdown
Explore the cost of this home by adjusting the details. Changes won't be saved.Climate risks
Neighborhood: 95046
Nearby schools
Schools provided by the listing agent
- District: MorganHillUnified
Source: MLSListings Inc. This data may not be complete. We recommend contacting the local school district to confirm school assignments for this home.
- $1,716,9003 bd2 ba1.6k sqft720 California Ave, San Martin, CA 95046Off Market
- $867,700-- bd-- ba-- sqftCalifornia Ave, San martin, CA 95046Off Market
- $1,551,8003 bd3 ba1.7k sqft13840 Santa Teresa Blvd, San Martin, CA 95046Off Market
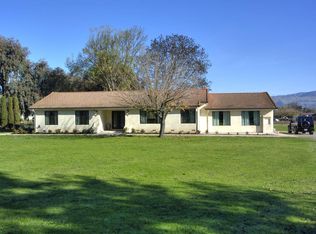
- $2,127,2003 bd3 ba3.2k sqft13925 Santa Teresa Blvd, San Martin, CA 95046Off Market
Similar homes
- $1,999,0003 bd4 ba3.7k sqft12350 Foothill Ave, San Martin, CA 95046For Sale
 MLS ID #ML82055361, Christy Infantino. MLSListings Inc
 - $1,950,0004 bd3 ba2.7k sqft10115 Parrish View Dr, Gilroy, CA 95020For Sale
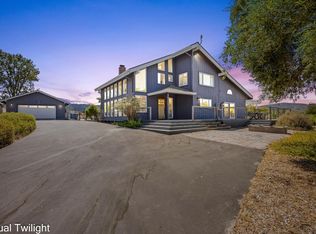 MLS ID #ML82059231, Lisa Cimino. MLSListings Inc
 - $2,999,0004 bd3 ba3.5k sqft17005 Uvas Rd, Morgan Hill, CA 95037For Sale
 MLS ID #ML82048047, Jennifer Laabs. MLSListings Inc
 - $1,450,0004 bd2 ba2.4k sqft1080 Easy St, Morgan Hill, CA 95037For Sale
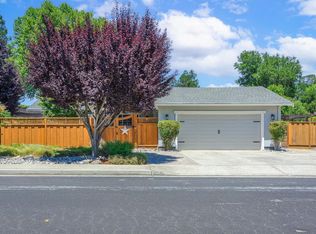 MLS ID #ML82053034, Danielle Davenport. MLSListings Inc
Local buyer's agents are ready to help
