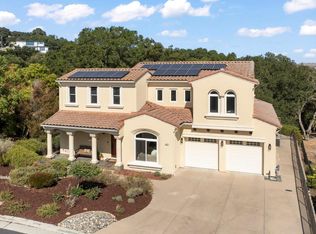
Welcome to this beautifully refreshed custom home nestled in Gilroys desirable Country Estates neighborhood. Set on approx. 1.15 acres, this spacious 4-bedroom, 3-bath residence offers 3,448 sq. ft. of thoughtfully designed living space with an open, airy floor plan, soaring ceilings, and an abundance of natural light. Fresh interior and exterior paint, new carpet, and newer hardwood flooring give the home a clean, updated feel throughout. Refreshed with updated countertops, brand-new stainless steel appliances, and new fixtures, creating an inviting space for everyday living. Bathrooms feature refreshed tile and updated finishes, while the spacious primary suite provides a relaxing retreat with generous proportions. Major improvements include a new roof completed in 2024, leased solar, and EV charging for added efficiency and convenience. Car enthusiasts and hobbyists will appreciate the garage setup, featuring two four-post car lifts that provide exceptional flexibility for additional vehicle storage. Outside, the expansive property offers privacy, mature landscaping, and plenty of room to enjoy the peaceful surroundings, along with city-light and mountain views. With over an acre of land, generous interior living spaces, modern updates, and an impressive garage setup.
For sale
$1,799,999
1885 Hollyhock Ln, Gilroy, CA 95020
4beds
3,448sqft
Single Family Residence, Residential
Built in 1998
1.15 Acres Lot
$-- Zestimate®
$522/sqft
$100/mo HOA
What's special
- 8 days
- 680
- 25
Zillow last checked:
Listing updated:
Listed by:
Emmanuel James Cepe 02074560 408-838-0342,
Kollab Real Estate 650-250-0701,
Alfredo Melendez Zuniga 02116238 408-568-8288,
Kollab Real Estate
Source: MLSListings Inc,MLS#: ML82064040
Facts & features
Interior
Bedrooms & bathrooms
- Bedrooms: 4
- Bathrooms: 3
- Full bathrooms: 3
Bedroom
- Features: PrimarySuiteRetreat
Bathroom
- Features: DoubleSinks, PrimaryStallShowers, ShowersoverTubs2plus, TubinPrimaryBedroom, PrimaryOversizedTub
Dining room
- Features: DiningAreainLivingRoom
Family room
- Features: SeparateFamilyRoom
Kitchen
- Features: Countertop_Granite, Island
Heating
- Central Forced Air Gas
Cooling
- Central Air
Appliances
- Included: Electric Cooktop, Dishwasher, Disposal, Microwave, Built In Oven
- Laundry: Inside
Features
- High Ceilings, Wet Bar, Walk-In Closet(s)
- Flooring: Carpet, Tile, Wood
- Number of fireplaces: 2
- Fireplace features: Gas Log
Interior area
- Total structure area: 3,448
- Total interior livable area: 3,448 sqft
Property
Parking
- Total spaces: 2
- Parking features: Attached
- Attached garage spaces: 2
Features
- Stories: 2
- Spa features: Other, Spa/HotTub
- Fencing: Partial
- Has view: Yes
- View description: City Lights, Mountain(s)
Lot
- Size: 1.15 Acres
- Features: Sloped Up
Details
- Additional structures: Pergola
- Parcel number: 78345014
- Zoning: R1
- Special conditions: Standard
Construction
Type & style
- Home type: SingleFamily
- Architectural style: Contemporary
- Property subtype: Single Family Residence, Residential
Materials
- Foundation: Concrete Perimeter
- Roof: Composition
Condition
- New construction: No
- Year built: 1998
Utilities & green energy
- Gas: PublicUtilities
- Sewer: Public Sewer
- Water: Public
- Utilities for property: Public Utilities, Water Public, Solar
Community & HOA
HOA
- Has HOA: Yes
- HOA fee: $300 quarterly
Location
- Region: Gilroy
Financial & listing details
- Price per square foot: $522/sqft
- Tax assessed value: $1,656,118
- Date on market: 10/8/2026
- Listing agreement: ExclusiveRightToSell
Estimated market value
Not available
Estimated sales range
Not available
Not available
Price history
| Date | Event | Price |
|---|---|---|
| 10/9/2026 | Listed for sale | $1,799,999+20%$522/sqft |
Source:  MLSListings Inc #ML82064040 Report a problem MLSListings Inc #ML82064040 Report a problem | ||
| 3/5/2021 | Sold | $1,500,000+0%$435/sqft |
Source:  MLSListings Inc #ML81825399 Report a problem MLSListings Inc #ML81825399 Report a problem | ||
| 1/28/2021 | Price change | $1,499,900-3.2%$435/sqft |
Source: Intero Real Estate Services #ML81825399 Report a problem | ||
| 1/12/2021 | Listed for sale | $1,549,900+785.7%$450/sqft |
Source: Intero Real Estate Services #ML81825399 Report a problem | ||
| 8/15/1997 | Sold | $175,000$51/sqft |
Source: Public Record Report a problem | ||
Public tax history
| Year | Property taxes | Tax assessment |
|---|---|---|
| 2026 | -- | $1,656,118 +2% |
| 2025 | $20,033 +1.6% | $1,623,646 +2% |
| 2024 | $19,712 +1.1% | $1,591,811 +2% |
| 2023 | $19,503 +1.6% | $1,560,600 +2% |
| 2022 | $19,187 +75.8% | $1,530,000 +78.1% |
| 2021 | $10,912 +1.1% | $859,195 +1% |
| 2020 | $10,791 | $850,386 +2% |
| 2019 | $10,791 +8.2% | $833,713 +2% |
| 2018 | $9,978 | $817,367 +2% |
| 2017 | $9,978 -2.1% | $801,341 +2% |
| 2016 | $10,189 +8.2% | $785,630 +1.5% |
| 2015 | $9,420 +0.6% | $773,830 +2% |
| 2014 | $9,361 | $758,673 +0.5% |
| 2013 | -- | $755,245 +4.2% |
| 2012 | -- | $725,000 -0.1% |
| 2011 | -- | $725,919 +0.8% |
| 2010 | -- | $720,494 -0.2% |
| 2009 | -- | $722,207 +2% |
| 2008 | -- | $708,047 +2% |
| 2007 | -- | $694,164 +2% |
| 2006 | -- | $680,554 +2% |
| 2005 | -- | $667,211 +2% |
| 2004 | -- | $654,130 +1.9% |
| 2003 | -- | $642,142 +2% |
| 2002 | -- | $629,551 +2% |
| 2001 | -- | $617,208 |
Find assessor info on the county website
Monthly payment
Est. payment
Payment breakdown
Explore the cost of this home by adjusting the details. Changes won't be saved.Climate risks
Neighborhood: 95020
Nearby schools
Schools provided by the listing agent
- District: GilroyUnified
Source: MLSListings Inc. This data may not be complete. We recommend contacting the local school district to confirm school assignments for this home.
Similar homes
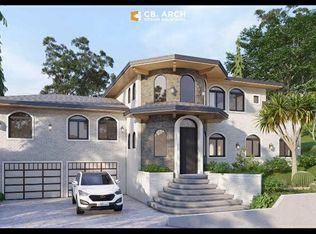
- $1,799,0004 bd3 ba3.4k sqft1960 Lavender Way, Gilroy, CA 95020For Sale
 MLS ID #ML82063274, Diane Baty. MLSListings Inc
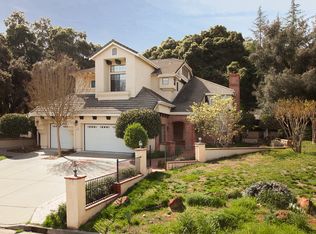
 - $2,278,5005 bd4 ba4k sqft1925 Mantelli Dr, Gilroy, CA 95020For Sale
 MLS ID #ML82064441, Shannon Farrell. MLSListings Inc
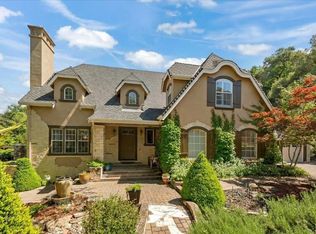
 - $1,999,9504 bd3 ba3.4k sqft2130 Periwinkle Dr, Gilroy, CA 95020For Sale
 MLS ID #ML82063199, Jeffrey Sklar. MLSListings Inc
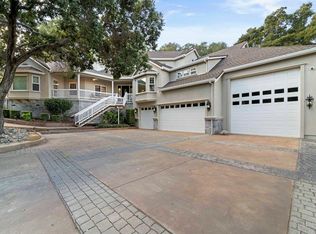
 - $1,899,0005 bd4 ba3.7k sqft1991 Lavender Way, Gilroy, CA 95020For Sale
 MLS ID #ML82062126, Patty Filice. MLSListings Inc
