Set beneath magnificent mature oaks and backing to open space, this European-inspired home offers exceptional privacy and a strong connection to natural surroundings. Slate patios, mature trees and drought-resistant landscaping extend the living space outdoors. Inside, timeless finishes include natural marble flooring, rich knotty alder solid core doors, solid bamboo flooring and distinctive slab granite. The light-filled living room features wood-and-glass pocket doors. The dining room opens through double sliders to a slate patio with a double-sided fireplace for lovely flow. A broad family room connects to the spacious kitchen with center island, KitchenAid appliances, induction cooktop, walk-in pantry and adjacent butlers pantry with two-temperature wine refrigerator. A versatile two-level retreat with wet bar offers options for an office, media room, recreation or guest space. The primary suite overlooks the trees and features a jetted tub, stall shower and separate sauna with steam unit. An adjacent optionally connected bedroom could be a sitting room, nursery or office. Owned solar, finished 4-car tandem garage, city-light views, no carpet and extensive storage add practical appeal. A private, tree-filled setting with room to enjoy the outdoors. HW included.
For sale
$1,899,000
1991 Lavender Way, Gilroy, CA 95020
5beds
3,706sqft
Single Family Residence, Residential
Built in 2008
0.47 Acres Lot
$1,838,500 Zestimate®
$512/sqft
$194/mo HOA
What's special
- 22 days
- 1,088
- 61
Zillow last checked:
Listing updated:
Listed by:
Patty Filice 00887012 408-710-2259,
Christie's International Real Estate Sereno 408-477-8828
Source: MLSListings Inc,MLS#: ML82062126
Facts & features
Interior
Bedrooms & bathrooms
- Bedrooms: 5
- Bathrooms: 4
- Full bathrooms: 3
- 1/2 bathrooms: 1
Rooms
- Room types: Office
Bedroom
- Features: PrimarySuiteRetreat, WalkinCloset
Bathroom
- Features: DoubleSinks, PrimaryStallShowers, Sauna, ShoweroverTub1, StallShower2plus, TubinPrimaryBedroom, TubwJets, PrimaryOversizedTub, HalfonGroundFloor
Dining room
- Features: BreakfastNook, EatinKitchen, FormalDiningRoom
Family room
- Features: KitchenFamilyRoomCombo
Kitchen
- Features: Countertop_Granite, IslandwithSink, Pantry
Heating
- Central Forced Air
Cooling
- Central Air
Appliances
- Included: Electric Cooktop, Dishwasher, Disposal, Microwave, Built In Oven, Refrigerator
- Laundry: Tub/Sink, Inside
Features
- High Ceilings
- Flooring: Other, Stone, Wood
- Number of fireplaces: 1
- Fireplace features: Family Room, Gas Log, Outside
Interior area
- Total structure area: 3,706
- Total interior livable area: 3,706 sqft
Video & virtual tour
Property
Parking
- Total spaces: 4
- Parking features: Attached, Common, Tandem
- Attached garage spaces: 4
Features
- Stories: 2
- Patio & porch: Balcony/Patio
- Exterior features: Back Yard, Courtyard, Drought Tolerant Plants
- Has view: Yes
- View description: City Lights, Valley
Lot
- Size: 0.47 Acres
Details
- Parcel number: 78352041
- Zoning: R1
- Special conditions: Standard
Construction
Type & style
- Home type: SingleFamily
- Property subtype: Single Family Residence, Residential
Materials
- Foundation: Pillar/Post/Pier, Crawl Space
- Roof: Tile
Condition
- New construction: No
- Year built: 2008
Utilities & green energy
- Gas: PublicUtilities
- Sewer: Public Sewer
- Water: Public
- Utilities for property: Public Utilities, Water Public
Community & HOA
HOA
- Has HOA: Yes
- HOA fee: $194 monthly
Location
- Region: Gilroy
Financial & listing details
- Price per square foot: $512/sqft
- Tax assessed value: $1,434,568
- Date on market: 9/21/2026
- Listing agreement: ExclusiveRightToSell
Estimated market value
$1,838,500
$1.75M - $1.93M
$6,447/mo
Price history
| Date | Event | Price |
|---|---|---|
| 9/22/2026 | Listed for sale | $1,899,000+346.8%$512/sqft |
Source:  MLSListings Inc #ML82062126 Report a problem MLSListings Inc #ML82062126 Report a problem | ||
| 6/29/2007 | Sold | $425,000$115/sqft |
Source: Public Record Report a problem | ||
Public tax history
| Year | Property taxes | Tax assessment |
|---|---|---|
| 2026 | -- | $1,434,568 +2% |
| 2025 | $17,196 +1.6% | $1,406,440 +2% |
| 2024 | $16,924 +0.6% | $1,378,864 +2% |
| 2023 | $16,826 +1.7% | $1,351,829 +2% |
| 2022 | $16,550 +0.4% | $1,325,323 +2% |
| 2021 | $16,480 +1.1% | $1,299,338 +1% |
| 2020 | $16,299 | $1,286,016 +2% |
| 2019 | $16,299 +8.2% | $1,260,801 +2% |
| 2018 | $15,067 | $1,236,081 +2% |
| 2017 | $15,067 -2.1% | $1,211,845 +2% |
| 2016 | $15,389 +22.1% | $1,188,084 +14.7% |
| 2015 | $12,606 +1.6% | $1,036,200 +3% |
| 2014 | $12,405 | $1,006,000 +13.2% |
| 2013 | -- | $888,800 +13.7% |
| 2012 | -- | $782,000 -6.1% |
| 2011 | -- | $833,000 -3% |
| 2010 | -- | $859,000 +94.3% |
| 2009 | -- | $442,170 +21479.8% |
| 2008 | -- | $2,049 |
Find assessor info on the county website
Monthly payment
Est. payment
Payment breakdown
Explore the cost of this home by adjusting the details. Changes won't be saved.Climate risks
Neighborhood: 95020
Nearby schools
Schools provided by the listing agent
- Elementary: LuigiApreaElementary
- Middle: BrownellMiddle
- High: ChristopherHighSchool
- District: GilroyUnified
Source: MLSListings Inc. This data may not be complete. We recommend contacting the local school district to confirm school assignments for this home.
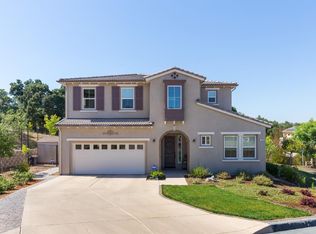


Similar homes
- $2,278,5005 bd4 ba4k sqft1925 Mantelli Dr, Gilroy, CA 95020For Sale
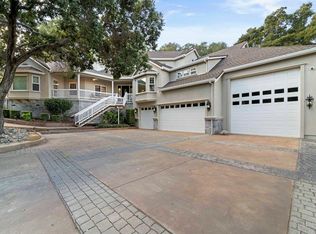 MLS ID #ML82064441, Shannon Farrell. MLSListings Inc
 - $1,799,9994 bd3 ba3.4k sqft1885 Hollyhock Ln, Gilroy, CA 95020For Sale
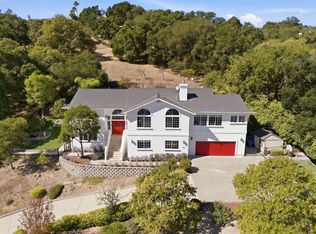 MLS ID #ML82064040, Emmanuel James Cepe. MLSListings Inc
 - $1,799,0004 bd3 ba3.4k sqft1960 Lavender Way, Gilroy, CA 95020For Sale
 MLS ID #ML82063274, Diane Baty. MLSListings Inc
 - $1,999,9504 bd3 ba3.4k sqft2130 Periwinkle Dr, Gilroy, CA 95020For Sale
 MLS ID #ML82063199, Jeffrey Sklar. MLSListings Inc
