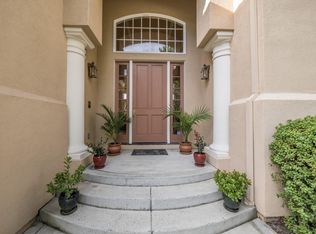
Experience Refined Luxury in The Forest, Gilroys most prestigious private gated community. Nestled on a half an acre, this exceptional 5,100+ sqft estate offers 4 ensuite bedrooms, blending timeless elegance with modern comfort. Soaring 16-foot ceilings, rich cherry hardwood floors, 10-inch crown molding, custom windows, exquisite craftsmanship create a grand yet inviting atmosphere. The formal living room showcases a stunning crystal chandelier, while the game room features Brazilian cherry floors, custom cherry cabinetry, and designer finishes. Enjoy a state-of-the-art home theater with projector, premium surround sound, and cinema-quality equipment for the ultimate entertainment experience. The luxurious primary suite is a private retreat w a fireplace, spa-inspired bath and built-in massage system. Step outside to your own resort-style backyard featuring a dramatic 16-foot waterfall, Pebble Tec Pool and Spa with swim jets, firepits and tranquil spaces perfect for entertaining or relaxing. A 4-car garage and oversized driveway accommodate up to 12 vehicles. Located just minutes from award-winning wineries, golf, hiking trails, downtown dining, and convenient access to Silicon Valley, this extraordinary estate offers an unparalleled lifestyle of privacy, elegance, and luxury.
For sale
$2,399,000
8451 Goldenrod Cir, Gilroy, CA 95020
4beds
5,136sqft
Single Family Residence, Residential
Built in 2000
0.51 Acres Lot
$2,309,700 Zestimate®
$467/sqft
$268/mo HOA
What's special
- 49 days
- 889
- 20
Zillow last checked:
Listing updated:
Listed by:
Kimberly Jennings 01472678 408-476-2153,
Compass 408-358-1111
Source: MLSListings Inc,MLS#: ML82053800
Facts & features
Interior
Bedrooms & bathrooms
- Bedrooms: 4
- Bathrooms: 5
- Full bathrooms: 5
Rooms
- Room types: Bonus Room, Library, Media Room, Office, Utility Room
Bedroom
- Features: PrimarySuiteRetreat, WalkinCloset
Bathroom
- Features: Bidet, Granite, Marble, PrimaryStallShowers, PrimaryTubwJets, ShowersoverTubs2plus, PrimaryOversizedTub, HalfonGroundFloor, OversizedTub
Dining room
- Features: BreakfastNook, DiningArea, DiningAreainLivingRoom, EatinKitchen, FormalDiningRoom
Family room
- Features: SeparateFamilyRoom
Kitchen
- Features: _220VoltOutlet, Countertop_Granite, Hookups_Gas
Heating
- Central Forced Air, Central Forced Air Gas, Fireplace(s)
Cooling
- Central Air, Zoned
Appliances
- Included: Gas Cooktop, Dishwasher, Disposal, Microwave, Self Cleaning Oven, Refrigerator, Trash Compactor, Washer/Dryer
- Laundry: Tub/Sink, In Utility Room
Features
- High Ceilings, Video Audio System, Walk-In Closet(s), Security Gate
- Flooring: Carpet, Granite, Hardwood, Marble
- Number of fireplaces: 3
- Fireplace features: Family Room, Primary Bedroom, Other
Interior area
- Total structure area: 5,136
- Total interior livable area: 5,136 sqft
Video & virtual tour
Property
Parking
- Total spaces: 8
- Parking features: Attached, Common, Electric Gate, Garage Door Opener, Guest
- Attached garage spaces: 4
Features
- Stories: 2
- Patio & porch: Balcony/Patio
- Exterior features: Back Yard, Fenced
- Pool features: Heated
- Spa features: Other, Spa/HotTub
- Fencing: Perimeter
- Has view: Yes
- View description: City Lights, Mountain(s)
Lot
- Size: 0.51 Acres
- Features: Side Slope
Details
- Parcel number: 78303042
- Zoning: A125
- Special conditions: Standard
Construction
Type & style
- Home type: SingleFamily
- Architectural style: Contemporary
- Property subtype: Single Family Residence, Residential
Materials
- Stone
- Foundation: Concrete Perimeter, Pillar/Post/Pier
- Roof: Tile
Condition
- New construction: No
- Year built: 2000
Utilities & green energy
- Gas: PublicUtilities
- Sewer: Public Sewer
- Water: Public
- Utilities for property: Public Utilities, Water Public
Community & HOA
HOA
- Has HOA: Yes
- HOA fee: $268 monthly
Location
- Region: Gilroy
Financial & listing details
- Price per square foot: $467/sqft
- Tax assessed value: $336,139
- Date on market: 7/21/2026
- Listing agreement: ExclusiveAgency
Estimated market value
$2,309,700
$2.19M - $2.43M
$7,232/mo
Price history
| Date | Event | Price |
|---|---|---|
| 7/21/2026 | Listed for sale | $2,399,000-25%$467/sqft |
Source:  MLSListings Inc #ML82053800 Report a problem MLSListings Inc #ML82053800 Report a problem | ||
| 2/7/2023 | Listing removed | -- |
Source:  MLSListings Inc #ML81907632 Report a problem MLSListings Inc #ML81907632 Report a problem | ||
| 10/9/2022 | Listed for sale | $3,199,950+116.9%$623/sqft |
Source: MLSListings Inc #ML81907632 Report a problem | ||
| 3/27/2015 | Sold | $1,475,000-1.7%$287/sqft |
Source: Public Record Report a problem | ||
| 2/22/2015 | Pending sale | $1,500,000$292/sqft |
Source: Intero Real Estate Services #81445628 Report a problem | ||
| 1/2/2015 | Listed for sale | $1,500,000+17.6%$292/sqft |
Source: Intero Real Estate Services #81445628 Report a problem | ||
| 2/26/2011 | Listing removed | $1,275,000$248/sqft |
Source: Intero Real Estate Services #81052253 Report a problem | ||
| 2/24/2011 | Listed for sale | $1,275,000+2%$248/sqft |
Source: Intero Real Estate Services #81052253 Report a problem | ||
| 2/23/2011 | Sold | $1,250,000+443.5%$243/sqft |
Source: Agent Provided Report a problem | ||
| 9/7/1999 | Sold | $230,000$45/sqft |
Source: Public Record Report a problem | ||
Public tax history
| Year | Property taxes | Tax assessment |
|---|---|---|
| 2026 | -- | $336,139 +2% |
| 2025 | $4,158 +1.6% | $329,549 +2% |
| 2024 | $4,093 +2.8% | $323,088 +2% |
| 2023 | $3,981 +1.7% | $316,753 +2% |
| 2022 | $3,914 +0.5% | $310,543 +2% |
| 2021 | $3,893 +1.1% | $304,455 +1% |
| 2020 | $3,849 | $301,335 +2% |
| 2019 | $3,849 +8.1% | $295,428 +2% |
| 2018 | $3,562 | $289,636 +2% |
| 2017 | $3,562 -2% | $283,958 +2% |
| 2016 | $3,633 -78.8% | $278,392 -80.2% |
| 2015 | $17,171 -0.2% | $1,405,143 +1.2% |
| 2014 | $17,199 | $1,388,363 +5.7% |
| 2013 | -- | $1,313,600 +3% |
| 2012 | -- | $1,275,000 +16.9% |
| 2011 | -- | $1,091,000 +9.2% |
| 2010 | -- | $999,000 -20.1% |
| 2009 | -- | $1,249,614 +2% |
| 2008 | -- | $1,225,113 +2% |
| 2007 | -- | $1,201,092 +2% |
| 2006 | -- | $1,177,542 +2% |
| 2005 | -- | $1,154,454 +2% |
| 2004 | -- | $1,131,819 +1.9% |
| 2003 | -- | $1,111,077 +144.6% |
| 2002 | -- | $454,292 +35.8% |
| 2001 | -- | $334,600 |
Find assessor info on the county website
Monthly payment
Est. payment
Payment breakdown
Explore the cost of this home by adjusting the details. Changes won't be saved.Climate risks
Neighborhood: 95020
Nearby schools
Schools provided by the listing agent
- Elementary: LuigiApreaElementary
- Middle: BrownellMiddle
- High: ChristopherHighSchool
- District: GilroyUnified
Source: MLSListings Inc. This data may not be complete. We recommend contacting the local school district to confirm school assignments for this home.
Similar homes
- $2,799,0006 bd5 ba5.4k sqft1750 Vista Del Sur, Gilroy, CA 95020For Sale
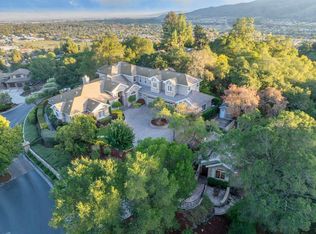 MLS ID #ML82058789, Patty Filice. MLSListings Inc
 - $2,298,0003 bd4 ba3.7k sqft1975 Saffron Ct, Gilroy, CA 95020New Construction
 MLS ID #ML82057799, Maritza Fonseca. MLSListings Inc
 - $1,590,0004 bd3 ba3.1k sqft8411 Goldenrod Cir #Cl, Gilroy, CA 95020For Sale
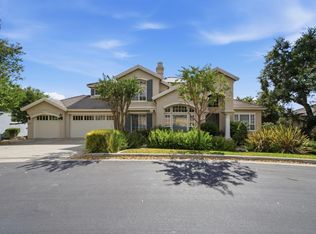 MLS ID #ML82054912, Timothy Goulet. MLSListings Inc
 - $1,950,0004 bd3 ba2.7k sqft10115 Parrish View Dr, Gilroy, CA 95020For Sale
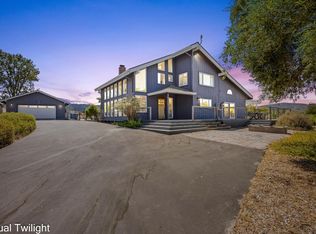 MLS ID #ML82059231, Lisa Cimino. MLSListings Inc
Local buyer's agents are ready to help
