Tucked along a quiet private road on just over 5 acres, this private hillside retreat offers sweeping valley views, beautifully updated interiors & flexible floor plan. The home unfolds through a series of inviting spaces, from the dramatic great room & remodeled kitchen to multiple living areas, a sunroom, intimate courtyard & expansive outdoor decks. The primary suite is a true sanctuary with a spa-inspired bath, walk-in dressing room & private balcony overlooking the valley. A separate wing offers excellent flexibility for extended family, a home office or future guest quarters. Mature oaks, landscaped gardens, fruit & olive trees, local wildlife & multiple outdoor gathering spaces create a wonderful connection to the surrounding landscape. Solid oak hardwood floors & doors, large solar array, A/C and whole-house fan enhance everyday comfort. Corralitos offers rustic small-town charm with local wineries, weekly farmers market, Corralitos Market & historic Aladdin Nursery. Only 15 min away from Aptos beaches, Nisene Marks State Park, Seascape Golf Club, and Aptos Village with its stylish shops, fine dining and everyday conveniences. It is a rare combination of peaceful country living & easy access to one of the most desirable coastal communities in Santa Cruz County.
For sale
$2,495,000
220 Whippet Run, Watsonville, CA 95076
4beds
3,880sqft
Single Family Residence, Residential
Built in 1986
5.11 Acres Lot
$2,374,100 Zestimate®
$643/sqft
$-- HOA
What's special
- 16 days
- 422
- 15
Zillow last checked:
Listing updated:
Listed by:
Samantha Olden 01281183 831-252-0657,
David Lyng Real Estate 831-429-5700
Source: MLSListings Inc,MLS#: ML82057124
Facts & features
Interior
Bedrooms & bathrooms
- Bedrooms: 4
- Bathrooms: 3
- Full bathrooms: 3
Rooms
- Room types: Bonus Room, Laundry, Library, Office, Utility Room
Bedroom
- Features: GroundFloorBedroom
Bathroom
- Features: DoubleSinks, PrimaryStallShowers, PrimaryTubwJets, Skylight, StallShower2plus, FullonGroundFloor, PrimaryOversizedTub
Dining room
- Features: FormalDiningRoom
Family room
- Features: SeparateFamilyRoom
Kitchen
- Features: Countertop_Synthetic
Heating
- Forced Air, 2 plus Zones, Propane Stove
Cooling
- Central Air
Appliances
- Included: Dishwasher, Disposal, Microwave, Oven/Range, Refrigerator, Wine Refrigerator
- Laundry: In Utility Room
Features
- High Ceilings, One Or More Skylights, Vaulted Ceiling(s)
- Flooring: Hardwood, Tile
- Number of fireplaces: 1
- Fireplace features: Living Room, Primary Bedroom, Wood Burning
Interior area
- Total structure area: 3,880
- Total interior livable area: 3,880 sqft
Video & virtual tour
Property
Parking
- Total spaces: 3
- Parking features: Detached
- Garage spaces: 3
Features
- Stories: 2
- Patio & porch: Balcony/Patio, Deck
- Exterior features: Storage Shed Structure, Courtyard, Drought Tolerant Plants
- Fencing: Partial
- Has view: Yes
- View description: Hills, Valley
Lot
- Size: 5.11 Acres
- Features: Level, Sloped Down
Details
- Additional structures: Outbuilding
- Parcel number: 10718141000
- Zoning: RA
- Special conditions: Standard
Construction
Type & style
- Home type: SingleFamily
- Property subtype: Single Family Residence, Residential
Materials
- Foundation: Concrete Perimeter
- Roof: Concrete, Shingle
Condition
- New construction: No
- Year built: 1986
Utilities & green energy
- Gas: PropaneOnSite
- Sewer: Septic Tank
- Water: Shared Well
- Utilities for property: Propane, Solar
Community & HOA
Location
- Region: Watsonville
Financial & listing details
- Price per square foot: $643/sqft
- Tax assessed value: $841,514
- Date on market: 9/23/2026
- Listing agreement: ExclusiveRightToSell
Estimated market value
$2,374,100
$2.26M - $2.49M
$5,846/mo
Price history
| Date | Event | Price |
|---|---|---|
| 9/23/2026 | Listed for sale | $2,495,000+38.6%$643/sqft |
Source:  MLSListings Inc #ML82057124 Report a problem MLSListings Inc #ML82057124 Report a problem | ||
| 7/7/2022 | Sold | $1,800,000+60%$464/sqft |
Source: Public Record Report a problem | ||
| 9/12/2014 | Listing removed | $1,125,000$290/sqft |
Source: Monterey Bay Properties #81416536 Report a problem | ||
| 7/11/2014 | Price change | $1,125,000-10%$290/sqft |
Source: Monterey Bay Properties #ML81416536 Report a problem | ||
| 5/14/2014 | Listed for sale | $1,250,000+78.6%$322/sqft |
Source: Monterey Bay Properties #81416536 Report a problem | ||
| 2/12/2003 | Sold | $700,000+33.3%$180/sqft |
Source: Public Record Report a problem | ||
| 8/13/1999 | Sold | $525,000$135/sqft |
Source: Public Record Report a problem | ||
Public tax history
| Year | Property taxes | Tax assessment |
|---|---|---|
| 2026 | -- | $841,514 +2% |
| 2025 | $10,309 +7.7% | $825,014 +2% |
| 2024 | $9,574 +1.5% | $808,837 +2% |
| 2023 | $9,428 -19.5% | $792,978 -20.7% |
| 2022 | $11,717 +2.8% | $999,681 +2% |
| 2021 | $11,393 +1.5% | $980,079 +1% |
| 2020 | $11,226 +3.9% | $970,030 +2% |
| 2019 | $10,810 +2.6% | $951,010 +2% |
| 2018 | $10,538 +0.8% | $932,363 +2% |
| 2017 | $10,457 +2.7% | $914,082 +2% |
| 2016 | $10,184 +0.7% | $896,159 +1.5% |
| 2015 | $10,110 +2.3% | $882,698 +2.1% |
| 2014 | $9,882 | $864,340 +20.8% |
| 2012 | -- | $715,400 +0.9% |
| 2011 | -- | $708,900 -1.7% |
| 2010 | -- | $721,000 -1.9% |
| 2009 | -- | $735,000 -4.8% |
| 2008 | -- | $771,848 +2% |
| 2007 | -- | $756,714 +2% |
| 2006 | -- | $741,877 +2% |
| 2005 | -- | $727,330 +2% |
| 2004 | -- | $713,069 +28% |
| 2003 | -- | $557,135 +2% |
| 2002 | -- | $546,210 +2% |
| 2001 | -- | $535,500 +2% |
| 2000 | -- | $525,000 |
Find assessor info on the county website
Monthly payment
Est. payment
Payment breakdown
Explore the cost of this home by adjusting the details. Changes won't be saved.Climate risks
Neighborhood: 95076
Nearby schools
Schools provided by the listing agent
- District: PajaroValleyUnified
Source: MLSListings Inc. This data may not be complete. We recommend contacting the local school district to confirm school assignments for this home.
- $1,875,3003 bd3 ba2.8k sqft180 Whippet Run, Watsonville, CA 95076Off Market
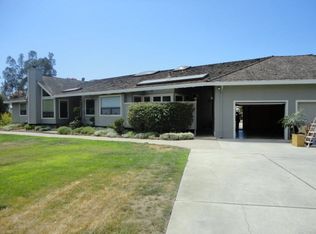
- $1,222,6434 bd3 ba2.5k sqft250 Whippet Run, Watsonville, CA 95076Off Market
- $1,458,8003 bd2 ba2.2k sqft450 Meadowridge Rd, Watsonville, CA 95076Off Market
- $1,180,0005 bd4 ba2.4k sqft600 Meadowridge Rd, Watsonville, CA 95076Sold
Similar homes
- $1,895,0004 bd3 ba3.2k sqft50 Magnifico Vita Ln, Watsonville, CA 95076For Sale
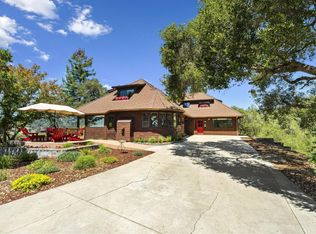 MLS ID #ML82057113, Kathleen Manning. MLSListings Inc
 - $1,975,0004 bd4 ba4.1k sqft75 Skylark Ln, Watsonville, CA 95076For Sale
 MLS ID #ML82055653, Justin McNabb. MLSListings Inc
 - $2,495,0004 bd3 ba3.9k sqft200 Marthas Way, Aptos, CA 95003For Sale
 MLS ID #ML82058493, Kathleen Manning. MLSListings Inc
 - $3,125,6894 bd3 ba4.1k sqft350 Corralitos Ridge Rd, Watsonville, CA 95076For Sale
 MLS ID #ML82062754, Betcy Jacob. MLSListings Inc
