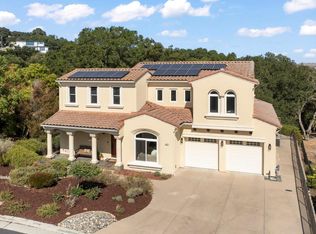
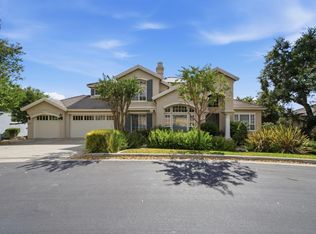
Welcome to this beautifully crafted 3-bedroom, 3.5 -bathroom residence nestled at the end of a peaceful cul-de-sac in the desirable Cambridge at Carriage Hills community. Built in 2022 with exceptional attention to detail and approximately 3,774 square feet of living space, this impressive home offers quality, privacy, and breathtaking views. A grand entry foyer creates an elegant first impression and leads into spacious, thoughtfully designed interiors featuring top-quality finishes throughout. The gourmet kitchen showcases beautiful granite countertops and is designed for both everyday living and entertaining. The property continues to impress outdoors with a paver driveway ascending the hillside, creating a distinctive and welcoming approach to the home.
A standout feature is the detached 4-car garage, offering an abundance of parking, storage, and workspace. Above the garage, a separate studio with amazing views provides exceptional flexibility for a home office, creative space, guest space.
Under contract
$2,298,000
1975 Saffron Ct, Gilroy, CA 95020
3beds
3,774sqft
Single Family Residence, Residential
Built in 2022
0.91 Acres Lot
$2,238,000 Zestimate®
$609/sqft
$194/mo HOA
What's special
- 47 days
- 1,446
- 76
Zillow last checked:
Listing updated:
Listed by:
Maritza Fonseca 01489931 831-673-1841,
Tuscana Properties 888-584-2084,
Sandy Jamison 01847009 408-214-8821,
Tuscana Properties
Source: MLSListings Inc,MLS#: ML82057799
Facts & features
Interior
Bedrooms & bathrooms
- Bedrooms: 3
- Bathrooms: 4
- Full bathrooms: 3
- 1/2 bathrooms: 1
Bedroom
- Features: WalkinCloset
Bathroom
- Features: PrimaryOversizedTub
Dining room
- Features: DiningArea
Family room
- Features: SeparateFamilyRoom
Kitchen
- Features: Countertop_Granite
Heating
- Central Forced Air
Cooling
- Central Air
Appliances
- Included: Washer
- Laundry: Inside
Features
- High Ceilings, Walk-In Closet(s)
- Flooring: Hardwood
- Number of fireplaces: 1
- Fireplace features: Gas
Interior area
- Total structure area: 3,774
- Total interior livable area: 3,774 sqft
Video & virtual tour
Property
Parking
- Total spaces: 6
- Parking features: Detached
- Garage spaces: 4
- Carport spaces: 2
- Covered spaces: 6
Features
- Stories: 2
Lot
- Size: 0.91 Acres
Details
- Parcel number: 78352050
- Zoning: R1
- Special conditions: Standard
Construction
Type & style
- Home type: SingleFamily
- Property subtype: Single Family Residence, Residential
Materials
- Foundation: Concrete Perimeter and Slab
- Roof: AluminumOverTar
Condition
- New construction: Yes
- Year built: 2022
Utilities & green energy
- Gas: PublicUtilities
- Sewer: Public Sewer
- Water: Public
- Utilities for property: Public Utilities, Water Public
Community & HOA
HOA
- Has HOA: Yes
- HOA fee: $194 monthly
Location
- Region: Gilroy
Financial & listing details
- Price per square foot: $609/sqft
- Tax assessed value: $2,080,581
- Date on market: 8/27/2026
- Listing agreement: ExclusiveRightToSell
- Listing terms: CashorConventionalLoan
Estimated market value
$2,238,000
$2.13M - $2.35M
$5,701/mo
Price history
| Date | Event | Price |
|---|---|---|
| 10/9/2026 | Contingent | $2,298,000$609/sqft |
Source:  MLSListings Inc #ML82057799 Report a problem MLSListings Inc #ML82057799 Report a problem | ||
| 8/28/2026 | Listed for sale | $2,298,000+303.9%$609/sqft |
Source: MLSListings Inc #ML82057799 Report a problem | ||
| 1/20/2020 | Price change | $569,000-3.4%$151/sqft |
Source: Intero Real Estate Services #ML81765262 Report a problem | ||
| 9/3/2019 | Price change | $589,000-9.4%$156/sqft |
Source: Intero Real Estate Services #ML81765262 Report a problem | ||
| 8/21/2019 | Listed for sale | $649,875+32.9%$172/sqft |
Source: Intero Real Estate Services #ML81765262 Report a problem | ||
| 10/31/2018 | Sold | $489,000-2.2%$130/sqft |
Source:  MLSListings Inc #ML81726595 Report a problem MLSListings Inc #ML81726595 Report a problem | ||
| 10/6/2018 | Listed for sale | $499,950+212.5%$132/sqft |
Source: The Realty Society #ML81726595 Report a problem | ||
| 10/26/2011 | Sold | $160,000-70.3%$42/sqft |
Source: Public Record Report a problem | ||
| 6/7/2006 | Sold | $539,000$143/sqft |
Source: Public Record Report a problem | ||
Public tax history
| Year | Property taxes | Tax assessment |
|---|---|---|
| 2026 | -- | $2,080,581 +2% |
| 2025 | $24,915 -2.7% | $2,039,786 +2% |
| 2024 | $25,602 +9.7% | $1,999,791 +7% |
| 2023 | $23,341 +61.1% | $1,869,805 +62.2% |
| 2022 | $14,490 +125.1% | $1,152,755 +128.7% |
| 2021 | $6,436 +1.1% | $503,947 +1% |
| 2020 | $6,366 | $498,780 +2% |
| 2019 | $6,366 +188.6% | $489,000 +176.9% |
| 2018 | $2,206 | $176,623 +2% |
| 2017 | $2,206 -4.6% | $173,160 +2% |
| 2016 | $2,312 +9.3% | $169,765 +1.5% |
| 2015 | $2,115 +2.6% | $167,215 +2% |
| 2014 | $2,061 | $163,940 +2.5% |
| 2012 | -- | $160,000 -72.2% |
| 2011 | -- | $574,930 +0.8% |
| 2010 | -- | $570,634 -0.2% |
| 2009 | -- | $571,990 +2% |
| 2008 | -- | $560,775 |
Find assessor info on the county website
Monthly payment
Est. payment
Payment breakdown
Explore the cost of this home by adjusting the details. Changes won't be saved.Climate risks
Neighborhood: 95020
Nearby schools
Schools provided by the listing agent
- Elementary: LuigiApreaElementary
- Middle: BrownellMiddle
- High: ChristopherHighSchool
- District: GilroyUnified
Source: MLSListings Inc. This data may not be complete. We recommend contacting the local school district to confirm school assignments for this home.
Similar homes
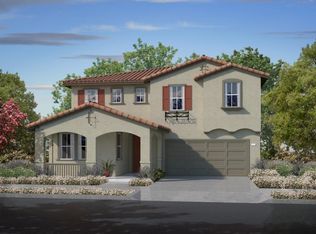
- $2,278,5005 bd4 ba4k sqft1925 Mantelli Dr, Gilroy, CA 95020For Sale
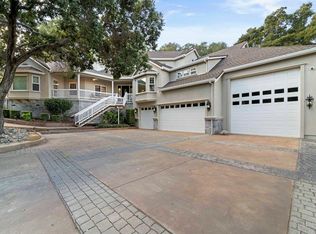 MLS ID #ML82064441, Shannon Farrell. MLSListings Inc
 - $1,950,0004 bd3 ba2.7k sqft10115 Parrish View Dr, Gilroy, CA 95020For Sale
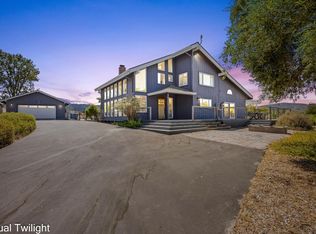 MLS ID #ML82059231, Lisa Cimino. MLSListings Inc
 - $1,598,0004 bd4 ba2.3k sqft3150 Day Rd, Gilroy, CA 95020For Sale
 MLS ID #ML82064387, Aaron Derbacher. MLSListings Inc
 - $1,540,0004 bd3 ba3.1k sqft8411 Goldenrod Cir #Cl, Gilroy, CA 95020For Sale
 MLS ID #ML82054912, Timothy Goulet. MLSListings Inc
Local buyer's agents are ready to help
