Skip main navigation
Sold for $1,820,000
  • $1,820,000

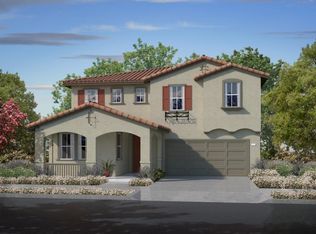
    1965 Saffron Ct, Gilroy, CA 95020

    5beds
    4,039sqft
    Single Family Residence, Residential
    Built in 2018
    0.32 Acres Lot
    $1,838,800 Zestimate®
    $451/sqft
    $5,937 Estimated rent

    Home value

    $1,838,800

    $1.75M - $1.95M

    $5,937/mo

    Zestimate® history
    Loading
    Loading...

    Owner options

    List your home for rent

    $5,937/mo

    Rent Zestimate®

    Find your next renter with Zillow Rental Manager. Plus, with online applications, you can quickly screen prospective tenants – for free.

    Learn more

    $5,937/mo

    Rent Zestimate®

    Refinance and save

    $11,592/mo

    Est. payment

    Refinancing to a lower rate could help reduce your monthly payments and save thousands over the life of the loan.

    See today's rates

    $11,592/mo

    Est. payment

    Explore your selling options

    Work with a Zillow partner agent

    Leverage their expertise and Zillow's premium Showcase listings to get your home seen by more buyers.

    Get started

    List with your own agent

    Get your home in front of millions of buyers by listing it on Zillow.

    Learn how to do it

    Sell it yourself

    Take full control of how buyers see your home on Zillow by listing For Sale by Owner (FSBO).

    List your home

    What's special

    Welcome Home!! ~ This beautiful 2 story home has custom wood shutters all through the house and has 5 bedrooms plus and areas for an office, play area or movie room upstairs and down stairs- Primary room is on the main floor along with 2 other bedrooms that share a Jack and Jill bathroom. The gourmet kitchen has double oven and a stove top by Italian Bertazzoni along with custom cabinets with pull out drawers and the quartz counter top island is approx.~ 5.5 x 11.5. that seats many barstools and just off the island there is a breakfast nook that looks on the back yard. The primary bedroom custom closet lights up your prize items ~ The downstairs has a kitchenette with a small refrigerator and microwave ~ There are also two bedrooms, a full bathroom and laundry room with lots of storage!! Back yard has a custom pergola, new artificial grass and prewired for a jacuzzi which could be located off the primary room.

    Zillow last checked:

    Listing updated:

    Listed by:

    Cindy Dominguez 01803310 408-497-6219,

    Amare Real Estate Services 408-779-4400

    Bought with:

    Martin Sanchez, 01883501

    Orion Realty Group

    Source: MLSListings Inc,MLS#: ML81920773MLS Logo

    Facts & features

    Interior

    Bedrooms & bathrooms
    • Bedrooms: 5
    • Bathrooms: 4
    • Full bathrooms: 3
    • 1/2 bathrooms: 1
    Bedroom
    • Features: GroundFloorBedroom, WalkinCloset, BedroomonGroundFloor2plus
    Bathroom
    • Features: DoubleSinks, PrimaryStallShowers, PrimaryTubwJets, ShowerandTub, ShowersoverTubs2plus, StallShower, TubinPrimaryBedroom, FullonGroundFloor, PrimaryOversizedTub
    Dining room
    • Features: BreakfastBar, BreakfastNook, DiningArea, EatinKitchen, FormalDiningRoom
    Family room
    • Features: KitchenFamilyRoomCombo
    Kitchen
    • Features: Countertop_Other, ExhaustFan, Island, IslandwithSink
    Heating
    • Central Forced Air Gas, 2 plus Zones
    Cooling
    • Ceiling Fan(s), Central Air
    Appliances
    • Included: Gas Cooktop, Dishwasher, Exhaust Fan, Disposal, Range Hood, Ice Maker, Microwave, Double Oven, Self Cleaning Oven, Refrigerator, Washer/Dryer
    • Laundry: Gas Dryer Hookup, Inside
    Features
    • High Ceilings, Walk-In Closet(s)
    • Flooring: Carpet, Wood
    • Number of fireplaces: 1
    • Fireplace features: Family Room
    Interior area
    • Total structure area: 4,039
    • Total interior livable area: 4,039 sqft

    Property

    Parking
    • Total spaces: 4
    • Parking features: Attached, Common, Electric Vehicle Charging Station(s), Off Street, Tandem
    • Attached garage spaces: 4
    Accessibility
    • Accessibility features: Accessible Doors
    Features
    • Stories: 2
    • Patio & porch: Balcony/Patio
    • Exterior features: Back Yard, Fenced, Gazebo, Drought Tolerant Plants
    Lot
    • Size: 0.32 Acres
    • Features: Sloped Up
    Details
    • Additional structures: Pergola
    • Parcel number: 78352051
    • Zoning: R1
    • Special conditions: Standard

    Construction

    Type & style
    • Home type: SingleFamily
    • Architectural style: Contemporary,Custom
    • Property subtype: Single Family Residence, Residential
    Materials
    • Foundation: Concrete Perimeter and Slab
    • Roof: Tile
    Condition
    • New construction: No
    • Year built: 2018

    Utilities & green energy

    • Gas: PublicUtilities
    • Sewer: Public Sewer
    • Water: Public
    • Utilities for property: Public Utilities, Water Public

    Community & neighborhood

    Location
    • Region: Gilroy

    HOA & financial

    HOA
    • Has HOA: Yes
    • HOA fee: $120 monthly

    Other

    Other facts
    • Listing agreement: ExclusiveRightToSell
    • Listing terms: CashorConventionalLoan

    Price history

    DateEventPrice
    7/31/2023Sold$1,820,000-2.9%$451/sqft
    Source: MLSListings Inc #ML81920773 Report a problem
    6/22/2023Contingent$1,875,000$464/sqft
    Source: MLSListings Inc #ML81920773 Report a problem
    6/16/2023Listed for sale$1,875,000$464/sqft
    Source: MLSListings Inc #ML81920773 Report a problem
    6/7/2023Contingent$1,875,000$464/sqft
    Source: MLSListings Inc #ML81920773 Report a problem
    5/19/2023Listed for sale$1,875,000-6.2%$464/sqft
    Source: MLSListings Inc #ML81920773 Report a problem
    3/1/2023Listing removed--
    Source: MLSListings Inc #ML81904243 Report a problem
    12/10/2022Price change$1,998,000-6.1%$495/sqft
    Source: MLSListings Inc #ML81904243 Report a problem
    10/6/2022Listed for sale$2,128,000+49.2%$527/sqft
    Source: MLSListings Inc #ML81904243 Report a problem
    5/10/2018Sold$1,426,000$353/sqft
    Source: Public Record Report a problem

    Public tax history

    YearProperty taxesTax assessment
    2025$22,678 -14%$1,856,400 +2%
    2024$26,374 +44.7%$1,820,000 +24.2%
    2023$18,229 -4.5%$1,465,000 -4.2%
    2022$19,085 +0.4%$1,528,918 +2%
    2021$19,004 +8.8%$1,498,940 +8.8%
    2020$17,461 $1,378,000 -5.3%
    2019$17,461 +267.9%$1,454,482 +279.9%
    2018$4,746 $382,886 +24522.9%
    2017$4,746 +6563.5%$1,555 +2%
    2016$71 +27.6%$1,525 +1.5%
    2015$56 +1.8%$1,503 +2%
    2014$55 $1,474 +2.4%
    2012-- $1,440 +2%
    2011-- $1,412 +0.7%
    2010-- $1,402 -0.3%
    2009-- $1,406 +2%
    2008-- $1,379

    Find assessor info on the county website

    Neighborhood: 95020

    Nearby schools

    GreatSchools rating
    Schools provided by the listing agent
    • District: GilroyUnified

    Source: MLSListings Inc. This data may not be complete. We recommend contacting the local school district to confirm school assignments for this home.

    Get a cash offer in 3 minutes
    Find out how much your home could sell for in as little as 3 minutes with a no-obligation cash offer.
    Estimated market value
    $1,838,800
    Get a cash offer in 3 minutes
    Find out how much your home could sell for in as little as 3 minutes with a no-obligation cash offer.
    Estimated market value
    $1,838,800