Welcome Home to 9743 Desert Bloom Pl, a Spacious, Light-Filled Home in Gilroy! Fresh Interior Paint, High Ceilings, Abundant Dual-Pane Windows, LVP Flooring in Main Living Areas, New Contemporary Light Fixtures & Open Floor Plan! Spacious Living & Dining Room w/ Chandelier. Dedicated Office w/ Double French Doors. Ground-Floor Bedroom & Full Bath w/ Glass-Enclosed Shower & Built-In Bench. Beautiful Kitchen w/ Central Island, Breakfast Bar, Dining Nook, Wood Cabinetry w/ Under-Cabinet Lighting, Walk-In Pantry, Whirlpool Gold 5-Burner Gas Cooktop, Double Ovens & Microwave. Family Room w/ Fireplace, Recessed Media Alcove & French Door to Backyard. New Carpeting on Staircase & Upstairs Bedrooms & Living Areas! Large Bonus Room Ideal for Media, Lounge or Recreation, Plus Office Nook, 2 Additional Bedrooms & Hall Bath w/ Dual Vanity. Expansive Primary Suite w/ Abundant Windows & Ensuite w/ Dual Vanity, Soaking Tub, Separate Glass-Enclosed Shower & Lighted Walk-In Closet. Private Backyard w/ Expansive Paver Patio, New Front & Back Lawns, Irrigation, Citrus Trees & Mature Privacy Landscaping. Mud Room w/ Laundry Hookups & Built-In Cabinetry, Attached 2-Car Garage & Dual-Zone HVAC. Near Sunrise Park, Christopher High, Downtown Gilroy, Shopping, Dining & Hwy 101. Truly a Must See!
For sale
Price increase: $75K (10/28)
$1,375,000
9743 Desert Bloom Pl, Gilroy, CA 95020
4beds
2,857sqft
Single Family Residence, Residential
Built in 2006
6,296 Square Feet Lot
$-- Zestimate®
$481/sqft
$-- HOA
What's special
- 18 days
- 1,467
- 88
Zillow last checked:
Listing updated:
Listed by:
Andy Tse 01345580 408-807-8808,
Intero Real Estate Services 408-741-1600
Source: MLSListings Inc,MLS#: ML82064863
Facts & features
Interior
Bedrooms & bathrooms
- Bedrooms: 4
- Bathrooms: 3
- Full bathrooms: 3
Rooms
- Room types: Bonus Room, Laundry, Office
Bedroom
- Features: GroundFloorBedroom, PrimarySuiteRetreat, WalkinCloset
Bathroom
- Features: DoubleSinks, PrimaryStallShowers, PrimarySunkenTub, ShoweroverTub1, SplitBath, StallShower, Tile, FullonGroundFloor
Dining room
- Features: BreakfastBar, BreakfastNook, DiningArea, EatinKitchen
Family room
- Features: SeparateFamilyRoom
Kitchen
- Features: Island, Pantry
Heating
- Central Forced Air Gas
Cooling
- Central Air, Zoned
Appliances
- Included: Gas Cooktop, Dishwasher, Disposal, Range Hood, Microwave, Built In Oven, Double Oven, Electric Oven
- Laundry: Gas Dryer Hookup, Tub/Sink, Inside, In Utility Room
Features
- High Ceilings, Walk-In Closet(s)
- Flooring: Tile, Vinyl Linoleum
- Number of fireplaces: 1
- Fireplace features: Family Room, Gas
Interior area
- Total structure area: 2,857
- Total interior livable area: 2,857 sqft
Video & virtual tour
Property
Parking
- Total spaces: 2
- Parking features: Attached
- Attached garage spaces: 2
Features
- Stories: 2
- Patio & porch: Balcony/Patio
- Exterior features: Back Yard, Fenced, Drought Tolerant Plants
- Fencing: Wood
Lot
- Size: 6,296 Square Feet
Details
- Parcel number: 78369071
- Zoning: R1
- Special conditions: Standard
Construction
Type & style
- Home type: SingleFamily
- Property subtype: Single Family Residence, Residential
Materials
- Foundation: Concrete Perimeter and Slab
- Roof: Tile
Condition
- New construction: No
- Year built: 2006
Utilities & green energy
- Gas: PublicUtilities
- Sewer: Public Sewer
- Water: Public
- Utilities for property: Public Utilities, Water Public
Community & HOA
Location
- Region: Gilroy
Financial & listing details
- Price per square foot: $481/sqft
- Tax assessed value: $1,374,686
- Date on market: 10/16/2026
- Listing agreement: ExclusiveRightToSell
- Listing terms: CashorConventionalLoan
Estimated market value
Not available
Estimated sales range
Not available
Not available
Price history
| Date | Event | Price |
|---|---|---|
| 10/28/2026 | Price change | $1,375,000+5.8%$481/sqft |
Source:  MLSListings Inc #ML82064863 Report a problem | ||
| 10/16/2026 | Listed for sale | $1,300,000+130.1%$455/sqft |
Source: MLSListings Inc #ML82064863 Report a problem | ||
| 8/10/2023 | Listing removed | -- |
Source: Zillow Rentals Report a problem | ||
| 8/4/2023 | Listed for rent | $3,950$1/sqft |
Source: Zillow Rentals Report a problem | ||
| 3/17/2010 | Sold | $565,000$198/sqft |
Source: Public Record Report a problem | ||
| 8/31/2009 | Listing removed | $565,000$198/sqft |
Source: Coldwell Banker Platinum Group #775130 Report a problem | ||
| 7/21/2009 | Listed for sale | $565,000-13.1%$198/sqft |
Source: Coldwell Banker Platinum Group #775130 Report a problem | ||
| 2/24/2009 | Listing removed | $649,999$228/sqft |
Source: Coldwell Banker** #775130 Report a problem | ||
| 9/26/2008 | Listed for sale | $649,999-13.2%$228/sqft |
Source: Coldwell Banker** #775130 Report a problem | ||
| 6/28/2008 | Listing removed | $749,000$262/sqft |
Source: Coldwell Banker** #775130 Report a problem | ||
| 3/20/2008 | Price change | $749,000-4.9%$262/sqft |
Source: Coldwell Banker** #775130 Report a problem | ||
| 3/8/2008 | Price change | $787,777-9.4%$276/sqft |
Source: Coldwell Banker** #775130 Report a problem | ||
| 2/26/2008 | Listed for sale | $869,777-6.6%$304/sqft |
Source: RealBird #775130 Report a problem | ||
| 2/23/2007 | Sold | $931,500$326/sqft |
Source: Public Record Report a problem | ||
Public tax history
| Year | Property taxes | Tax assessment |
|---|---|---|
| 2026 | -- | $1,374,686 +2% |
| 2025 | $16,564 +1.6% | $1,347,733 +2% |
| 2024 | $16,305 +7.2% | $1,321,308 +8.7% |
| 2023 | $15,213 +75.1% | $1,215,000 +76.8% |
| 2022 | $8,690 +0.4% | $687,240 +2% |
| 2021 | $8,653 +1.1% | $673,765 +1% |
| 2020 | $8,558 | $666,857 +2% |
| 2019 | $8,558 +8.1% | $653,782 +2% |
| 2018 | $7,917 | $640,964 +2% |
| 2017 | $7,917 -2.1% | $628,397 +2% |
| 2016 | $8,084 +8.1% | $616,077 +1.5% |
| 2015 | $7,476 +0.6% | $606,824 +2% |
| 2014 | $7,430 | $594,938 +0.5% |
| 2013 | -- | $592,250 +6.9% |
| 2012 | -- | $554,000 -2.7% |
| 2011 | -- | $569,253 +0.8% |
| 2010 | -- | $565,000 +1% |
| 2009 | -- | $559,500 -29% |
| 2008 | -- | $788,100 +26954.6% |
| 2007 | -- | $2,913 +2% |
| 2006 | -- | $2,856 +2% |
| 2005 | -- | $2,800 |
Find assessor info on the county website
Monthly payment
Est. payment
Payment breakdown
Explore the cost of this home by adjusting the details. Changes won't be saved.Climate risks
Neighborhood: 95020
Nearby schools
Schools provided by the listing agent
- Elementary: LuigiApreaElementary
- Middle: SolorsanoMiddle
- High: ChristopherHighSchool
- District: GilroyUnified
Source: MLSListings Inc. This data may not be complete. We recommend contacting the local school district to confirm school assignments for this home.
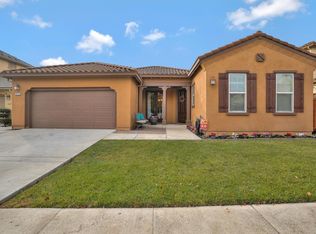

Similar homes
- $1,450,0004 bd4 ba3.3k sqft9632 Cherrywood Ct, Gilroy, CA 95020For Sale
 MLS ID #ML82064052, Mary Le. MLSListings Inc
- $1,549,9994 bd4 ba3.2k sqft9241 Tea Tree Ct, Gilroy, CA 95020For Sale
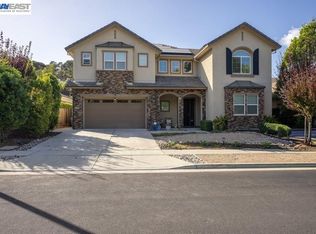 MLS ID #41151749, Mohammad Zaman. Bay East AOR
- $1,350,0004 bd4 ba2.8k sqft5863 Cajon Way, Gilroy, CA 95020For Sale
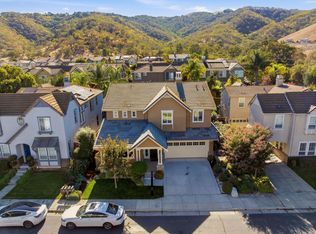 MLS ID #ML82065102, David Zaria. MLSListings Inc
- $1,399,0006 bd3 ba2.9k sqft9402 Rodeo Dr, Gilroy, CA 95020For Sale
 MLS ID #ML82042692, Ignacio Valencia. MLSListings Inc
