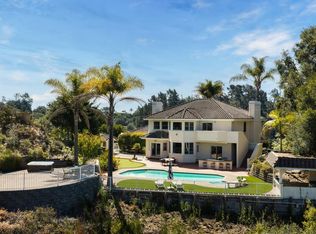
Rarely does a home like this become available in Aptos. Just a short stroll from the Rio Del Mar Beach trail, 400 Seaview Drive offers over 4,000 square feet of refined coastal living on an oversized 10,000+ sq. ft. lot, blending the relaxed feel of a beach house with the space and sophistication of a true estate. At the heart of the home is an expansive chefs kitchen that flows into the living and dining spaces, while French doors open to a private outdoor retreat featuring a pergola-covered dining area, stone fireplace, outdoor kitchen, BBQ and pizza oven, creating the perfect setting for unforgettable evenings with family and friends. Upstairs, the primary retreat captures ocean views toward Monterey and features a luxurious marble bath, steam shower and walk-in closet. A spacious bonus room with its own private entrance offers flexibility for guests, a home office, media room or additional living space. Walnut floors, soaring ceilings, a dramatic spiral staircase, an owned solar energy system with microgrid-ready capabilities for on-premise energy needs, and a three-car garage complete a home that delivers something increasingly difficult to find along the coast: space, privacy, ocean views, exceptional indoor-outdoor living and the beach just moments from your front door.
For sale
$2,888,520
400 Seaview Dr, Aptos, CA 95003
3beds
4,044sqft
Single Family Residence, Residential
Built in 1989
10,019 Square Feet Lot
$-- Zestimate®
$714/sqft
$-- HOA
What's special
- 35 days
- 1,295
- 56
Zillow last checked:
Listing updated:
Listed by:
Maxwell Dukelow 02113278 408-508-3200,
Coldwell Banker Realty 408-355-1500,
Joe Velasco 01309200 650-833-8498,
Coldwell Banker Realty
Source: MLSListings Inc,MLS#: ML82061400
Facts & features
Interior
Bedrooms & bathrooms
- Bedrooms: 3
- Bathrooms: 4
- Full bathrooms: 2
- 1/2 bathrooms: 2
Rooms
- Room types: Great Room, Office
Bedroom
- Features: PrimarySuiteRetreat, WalkinCloset
Bathroom
- Features: DoubleSinks, Marble, PrimaryStallShowers, Skylight, SteamShower, TubwJets, PrimaryOversizedTub
Dining room
- Features: FormalDiningRoom
Family room
- Features: SeparateFamilyRoom
Kitchen
- Features: Countertop_Granite, Countertop_Marble, IslandwithSink, Pantry
Heating
- Central Forced Air Gas, Fireplace(s)
Cooling
- None
Appliances
- Included: Gas Cooktop, Dishwasher, Electric Oven, Built In Gas Oven/Range, Refrigerator
- Laundry: Upper Floor
Features
- High Ceilings, One Or More Skylights, Vaulted Ceiling(s)
- Flooring: Carpet, Hardwood, Marble, Tile
- Number of fireplaces: 3
- Fireplace features: Living Room, Primary Bedroom, Outside
Interior area
- Total structure area: 4,044
- Total interior livable area: 4,044 sqft
Video & virtual tour
Property
Parking
- Total spaces: 3
- Parking features: Attached, Off Street, On Street
- Attached garage spaces: 3
Features
- Patio & porch: Balcony/Patio
- Exterior features: Gazebo
- Has view: Yes
- View description: Ocean
- Has water view: Yes
- Water view: Ocean
Lot
- Size: 10,019 Square Feet
Details
- Parcel number: 04310432000
- Zoning: R-1-6
- Special conditions: Standard
Construction
Type & style
- Home type: SingleFamily
- Architectural style: Traditional
- Property subtype: Single Family Residence, Residential
Materials
- Foundation: Concrete Perimeter
- Roof: Composition
Condition
- New construction: No
- Year built: 1989
Utilities & green energy
- Gas: PublicUtilities
- Sewer: Public Sewer
- Water: Public
- Utilities for property: Public Utilities, Water Public, Solar
Community & HOA
Location
- Region: Aptos
Financial & listing details
- Price per square foot: $714/sqft
- Tax assessed value: $3,896,755
- Date on market: 9/16/2026
- Listing agreement: ExclusiveRightToSell
Estimated market value
Not available
Estimated sales range
Not available
Not available
Price history
| Date | Event | Price |
|---|---|---|
| 10/7/2026 | Listed for sale | $2,888,520$714/sqft |
Source:  MLSListings Inc #ML82061400 Report a problem MLSListings Inc #ML82061400 Report a problem | ||
| 9/29/2026 | Contingent | $2,888,520$714/sqft |
Source: MLSListings Inc #ML82061400 Report a problem | ||
| 9/16/2026 | Listed for sale | $2,888,520-19.8%$714/sqft |
Source: MLSListings Inc #ML82061400 Report a problem | ||
| 11/22/2021 | Sold | $3,600,000+9.1%$890/sqft |
Source:  MLSListings Inc #ML81868519 Report a problem MLSListings Inc #ML81868519 Report a problem | ||
| 11/5/2021 | Listed for sale | $3,299,998+16.6%$816/sqft |
Source: MLSListings Inc #ML81868519 Report a problem | ||
| 6/1/2021 | Sold | $2,830,000+19.9%$700/sqft |
Source: Public Record Report a problem | ||
| 5/1/2018 | Sold | $2,360,000-3.7%$584/sqft |
Source: Public Record Report a problem | ||
| 4/3/2018 | Pending sale | $2,450,000$606/sqft |
Source: Keller Williams Realty #ML81680814 Report a problem | ||
| 2/21/2018 | Listed for sale | $2,450,000$606/sqft |
Source: Palo Alto #ML81680814 Report a problem | ||
| 2/9/2018 | Pending sale | $2,450,000$606/sqft |
Source: Palo Alto #ML81680814 Report a problem | ||
| 2/6/2018 | Listed for sale | $2,450,000$606/sqft |
Source: Palo Alto #ML81680814 Report a problem | ||
| 1/21/2018 | Pending sale | $2,450,000$606/sqft |
Source: Palo Alto #ML81680814 Report a problem | ||
| 1/4/2018 | Price change | $2,450,000-5.6%$606/sqft |
Source: Palo Alto #ML81680814 Report a problem | ||
| 11/6/2017 | Listed for sale | $2,595,000+29.8%$642/sqft |
Source: Keller Williams Palo Alto #ML81680814 Report a problem | ||
| 3/27/2015 | Sold | $2,000,000-9%$495/sqft |
Source: Public Record Report a problem | ||
| 9/6/2014 | Listing removed | $2,199,000$544/sqft |
Source: David Lyng Real Estate #ML81413301 Report a problem | ||
| 8/6/2014 | Price change | $2,199,000-2.2%$544/sqft |
Source: David Lyng & Associates #ML81413301 Report a problem | ||
| 4/23/2014 | Listed for sale | $2,249,000+15.3%$556/sqft |
Source: David Lyng Real Estate #ML81413301 Report a problem | ||
| 1/15/2013 | Listing removed | $1,950,000$482/sqft |
Source: Coldwell Banker Residential Brokerage - Aptos #81232686 Report a problem | ||
| 11/28/2012 | Price change | $1,950,000-11.2%$482/sqft |
Source: Coldwell Banker Residential Brokerage - Aptos #81232686 Report a problem | ||
| 9/6/2012 | Listed for sale | $2,195,000$543/sqft |
Source: Coldwell Banker Residential Brokerage #81232686 Report a problem | ||
Public tax history
| Year | Property taxes | Tax assessment |
|---|---|---|
| 2026 | -- | $3,896,755 +2% |
| 2025 | $44,800 +7.3% | $3,820,349 +2% |
| 2024 | $41,745 +1.6% | $3,745,440 +2% |
| 2023 | $41,075 +1.9% | $3,672,000 +2% |
| 2022 | $40,327 +43.4% | $3,600,000 +45.1% |
| 2021 | $28,122 +1.6% | $2,480,782 +1% |
| 2020 | $27,684 +1.8% | $2,455,344 +2% |
| 2019 | $27,201 +14.2% | $2,407,200 +13.9% |
| 2018 | $23,821 +0.8% | $2,112,532 +2% |
| 2017 | $23,631 +2.7% | $2,071,111 +2% |
| 2016 | $23,019 +78.9% | $2,030,500 +86.6% |
| 2015 | $12,869 +2.3% | $1,088,093 +2% |
| 2014 | $12,576 | $1,066,778 +2.5% |
| 2012 | -- | $1,041,135 +2% |
| 2011 | -- | $1,020,721 +0.8% |
| 2010 | -- | $1,013,092 -0.2% |
| 2009 | -- | $1,015,499 +2% |
| 2008 | -- | $995,588 +2% |
| 2007 | -- | $976,066 +2% |
| 2006 | -- | $956,928 +2% |
| 2005 | -- | $938,165 +2% |
| 2004 | -- | $919,769 +1.9% |
| 2003 | -- | $902,912 +2% |
| 2002 | -- | $885,208 +2% |
| 2001 | -- | $867,851 +2% |
| 2000 | -- | $850,835 |
Find assessor info on the county website
Monthly payment
Est. payment
Payment breakdown
Explore the cost of this home by adjusting the details. Changes won't be saved.Climate risks
Neighborhood: 95003
Nearby schools
Schools provided by the listing agent
- District: PajaroValleyUnified
Source: MLSListings Inc. This data may not be complete. We recommend contacting the local school district to confirm school assignments for this home.
Similar homes
- $2,950,0003 bd4 ba2.7k sqft433 Seaview Dr, Aptos, CA 95003For Sale
 MLS ID #ML82061815, Robert Bailey. MLSListings Inc
 - $2,900,0004 bd4 ba2.3k sqft7433 Mesa Dr, Aptos, CA 95003For Sale
 MLS ID #ML82061410, Ray Conti. MLSListings Inc
 - $2,495,0004 bd3 ba3.9k sqft200 Marthas Way, Aptos, CA 95003For Sale
 MLS ID #ML82058493, Kathleen Manning. MLSListings Inc
 - $2,760,0004 bd3 ba3.4k sqft760 Del Valle, Aptos, CA 95003For Sale
 MLS ID #ML82058960, Tim Allen. MLSListings Inc
