Ocean views and an abundance of natural light greet you at this stunning Rio Del Mar home. Entering the home, through a private courtyard you are introduced to a world of unique angles, private living spaces and a warmth that will keep you coming back. Set across from the bluff, above Rio Del mar Beach, you will be drawn to the view and then the beach path that drops you onto the sand in minutes. When at home you will enjoy the flow of the home which features a living room, a wall of glass framing your view, spacious decking and sleek kitchen with granite countertops. The dining area flows into the living room, both with ocean views. You will appreciate the casual elegance of coastal living.
The primary suite is not to be missed. Set away from the active living space you have a spacious room, with built in desk and walk in closet with it's own washer and dryer. Want to relax, step into the bathroom with soaking tub, open shower with rain head. 2nd upstairs bedroom also features it's own full bath. On winter days settle in next to one of the two fireplaces that add warmth and ambiance to the family room and living room.
Bonus: elevator located adjacent to the kitchen, 2 laundry rooms & private home office. A home that needs to be seen to be appreciated. See you at the beach.
For sale
$2,950,000
433 Seaview Dr, Aptos, CA 95003
3beds
2,750sqft
Single Family Residence, Residential
Built in 1970
8,581 Square Feet Lot
$-- Zestimate®
$1,073/sqft
$-- HOA
What's special
- 32 days
- 1,152
- 64
Zillow last checked:
Listing updated:
Listed by:
Robert Bailey 00483155 831-818-5948,
Bailey Properties 831-688-7434
Source: MLSListings Inc,MLS#: ML82061815
Facts & features
Interior
Bedrooms & bathrooms
- Bedrooms: 3
- Bathrooms: 4
- Full bathrooms: 3
- 1/2 bathrooms: 1
Rooms
- Room types: Great Room, Laundry, Office, Utility Room
Bedroom
- Features: GroundFloorBedroom, InvertedFloorPlan, PrimarySuiteRetreat, ReverseFloorPlan, WalkinCloset
Bathroom
- Features: DoubleSinks, DualFlushToilet, Marble, StallShower2plus, Tile, UpdatedBaths, FullonGroundFloor, PrimaryOversizedTub, OversizedTub
Dining room
- Features: BreakfastBar, DiningArea, DiningAreainLivingRoom
Family room
- Features: SeparateFamilyRoom
Kitchen
- Features: _220VoltOutlet, Countertop_Granite, ExhaustFan
Heating
- Central Forced Air
Cooling
- None
Appliances
- Included: Electric Cooktop, Dishwasher, Exhaust Fan, Disposal, Range Hood, Microwave, Self Cleaning Oven, Oven/Range, Refrigerator, Washer/Dryer
- Laundry: Tub/Sink, Upper Floor, Inside, In Utility Room
Features
- High Ceilings, Wet Bar, Open Beam Ceiling, Inverted Floor Plan
- Flooring: Other, Tile, Travertine
- Number of fireplaces: 2
- Fireplace features: Family Room, Gas, Living Room, Wood Burning
Interior area
- Total structure area: 2,750
- Total interior livable area: 2,750 sqft
Video & virtual tour
Property
Parking
- Total spaces: 6
- Parking features: Attached, Garage Door Opener, On Street
- Attached garage spaces: 2
Accessibility
- Accessibility features: Bathroom Features, Elevator/Lift, Grip-Accessible Features
Features
- Stories: 2
- Patio & porch: Balcony/Patio
- Exterior features: Back Yard, Storage Shed Structure, Courtyard
- Fencing: Back Yard
- Has view: Yes
- View description: Ocean, Water
- Has water view: Yes
- Water view: Ocean,Water
Lot
- Size: 8,581 Square Feet
- Features: Level
Details
- Additional structures: Sheds
- Parcel number: 04310310000
- Zoning: R-1-6
- Special conditions: Standard
- Other equipment: Air Purifier
Construction
Type & style
- Home type: SingleFamily
- Architectural style: Luxury
- Property subtype: Single Family Residence, Residential
Materials
- Foundation: Slab
- Roof: Composition, Slate
Condition
- New construction: No
- Year built: 1970
Utilities & green energy
- Gas: PublicUtilities
- Sewer: Public Sewer
- Water: Public
- Utilities for property: Public Utilities, Water Public
Community & HOA
Location
- Region: Aptos
Financial & listing details
- Price per square foot: $1,073/sqft
- Tax assessed value: $930,988
- Date on market: 9/18/2026
- Listing agreement: ExclusiveRightToSell
- Listing terms: CashorConventionalLoan
Estimated market value
Not available
Estimated sales range
Not available
Not available
Price history
| Date | Event | Price |
|---|---|---|
| 9/18/2026 | Listed for sale | $2,950,000+478.4%$1,073/sqft |
Source:  MLSListings Inc #ML82061815 Report a problem | ||
| 2/27/1998 | Sold | $510,000$185/sqft |
Source: Public Record Report a problem | ||
Public tax history
| Year | Property taxes | Tax assessment |
|---|---|---|
| 2026 | -- | $930,988 +2% |
| 2025 | $11,849 +7.9% | $912,734 +2% |
| 2024 | $10,983 +2.1% | $894,836 +2% |
| 2023 | $10,753 +2.2% | $877,291 +2% |
| 2022 | $10,519 +3.1% | $860,088 +2% |
| 2021 | $10,203 +1.7% | $843,225 +1% |
| 2020 | $10,032 +1.8% | $834,578 +2% |
| 2019 | $9,853 +2.8% | $818,214 +2% |
| 2018 | $9,586 +0.9% | $802,171 +2% |
| 2017 | $9,497 +2.6% | $786,441 +2% |
| 2016 | $9,259 +0.9% | $771,020 +1.5% |
| 2015 | $9,173 +2.4% | $759,439 +2% |
| 2014 | $8,959 | $744,563 +2.5% |
| 2012 | -- | $726,665 +2% |
| 2011 | -- | $712,417 +0.8% |
| 2010 | -- | $707,092 -0.2% |
| 2009 | -- | $708,772 +2% |
| 2008 | -- | $694,875 +2% |
| 2007 | -- | $681,250 +2% |
| 2006 | -- | $667,892 +2% |
| 2005 | -- | $654,796 +14.3% |
| 2004 | -- | $572,767 +1.9% |
| 2003 | -- | $562,270 +2% |
| 2002 | -- | $551,245 +2% |
| 2001 | -- | $540,436 +2% |
| 2000 | -- | $529,839 |
Find assessor info on the county website
Monthly payment
Est. payment
Payment breakdown
Explore the cost of this home by adjusting the details. Changes won't be saved.Climate risks
Neighborhood: 95003
Nearby schools
Schools provided by the listing agent
- Elementary: RiodelMarElementary
- Middle: AptosJuniorHigh
- High: AptosHigh
- District: PajaroValleyUnified
Source: MLSListings Inc. This data may not be complete. We recommend contacting the local school district to confirm school assignments for this home.
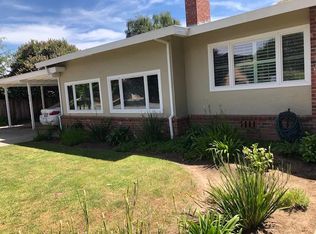
Similar homes
- $2,888,5203 bd4 ba4k sqft400 Seaview Dr, Aptos, CA 95003For Sale
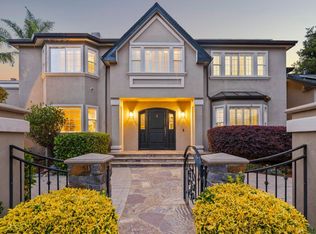 MLS ID #ML82061400, Maxwell Dukelow. MLSListings Inc
- $2,900,0004 bd4 ba2.3k sqft7433 Mesa Dr, Aptos, CA 95003For Sale
 MLS ID #ML82061410, Ray Conti. MLSListings Inc
- $3,328,0003 bd4 ba3.5k sqft213 Sand St, Aptos, CA 95003For Sale
 MLS ID #ML82057415, Strock Team. MLSListings Inc
- $2,299,0003 bd3 ba2.6k sqft160 Mattison Ct, Aptos, CA 95003For Sale
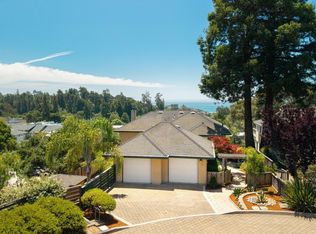 MLS ID #ML82063622, Michael Bloch. MLSListings Inc
