Live the ultimate coastal lifestyle at 2722-2724 Warren St., a stunning beach house compound complete with a private heated pool, perfectly situated just blocks from 26th Ave. beach access and East Cliff Dr. Whether youre seeking a full-time residence, a seasonal getaway, or a weekend retreat, this versatile property in an unbeatable location puts morning beach walks, afternoon pool dips, and sunset strolls to local shops and restaurants right at your doorstep. The main 3BR/3BA + office home features a light, airy design with warm woods and modern finishes alongside separate living and family rooms, with the primary suite on the ground floor. At the heart of the home is a beautifully updated kitchen that opens directly to the pool deck, ideal for indoor-outdoor entertaining. Adding incredible value is a fully permitted 750 sqft. detached 1BR/1BA ADU with its own address. Use it as a premium rental, guest house, dedicated home office, or pool cabana - the choice is yours.
For sale
$2,999,000
2722-2724 Warren St, Santa Cruz, CA 95062
3beds
2,046sqft
Single Family Residence, Residential
Built in 1949
6,098 Square Feet Lot
$2,857,100 Zestimate®
$1,466/sqft
$-- HOA
What's special
- 22 days
- 925
- 52
Zillow last checked:
Listing updated:
Listed by:
Nicole Karon 02189645 940-367-4209,
Karon Properties 831-426-6696,
Eli Karon 01732369 310-701-4779,
Karon Properties
Source: MLSListings Inc,MLS#: ML82060389
Facts & features
Interior
Bedrooms & bathrooms
- Bedrooms: 3
- Bathrooms: 3
- Full bathrooms: 3
Rooms
- Room types: Office
Bedroom
- Features: GroundFloorBedroom, PrimaryBedroomonGroundFloor
Bathroom
- Features: DoubleSinks, ShowerandTub, Stone, FullonGroundFloor
Dining room
- Features: DiningArea
Family room
- Features: SeparateFamilyRoom
Heating
- Central Forced Air
Cooling
- Other
Appliances
- Included: Gas Cooktop, Dishwasher, Freezer, Disposal, Microwave, Electric Oven, Refrigerator, Washer/Dryer
- Laundry: Inside, In Utility Room
Features
- Flooring: Carpet, Laminate, Stone, Tile
Interior area
- Total structure area: 2,046
- Total interior livable area: 2,046 sqft
Property
Parking
- Parking features: Off Street, On Street, Tandem
Features
- Stories: 2
- Exterior features: Fenced
- Pool features: Heated
- Fencing: Wood
Lot
- Size: 6,098 Square Feet
Details
- Parcel number: 02824118000
- Zoning: RM-4-PP
- Special conditions: Standard
Construction
Type & style
- Home type: SingleFamily
- Property subtype: Single Family Residence, Residential
Materials
- Foundation: Concrete Perimeter and Slab
- Roof: Composition, Shingle
Condition
- New construction: No
- Year built: 1949
Utilities & green energy
- Gas: PublicUtilities
- Sewer: Public Sewer
- Water: Public
- Utilities for property: Public Utilities, Water Public
Community & HOA
Location
- Region: Santa Cruz
Financial & listing details
- Price per square foot: $1,466/sqft
- Date on market: 9/8/2026
- Listing agreement: ExclusiveRightToSell
Estimated market value
$2,857,100
$2.71M - $3.00M
$6,220/mo
Price history
| Date | Event | Price |
|---|---|---|
| 9/8/2026 | Listed for sale | $2,999,000$1,466/sqft |
Source:  MLSListings Inc #ML82060389 Report a problem MLSListings Inc #ML82060389 Report a problem | ||
Public tax history
Tax history is unavailable.
Monthly payment
Est. payment
Payment breakdown
Explore the cost of this home by adjusting the details. Changes won't be saved.Climate risks
Neighborhood: 95062
Nearby schools
Schools provided by the listing agent
- District: LiveOakElementary
Source: MLSListings Inc. This data may not be complete. We recommend contacting the local school district to confirm school assignments for this home.

Similar homes
- $2,700,0003 bd2 ba2k sqft325 25th Ave, Santa Cruz, CA 95062For Sale
 MLS ID #ML82060060, Vicki Guinn. MLSListings Inc
 - $3,299,0003 bd3 ba2k sqft175 25th Ave, Santa Cruz, CA 95062For Sale
 MLS ID #ML82058730, Susan Seeger. MLSListings Inc
 - $3,100,0004 bd4 ba2.3k sqft4355 Opal Cliff Dr, Santa Cruz, CA 95062For Sale
 MLS ID #ML82059032, Kathleen Hall. MLSListings Inc
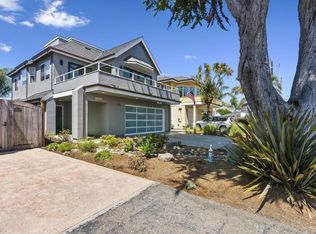
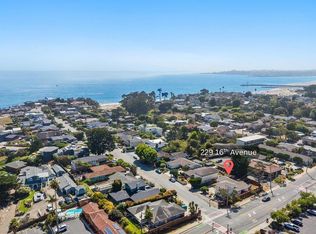
 - $2,395,0004 bd2 ba1.8k sqft229 16th Ave, Santa Cruz, CA 95062For Sale
 MLS ID #ML82056640, Megan Lyng. MLSListings Inc
