This unique beach-house blends timeless architectural character with thoughtful modern updates. It is a turnkey, low maintenance property that has been impeccably maintained since a complete remodel in 2017. Originally a triplex, it was converted to a duplex - each of the two separate units offers three bedrooms/ two baths (the downstairs unit- Unit B, has an additional half bath), along with in-unit washers and dryers. There are two sizable decks upstairs and yard space downstairs, and gated secured parking for at least three cars, plus the option to apply for five additional residential permits with the City of Santa Cruz per unit is available. The light filled interior offers an easy, functional floor plan with comfortable living and dining spaces. This property delivers the flexibility for multigenerational living, guests/ extended family, house hacking, or strong rental income. This prime location delivers the flexibility to walk (89/100), bike (90/100), public transport (48/100), or drive. Excellent schools (buyer to verify): Bayview Elementary (8/10), Mission Hill Middle (9/10), Santa Cruz High (10/10)
Schedule your private showing today to see why it was awarded a plaque for Excellence in Green Building and Exceptional Design by the City of Santa Cruz!
For sale
$2,700,000
512 2nd St, Santa Cruz, CA 95060
6beds
2,957sqft
Single Family Residence, Residential
Built in 1900
4,879 Square Feet Lot
$2,569,300 Zestimate®
$913/sqft
$-- HOA
What's special
- 171 days
- 596
- 15
Zillow last checked:
Listing updated:
Listed by:
Nan Tingley 01390585 408-807-5430,
Cornerstone Real Estate Services 408-807-5430
Source: MLSListings Inc,MLS#: ML82043748
Facts & features
Interior
Bedrooms & bathrooms
- Bedrooms: 6
- Bathrooms: 5
- Full bathrooms: 4
- 1/2 bathrooms: 1
Bedroom
- Features: GroundFloorBedroom, PrimarySuiteRetreat, PrimaryBedroomonGroundFloor, BedroomonGroundFloor2plus
Bathroom
- Features: Granite, ShoweroverTub1, Skylight, Tile, TubinPrimaryBedroom, UpdatedBaths, FullonGroundFloor, HalfonGroundFloor
Dining room
- Features: DiningArea, DiningAreainLivingRoom
Family room
- Features: NoFamilyRoom
Kitchen
- Features: Countertop_Granite, ExhaustFan, Hookups_Gas, Hookups_IceMaker, Island, Skylights
Heating
- Radiant Floor
Cooling
- None
Appliances
- Included: Dishwasher, Exhaust Fan, Disposal, Range Hood, Microwave, Self Cleaning Oven, Gas Oven/Range, Refrigerator, Washer/Dryer, Warming Drawer
Features
- High Ceilings, One Or More Skylights, Video Audio System
- Flooring: Tile, Wood
Interior area
- Total structure area: 2,957
- Total interior livable area: 2,957 sqft
Video & virtual tour
Property
Parking
- Total spaces: 3
- Parking features: Parking Area
Features
- Stories: 2
- Patio & porch: Balcony/Patio, Deck
- Exterior features: Back Yard, Barbecue, Fenced, Drought Tolerant Plants
- Fencing: Perimeter,Gate,Wood
Lot
- Size: 4,879 Square Feet
Details
- Parcel number: 00713102000
- Zoning: R1
- Special conditions: Standard
Construction
Type & style
- Home type: SingleFamily
- Architectural style: Victorian
- Property subtype: Single Family Residence, Residential
Materials
- Foundation: Concrete Perimeter, Pillar/Post/Pier, Crawl Space, Quake Bracing, Wood Frame
- Roof: Composition
Condition
- New construction: No
- Year built: 1900
Utilities & green energy
- Gas: PublicUtilities
- Sewer: Public Sewer
- Water: Public
- Utilities for property: Public Utilities, Water Public
Community & HOA
Location
- Region: Santa Cruz
Financial & listing details
- Price per square foot: $913/sqft
- Tax assessed value: $1,423,248
- Date on market: 4/23/2026
- Listing agreement: ExclusiveRightToSell
- Listing terms: CashorConventionalLoan
Estimated market value
$2,569,300
$2.44M - $2.70M
$3,686/mo
Price history
| Date | Event | Price |
|---|---|---|
| 4/23/2026 | Listed for sale | $2,700,000+150.7%$913/sqft |
Source:  MLSListings Inc #ML82043770 Report a problem MLSListings Inc #ML82043770 Report a problem | ||
| 4/6/2016 | Sold | $1,077,000+128.4%$364/sqft |
Source: Public Record Report a problem | ||
| 8/27/1999 | Sold | $471,500$159/sqft |
Source: Public Record Report a problem | ||
Public tax history
| Year | Property taxes | Tax assessment |
|---|---|---|
| 2026 | -- | $1,423,248 +2% |
| 2025 | $16,463 +7.2% | $1,395,341 +2% |
| 2024 | $15,357 +1.2% | $1,367,981 +2% |
| 2023 | $15,168 +1.1% | $1,341,158 +2% |
| 2022 | $14,996 +2.1% | $1,314,860 +2% |
| 2021 | $14,681 +0.8% | $1,289,080 +1% |
| 2020 | $14,564 +1.8% | $1,275,861 +2% |
| 2019 | $14,302 +0.6% | $1,250,844 +2% |
| 2018 | $14,216 +87.7% | $1,226,318 +96.4% |
| 2017 | $7,572 +5.7% | $624,422 +2% |
| 2016 | $7,166 +4.1% | $612,178 +1.5% |
| 2015 | $6,885 +1.7% | $602,982 +2% |
| 2014 | $6,771 | $591,170 +2.5% |
| 2012 | -- | $576,959 +2% |
| 2011 | -- | $565,646 +0.8% |
| 2010 | -- | $561,418 -0.2% |
| 2009 | -- | $562,752 +2% |
| 2008 | -- | $551,717 +2% |
| 2007 | -- | $540,899 +2% |
| 2006 | -- | $530,294 +2% |
| 2005 | -- | $519,896 +2% |
| 2004 | -- | $509,702 +1.9% |
| 2003 | -- | $500,360 +2% |
| 2002 | -- | $490,549 +2% |
| 2001 | -- | $480,930 +2% |
| 2000 | -- | $471,500 |
Find assessor info on the county website
Monthly payment
Est. payment
Payment breakdown
Explore the cost of this home by adjusting the details. Changes won't be saved.Climate risks
Neighborhood: 95060
Nearby schools
Schools provided by the listing agent
- Elementary: BayViewElementary_2
- Middle: MissionHill
- High: SantaCruzHigh
Source: MLSListings Inc. This data may not be complete. We recommend contacting the local school district to confirm school assignments for this home.
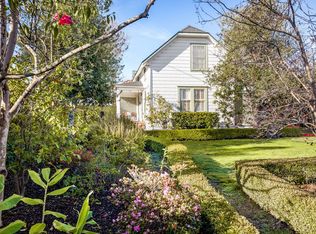
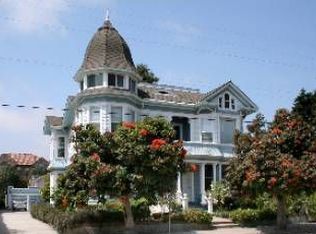
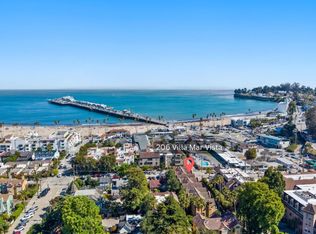
Similar homes
- $2,695,0009 bd6 ba3.7k sqft130 Market St, Santa Cruz, CA 95060For Sale
 MLS ID #ML82056624, Marshall Keneipp. MLSListings Inc
 - $2,695,0004 bd2 ba2k sqft2 Ortalon Ave, Santa Cruz, CA 95060For Sale
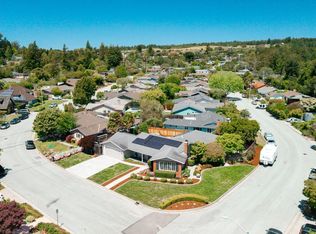 MLS ID #ML82061990, Nick Marini. MLSListings Inc
 - $2,475,0004 bd3 ba2.1k sqft1028 Western Dr, Santa Cruz, CA 95060For Sale
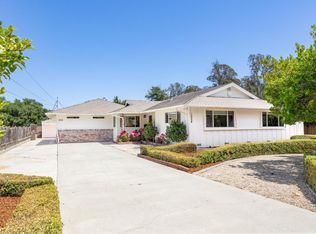 MLS ID #ML82040730, Bri Steel. MLSListings Inc
 - $2,495,0005 bd3 ba3.6k sqft365 Granite Creek Rd, Santa Cruz, CA 95065For Sale
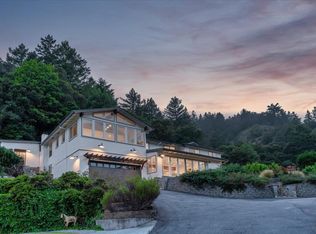 MLS ID #ML82062266, Eli Karon. MLSListings Inc
