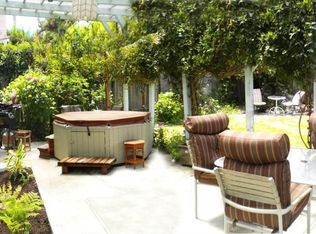
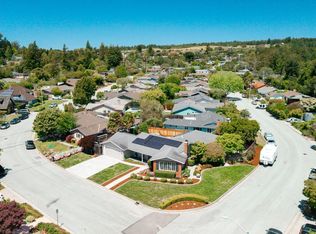
Located steps from the waves of the East Cliff surfing corridor, this property offers relaxing coastal living paired with a skillfully built home defined by quality, craftsmanship, and versatility. It doesn't shout from the street; instead, it welcomes you into a surprisingly spacious, light-filled sanctuary the moment you cross the threshold. Come take a look inside. Offering three+ BR (extra den/guest
room or office) and two full BA with over 2,000 square feet of meticulous workmanship and modern integration. The details, too numerous to list here are evident throughout. The outdoor spaces offer inviting settings and the surrounding neighborhood provides the ideal Santa Cruz experience--Equally suited to full-time living or an effortless weekend escape, the beach setting may be what draws your attention, the quality, amenities, and versatility are what make you want to stay.
For sale
$2,700,000
325 25th Ave, Santa Cruz, CA 95062
3beds
2,012sqft
Single Family Residence, Residential
Built in 1952
5,881 Square Feet Lot
$2,607,800 Zestimate®
$1,342/sqft
$-- HOA
What's special
- 42 days
- 803
- 28
Zillow last checked:
Listing updated:
Listed by:
Vicki Guinn 01077494 831-234-8425,
David Lyng Real Estate 831-475-8111
Source: MLSListings Inc,MLS#: ML82060060
Facts & features
Interior
Bedrooms & bathrooms
- Bedrooms: 3
- Bathrooms: 2
- Full bathrooms: 2
Rooms
- Room types: Laundry, Media Room, Office
Bedroom
- Features: GroundFloorBedroom, PrimarySuiteRetreat, WalkinCloset
Bathroom
- Features: Skylight, SteamShower, Tile
Dining room
- Features: DiningArea
Family room
- Features: SeparateFamilyRoom
Kitchen
- Features: Skylights
Heating
- Radiant Floor
Cooling
- Zoned
Appliances
- Included: Microwave, Built In Oven, Refrigerator, Washer/Dryer
- Laundry: Gas Dryer Hookup, Inside, In Utility Room
Features
- High Ceilings, One Or More Skylights, Walk-In Closet(s)
- Flooring: Carpet, Tile
- Number of fireplaces: 1
- Fireplace features: Gas, Living Room
Interior area
- Total structure area: 2,012
- Total interior livable area: 2,012 sqft
Video & virtual tour
Property
Parking
- Total spaces: 2
- Parking features: Attached, On Street
- Attached garage spaces: 2
Features
- Stories: 2
- Patio & porch: Balcony/Patio, Deck
- Exterior features: Back Yard, Barbecue, Fenced, Storage Shed Structure, Courtyard, Drought Tolerant Plants
Lot
- Size: 5,881 Square Feet
- Features: Level
Details
- Additional structures: Sheds
- Parcel number: 028182003
- Zoning: R-1-5-pp
- Special conditions: Standard
Construction
Type & style
- Home type: SingleFamily
- Architectural style: Contemporary
- Property subtype: Single Family Residence, Residential
Materials
- Foundation: Concrete Perimeter, Other, Quake Bracing
- Roof: Composition
Condition
- New construction: No
- Year built: 1952
Utilities & green energy
- Gas: NaturalGas, PublicUtilities
- Sewer: Public Sewer
- Water: Public
- Utilities for property: Natural Gas Available, Water Connected, Public Utilities, Water Public, Solar
Community & HOA
Location
- Region: Santa Cruz
Financial & listing details
- Price per square foot: $1,342/sqft
- Tax assessed value: $1,115,762
- Date on market: 9/4/2026
- Listing agreement: ExclusiveRightToSell
- Listing terms: CashorConventionalLoan
Estimated market value
$2,607,800
$2.48M - $2.74M
$5,481/mo
Price history
| Date | Event | Price |
|---|---|---|
| 9/4/2026 | Listed for sale | $2,700,000+315.4%$1,342/sqft |
Source:  MLSListings Inc #ML82060060 Report a problem MLSListings Inc #ML82060060 Report a problem | ||
| 6/26/2000 | Sold | $650,000$323/sqft |
Source: Public Record Report a problem | ||
Public tax history
| Year | Property taxes | Tax assessment |
|---|---|---|
| 2026 | -- | $1,115,762 +2% |
| 2025 | $14,020 +4.2% | $1,093,885 +2% |
| 2024 | $13,457 +4.8% | $1,072,435 +2% |
| 2023 | $12,845 +2.4% | $1,051,408 +2% |
| 2022 | $12,546 +3.2% | $1,030,792 +2% |
| 2021 | $12,160 +1.1% | $1,010,580 +1% |
| 2020 | $12,032 +2.3% | $1,000,217 +2% |
| 2019 | $11,767 +1.8% | $980,605 +2% |
| 2018 | $11,557 +1.8% | $961,378 +2% |
| 2017 | $11,349 +2.1% | $942,527 +2% |
| 2016 | $11,120 +1.4% | $924,046 +1.5% |
| 2015 | $10,968 +1.5% | $910,166 +2% |
| 2014 | $10,811 | $892,337 +11.7% |
| 2012 | -- | $799,199 -6.4% |
| 2011 | -- | $853,806 +0.8% |
| 2010 | -- | $847,425 -0.2% |
| 2009 | -- | $849,438 +2% |
| 2008 | -- | $832,783 +2% |
| 2007 | -- | $816,454 +2% |
| 2006 | -- | $800,445 +2% |
| 2005 | -- | $784,750 +2% |
| 2004 | -- | $769,363 +11.5% |
| 2003 | -- | $689,785 +2% |
| 2002 | -- | $676,260 +2% |
| 2001 | -- | $663,000 +100.3% |
| 2000 | -- | $331,060 |
Find assessor info on the county website
Monthly payment
Est. payment
Payment breakdown
Explore the cost of this home by adjusting the details. Changes won't be saved.Climate risks
Neighborhood: 95062
Nearby schools
Schools provided by the listing agent
- District: LiveOakElementary
Source: MLSListings Inc. This data may not be complete. We recommend contacting the local school district to confirm school assignments for this home.

Similar homes
- $2,999,0003 bd3 ba2k sqft2722-2724 Warren St, Santa Cruz, CA 95062For Sale
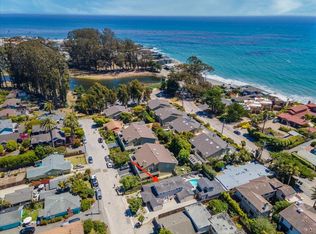 MLS ID #ML82060389, Nicole Karon. MLSListings Inc
 - $2,395,0004 bd2 ba1.8k sqft229 16th Ave, Santa Cruz, CA 95062For Sale
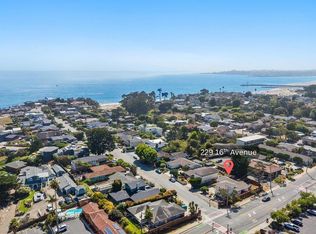 MLS ID #ML82056640, Megan Lyng. MLSListings Inc
 - $3,299,0003 bd3 ba2k sqft175 25th Ave, Santa Cruz, CA 95062For Sale
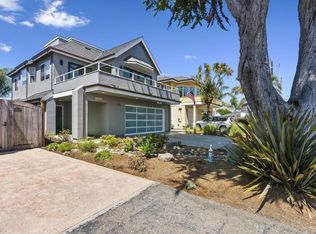 MLS ID #ML82058730, Susan Seeger. MLSListings Inc
 - $2,695,0004 bd2 ba2k sqft2 Ortalon Ave, Santa Cruz, CA 95060For Sale
 MLS ID #ML82061990, Nick Marini. MLSListings Inc
