Look at this price! Coastal Luxury Meets Modern Living--Experience the ultimate Santa Cruz lifestyle in the highly coveted Avenues/Pleasure Point area. This stunning 2,050 sf., 3 bedroom/2.5 bathroom residence, 7 houses from the sea, is perfectly situated to enjoy the neighborhood bluff offering a front row seat to the region's spectacular sunsets. Designed to capture the essence of the CA coast, this home features a reverse floor plan that prioritizes a bountiful ocean view from the spacious front deck.
The heart of the home is the light filled living/dining/kitchen areas, where a large accordion window dissolves the boundary between indoors and out. Whether you are entertaining or enjoying a quiet sunset, the seamless flow to the deck allows the salt air and ocean breeze to be part of your daily life.
The ground floor, with 2 bedrooms, Murphy Bed family room, and full bathroom is designated for excellent separation of space. It is the perfect hub for guests and family or just a quiet movie night. Through sliding glass doors, this inviting area transitions to a private back yard providing an outdoor shower and hot tub, adding to the SC lifestyle.
Don't miss this opportunity to own a piece of paradise and live where the rhythm of the ocean and setting sun meets luxury.
For sale
Price cut: $100K (9/28)
$3,299,000
175 25th Ave, Santa Cruz, CA 95062
3beds
2,050sqft
Single Family Residence, Residential
Built in 2003
4,008 Square Feet Lot
$3,187,700 Zestimate®
$1,609/sqft
$-- HOA
What's special
- 48 days
- 827
- 40
Zillow last checked:
Listing updated:
Listed by:
Susan Seeger 01716913 831-227-1344,
David Lyng Real Estate 831-429-5700
Source: MLSListings Inc,MLS#: ML82058730
Facts & features
Interior
Bedrooms & bathrooms
- Bedrooms: 3
- Bathrooms: 3
- Full bathrooms: 2
- 1/2 bathrooms: 1
Bedroom
- Features: GroundFloorBedroom, PrimarySuiteRetreat, ReverseFloorPlan, WalkinCloset, BedroomonGroundFloor2plus
Bathroom
- Features: Marble, PrimaryStallShowers, FullonGroundFloor, PrimaryOversizedTub
Dining room
- Features: DiningArea
Family room
- Features: SeparateFamilyRoom
Kitchen
- Features: ExhaustFan, Hookups_Gas
Heating
- Central Forced Air Gas
Cooling
- Ceiling Fan(s)
Appliances
- Included: Dishwasher, Exhaust Fan, Disposal, Range Hood, Gas Oven/Range, Refrigerator
- Laundry: Gas Dryer Hookup, In Garage
Features
- High Ceilings, One Or More Skylights, Vaulted Ceiling(s), Walk-In Closet(s), Inverted Floor Plan
- Flooring: Carpet, Hardwood, Tile
Interior area
- Total structure area: 2,050
- Total interior livable area: 2,050 sqft
Video & virtual tour
Property
Parking
- Total spaces: 2
- Parking features: Attached, Garage Door Opener, Off Street
- Attached garage spaces: 2
Features
- Patio & porch: Balcony/Patio
- Exterior features: Back Yard, Fenced
- Spa features: Other, Cover, Spa/HotTub
- Fencing: Back Yard,Wood
- Has view: Yes
- View description: Ocean
- Has water view: Yes
- Water view: Ocean
Lot
- Size: 4,008 Square Feet
- Features: Level
Details
- Parcel number: 02823322000
- Zoning: R-1-4-PP
- Special conditions: Standard
Construction
Type & style
- Home type: SingleFamily
- Architectural style: Traditional
- Property subtype: Single Family Residence, Residential
Materials
- Foundation: Slab
- Roof: Composition
Condition
- New construction: No
- Year built: 2003
Utilities & green energy
- Gas: PublicUtilities
- Water: Public
- Utilities for property: Public Utilities, Water Public
Community & HOA
Location
- Region: Santa Cruz
Financial & listing details
- Price per square foot: $1,609/sqft
- Tax assessed value: $2,532,891
- Date on market: 8/23/2026
- Listing agreement: ExclusiveAgency
Estimated market value
$3,187,700
$3.03M - $3.35M
Not available
Price history
| Date | Event | Price |
|---|---|---|
| 9/28/2026 | Price change | $3,299,000-2.9%$1,609/sqft |
Source:  MLSListings Inc #ML82058730 Report a problem MLSListings Inc #ML82058730 Report a problem | ||
| 8/23/2026 | Listed for sale | $3,399,000+70.4%$1,658/sqft |
Source: MLSListings Inc #ML82058730 Report a problem | ||
| 12/6/2017 | Sold | $1,995,000$973/sqft |
Source: Public Record Report a problem | ||
| 10/23/2017 | Pending sale | $1,995,000$973/sqft |
Source: Coldwell Banker Residential Brokerage - Aptos #81681884 Report a problem | ||
| 10/17/2017 | Listed for sale | $1,995,000+81.4%$973/sqft |
Source: Coldwell Banker Residential Brokerage #ML81681884 Report a problem | ||
| 2/4/2004 | Sold | $1,100,000$537/sqft |
Source: Public Record Report a problem | ||
Public tax history
| Year | Property taxes | Tax assessment |
|---|---|---|
| 2026 | -- | $2,532,891 +2% |
| 2025 | $29,874 +3.6% | $2,483,227 +2% |
| 2024 | $28,826 +5.3% | $2,434,536 +2% |
| 2023 | $27,369 +2.2% | $2,386,800 +2% |
| 2022 | $26,784 +11.6% | $2,340,000 +11.6% |
| 2021 | $23,991 +1% | $2,097,101 +1% |
| 2020 | $23,763 +2.3% | $2,075,599 +2% |
| 2019 | $23,237 +1.7% | $2,034,900 +2% |
| 2018 | $22,847 +43.9% | $1,995,000 +46.9% |
| 2017 | $15,873 +6.6% | $1,358,028 +6.9% |
| 2016 | $14,884 +5.2% | $1,270,373 +6% |
| 2015 | $14,146 +10.6% | $1,198,465 +11.9% |
| 2014 | $12,793 | $1,070,784 +21.7% |
| 2012 | -- | $880,000 -4.8% |
| 2011 | -- | $924,000 -4.5% |
| 2010 | -- | $968,000 |
| 2009 | -- | $968,000 -18.7% |
| 2008 | -- | $1,190,676 +2% |
| 2007 | -- | $1,167,329 +2% |
| 2006 | -- | $1,144,440 +2% |
| 2005 | -- | $1,122,000 +135.4% |
| 2004 | -- | $476,628 |
Find assessor info on the county website
Monthly payment
Est. payment
Payment breakdown
Explore the cost of this home by adjusting the details. Changes won't be saved.Climate risks
Neighborhood: 95062
Nearby schools
Schools provided by the listing agent
- District: LiveOakElementary
Source: MLSListings Inc. This data may not be complete. We recommend contacting the local school district to confirm school assignments for this home.

Similar homes
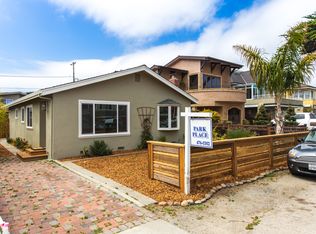
- $2,999,0003 bd3 ba2k sqft2722-2724 Warren St, Santa Cruz, CA 95062For Sale
 MLS ID #ML82060389, Nicole Karon. MLSListings Inc
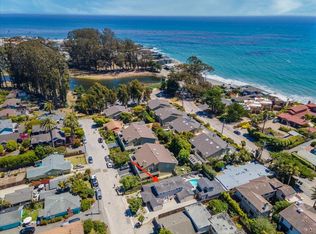
 - $2,700,0003 bd2 ba2k sqft325 25th Ave, Santa Cruz, CA 95062For Sale
 MLS ID #ML82060060, Vicki Guinn. MLSListings Inc
 - $3,100,0004 bd4 ba2.3k sqft4355 Opal Cliff Dr, Santa Cruz, CA 95062For Sale
 MLS ID #ML82059032, Kathleen Hall. MLSListings Inc
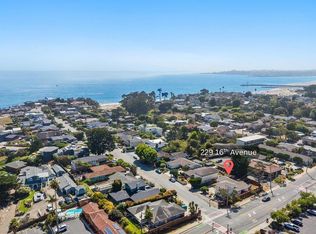
 - $2,395,0004 bd2 ba1.8k sqft229 16th Ave, Santa Cruz, CA 95062For Sale
 MLS ID #ML82056640, Megan Lyng. MLSListings Inc
