Welcome to Pleasure Point - perfect beach bungalow offering the kick back life style so many are in need of these days. Vacation rental zone with a long history of successful vacation rentals over the years. Home offers 4 bedrooms and 4 full baths within this 2300+ square home. Permitted Four Seasons double pane enclosed glass sunroom with exterior deck for entertaining or just hanging out while you take in the cool ocean breeze. Fully fenced backyard with lush mature landscaping including a magnolia tree, Norfolk Pine, camellia, lemon and plum trees. Custom yoga gazebo along with relaxing hot tub. Within walking distance to famous surf hubs ( privates and the hook to name a few), up and coming Pleasure Point community, Capitola Village, Local restaurants, and boutique shopping. Close proximity to everything else Santa Cruz has to offer - Beach boardwalk, Santa Cruz Harbor and Wharf, Santa Cruz Warriors, Nisene Marks park in Aptos and the downtown garden mall. Property is trademark registered "Opal Cliff Beach House". Noted upgrades include Sandbar Solar System 2021, electrical system upgrade to 220 amp, and custom acacia wood kitchen counter top. Attached 2 car garage with workshop space. Investor development area.
For sale
$3,100,000
4355 Opal Cliff Dr, Santa Cruz, CA 95062
4beds
2,303sqft
Single Family Residence, Residential
Built in 1972
5,009 Square Feet Lot
$-- Zestimate®
$1,346/sqft
$-- HOA
What's special
- 11 days
- 1,261
- 40
Zillow last checked:
Listing updated:
Listed by:
Kathleen Hall 01098602 831-588-5993,
David Lyng Real Estate 831-429-5700
Source: MLSListings Inc,MLS#: ML82059032
Facts & features
Interior
Bedrooms & bathrooms
- Bedrooms: 4
- Bathrooms: 4
- Full bathrooms: 4
Rooms
- Room types: Laundry
Dining room
- Features: BreakfastBar, DiningArea
Family room
- Features: SeparateFamilyRoom
Kitchen
- Features: Countertop_Other, Countertop_Tile, Pantry
Heating
- Central Forced Air
Cooling
- None
Appliances
- Included: Dishwasher, Disposal, Microwave, Oven/Range, Refrigerator, Washer/Dryer
- Laundry: Upper Floor, Inside
Features
- Walk-In Closet(s), Inverted Floor Plan
- Flooring: Tile, Wood
Interior area
- Total structure area: 2,303
- Total interior livable area: 2,303 sqft
Property
Parking
- Total spaces: 2
- Parking features: Attached, Off Street, Parking Area
- Attached garage spaces: 2
Features
- Stories: 2
- Patio & porch: Balcony/Patio, Deck, Enclosed
- Exterior features: Back Yard, Barbecue, Fenced
- Fencing: Back Yard,Wood
- Has view: Yes
- View description: Ocean
- Has water view: Yes
- Water view: Ocean
Lot
- Size: 5,009 Square Feet
- Features: Level
Details
- Parcel number: 03316227000
- Zoning: R-1-5
- Special conditions: Standard
Construction
Type & style
- Home type: SingleFamily
- Architectural style: Bungalow
- Property subtype: Single Family Residence, Residential
Materials
- Foundation: Concrete Perimeter
- Roof: Other
Condition
- New construction: No
- Year built: 1972
Utilities & green energy
- Gas: IndividualGasMeters, PublicUtilities
- Water: Public
- Utilities for property: Public Utilities, Water Public, Solar
Community & HOA
Location
- Region: Santa Cruz
Financial & listing details
- Price per square foot: $1,346/sqft
- Tax assessed value: $709,673
- Date on market: 8/27/2026
- Listing agreement: ExclusiveRightToSell
Estimated market value
Not available
Estimated sales range
Not available
Not available
Price history
| Date | Event | Price |
|---|---|---|
| 8/28/2026 | Listed for sale | $3,100,000-43.6%$1,346/sqft |
Source:  MLSListings Inc #ML82059032 Report a problem MLSListings Inc #ML82059032 Report a problem | ||
| 3/11/2024 | Listing removed | -- |
Source: Owner Report a problem | ||
| 1/30/2024 | Price change | $5,500,000-12.7%$2,388/sqft |
Source: Owner Report a problem | ||
| 12/2/2023 | Price change | $6,300,000+14.5%$2,736/sqft |
Source: Owner Report a problem | ||
| 11/28/2023 | Listed for sale | $5,500,000$2,388/sqft |
Source: Owner Report a problem | ||
Public tax history
| Year | Property taxes | Tax assessment |
|---|---|---|
| 2026 | -- | $709,673 +2% |
| 2025 | $9,829 +7.6% | $695,758 +2% |
| 2024 | $9,137 +4.1% | $682,115 +2% |
| 2023 | $8,775 +1.3% | $668,741 +2% |
| 2022 | $8,659 +3.9% | $655,628 +2% |
| 2021 | $8,334 +1.1% | $642,772 +1% |
| 2020 | $8,240 +2.4% | $636,182 +2% |
| 2019 | $8,051 +1.7% | $623,708 +2% |
| 2018 | $7,916 +1.4% | $611,479 +2% |
| 2017 | $7,807 +5.5% | $599,488 +2% |
| 2016 | $7,399 +2.8% | $587,734 +1.5% |
| 2015 | $7,195 +1.9% | $578,906 +2% |
| 2014 | $7,060 | $567,566 +2.5% |
| 2012 | -- | $553,922 +2% |
| 2011 | -- | $543,061 +0.8% |
| 2010 | -- | $539,002 -0.2% |
| 2009 | -- | $540,283 +2% |
| 2008 | -- | $529,689 +2% |
| 2007 | -- | $519,303 +2% |
| 2006 | -- | $509,121 +2% |
| 2005 | -- | $499,138 +2% |
| 2004 | -- | $489,351 +1.9% |
| 2003 | -- | $480,382 +2% |
| 2002 | -- | $470,963 +2% |
| 2001 | -- | $461,728 +2% |
| 2000 | -- | $452,675 |
Find assessor info on the county website
Monthly payment
Est. payment
Payment breakdown
Explore the cost of this home by adjusting the details. Changes won't be saved.Climate risks
Neighborhood: 95062
Nearby schools
Schools provided by the listing agent
- Elementary: SoquelElementary
- Middle: NewBrightonMiddle
- High: SoquelHigh
- District: SoquelUnionElementary
Source: MLSListings Inc. This data may not be complete. We recommend contacting the local school district to confirm school assignments for this home.
- $3,857,5004 bd3 ba2.5k sqft4365 Opal Cliff Dr, Santa Cruz, CA 95062Off Market
- $1,765,9003 bd2 ba1.2k sqft4345 Opal Cliff Dr, Santa Cruz, CA 95062Off Market
- $5,250,0003 bd2 ba3.2k sqft4358 Opal Cliff Dr, Santa Cruz, CA 95062Sold
- $2,221,4004 bd2 ba1.5k sqft4375 Opal Cliff Dr, Santa Cruz, CA 95062Off Market
Similar homes
- $3,399,0003 bd3 ba2k sqft175 25th Ave, Santa Cruz, CA 95062For Sale
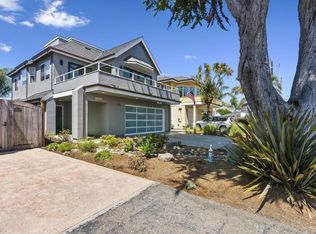 MLS ID #ML82058730, Susan Seeger. MLSListings Inc
 - $2,500,0004 bd2 ba1.8k sqft229 16th Ave, Santa Cruz, CA 95062For Sale
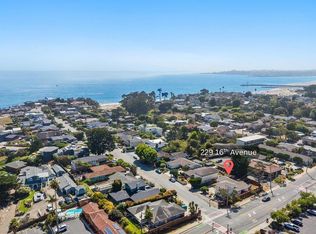 MLS ID #ML82056640, Megan Lyng. MLSListings Inc
 - $2,570,0004 bd3 ba2.2k sqft188 Harbor Beach Ct, Santa Cruz, CA 95062For Sale
 MLS ID #ML82051252, Strock Team. MLSListings Inc
 - $1,975,0003 bd3 ba2.5k sqft1446 Avila Ave, Santa Cruz, CA 95062For Sale
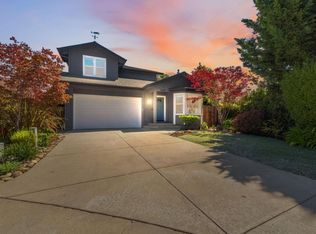 MLS ID #ML82059047, The Madani Team. MLSListings Inc
Local buyer's agents are ready to help
