Capitola is rich in central coast history & continues to be a vacation destination for beach living & foodies paradise. This home is 1 of the oldest in Capitola built in 1860. A lot has changed but its location is just a few blocks to the esplanade, dangerously close to Gayles Bakery & close to HWY 1. This 2 bed.1.5 bath home retains its charm from the past years. But, the Dutch front door, thats where the modern conveniences begin. New wall electric system, new plumbing, thermal pane windows, insulated walls & floors, & hickory flooring bring this home to 2026. The crowning glory of the home is an awe inspiring chefs kitchen that features walnut cabinetry, Wolf gas range, glass door subzero refrigerator/freezer, Shaw farmhouse clay sink, island covered by soapstone countertops & handmade tile backsplash. Generous dining area & custom lighting from artisan Roys Lighting. Upstairs has lots of dormer windows & hickory flooring. Shower & tile in the bathroom complimented by the natural light from the windows. Outside is tastefully landscaped. Spa & outdoor shower & privacy fenced yard. Newly constructed 2 car garage provides parking & storage space. Above the garage 575 sq. ft. 1 bed.1 bath ADU with a kitchenette & living area or a rental for income. Peaks of the Ocean! Ready Now!
For sale
Price cut: $116K (9/25)
$2,399,000
529 Capitola Ave, Capitola, CA 95010
2beds
1,426sqft
Single Family Residence, Residential
Built in 1860
4,312 Square Feet Lot
$-- Zestimate®
$1,682/sqft
$-- HOA
What's special
- 66 days
- 736
- 30
Zillow last checked:
Listing updated:
Listed by:
Diana Mercer 01017978 831-234-1346,
Compass 831-708-1663
Source: MLSListings Inc,MLS#: ML82056643
Facts & features
Interior
Bedrooms & bathrooms
- Bedrooms: 2
- Bathrooms: 2
- Full bathrooms: 1
- 1/2 bathrooms: 1
Rooms
- Room types: Workshop
Bedroom
- Features: WalkinCloset
Bathroom
- Features: PrimaryStallShowers, SolidSurface, Tile, UpdatedBaths, HalfonGroundFloor
Dining room
- Features: BreakfastBar, DiningArea, EatinKitchen
Family room
- Features: NoFamilyRoom
Kitchen
- Features: _220VoltOutlet, Countertop_Stone, Pantry
Heating
- Fireplace(s)
Cooling
- None
Appliances
- Included: Gas Cooktop, Dishwasher, Freezer, Disposal, Gas Oven/Range, Refrigerator, Washer/Dryer
- Laundry: In Garage, Inside
Features
- Vaulted Ceiling(s)
- Flooring: Hardwood, Tile
- Number of fireplaces: 1
- Fireplace features: Gas Log, Gas Starter, Living Room
Interior area
- Total structure area: 1,426
- Total interior livable area: 1,426 sqft
Video & virtual tour
Property
Parking
- Total spaces: 2
- Parking features: Detached, Garage Door Opener, Off Site, Off Street, On Street
- Garage spaces: 2
Features
- Stories: 2
- Exterior features: Back Yard, Barbecue, Fenced, Drought Tolerant Plants
- Fencing: Perimeter,Gate,Surveyed,Wood
Lot
- Size: 4,312 Square Feet
- Features: Corners Marked, Level
Details
- Additional structures: Garage, Zoned2ndUnit
- Parcel number: 03509301
- Zoning: Residential
- Special conditions: Standard
Construction
Type & style
- Home type: SingleFamily
- Architectural style: Traditional,Vintage
- Property subtype: Single Family Residence, Residential
Materials
- Foundation: Concrete Perimeter and Slab, Quake Bracing, Reinforced Concrete, Wood Frame
- Roof: Composition, Metal
Condition
- New construction: No
- Year built: 1860
Utilities & green energy
- Gas: IndividualGasMeters, NaturalGas, PublicUtilities
- Sewer: Public Sewer
- Water: Public
- Utilities for property: Natural Gas Available, Public Utilities, Water Public
Community & HOA
Location
- Region: Capitola
Financial & listing details
- Price per square foot: $1,682/sqft
- Tax assessed value: $1,307,322
- Date on market: 8/5/2026
- Listing agreement: ExclusiveRightToSell
- Listing terms: CashorConventionalLoan
Estimated market value
Not available
Estimated sales range
Not available
Not available
Price history
| Date | Event | Price |
|---|---|---|
| 9/25/2026 | Price change | $2,399,000-4.6%$1,682/sqft |
Source:  MLSListings Inc #ML82056643 Report a problem MLSListings Inc #ML82056643 Report a problem | ||
| 8/5/2026 | Listed for sale | $2,515,000+159.8%$1,764/sqft |
Source: MLSListings Inc #ML82056643 Report a problem | ||
| 11/13/2018 | Sold | $968,000-2%$679/sqft |
Source:  MLSListings Inc #ML81720619 Report a problem MLSListings Inc #ML81720619 Report a problem | ||
| 9/27/2018 | Pending sale | $988,000$693/sqft |
Source: Intero Real Estate Services #ML81720619 Report a problem | ||
| 8/27/2018 | Listed for sale | $988,000+100%$693/sqft |
Source: Intero Real Estate Services #ML81720619 Report a problem | ||
| 10/8/2009 | Sold | $494,000$346/sqft |
Source: Public Record Report a problem | ||
Public tax history
| Year | Property taxes | Tax assessment |
|---|---|---|
| 2026 | -- | $1,307,322 +2% |
| 2025 | $16,888 +7.5% | $1,281,688 +5.1% |
| 2024 | $15,708 +26.7% | $1,219,650 +17.5% |
| 2023 | $12,401 +1.1% | $1,037,891 +2% |
| 2022 | $12,262 +2.4% | $1,017,541 +2% |
| 2021 | $11,974 +1.1% | $997,589 +1% |
| 2020 | $11,848 +2.4% | $987,360 +2% |
| 2019 | $11,567 +59.2% | $968,000 +67.7% |
| 2018 | $7,265 +1.5% | $577,072 +2% |
| 2017 | $7,159 +8.3% | $565,757 +5% |
| 2016 | $6,608 +3.1% | $538,664 +1.5% |
| 2015 | $6,409 +2% | $530,573 +2% |
| 2014 | $6,282 | $520,179 +12% |
| 2012 | -- | $464,360 -4.1% |
| 2011 | -- | $484,120 -2% |
| 2010 | -- | $494,000 |
Find assessor info on the county website
Monthly payment
Est. payment
Payment breakdown
Explore the cost of this home by adjusting the details. Changes won't be saved.Climate risks
Neighborhood: 95010
Nearby schools


Similar homes
- $2,199,0002 bd2 ba1k sqft539 Riverview Dr, Capitola, CA 95010For Sale
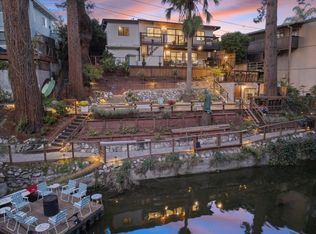 MLS ID #ML82059801, Lila Veik. MLSListings Inc
 - $1,850,0003 bd2 ba1.4k sqft601 Oak Dr, Capitola, CA 95010For Sale
 MLS ID #ML82063454, Mark Delano Vincent. MLSListings Inc
 - $1,999,0002 bd2 ba1.1k sqft420 Pilgrim Dr, Capitola, CA 95010For Sale
 MLS ID #ML82053104, Jeffrey Badzik. MLSListings Inc
 - $1,598,0003 bd2 ba1.5k sqft702 Beverly Ave, Capitola, CA 95010For Sale
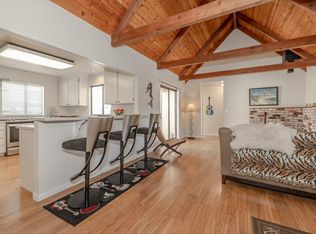 MLS ID #ML82053257, Jeffrey Badzik. MLSListings Inc
