A Cottage with Room to Spare in the Heart of Capitola.
622 Sunset is a beach-town home built for however life shows up. Up front, two bedrooms and a loft; out back, a one-bed, one-bath all to its own. Two connected spaces for guests, extended family, or a quiet home office. Room for everyone, or room to get away, sometimes in the same weekend. And all of it a short roll or stroll from Gayle's Bakery, Capitola Village, and Capitola Beach. Here the whole weekend happens on foot; coffee and a pastry in the morning, the sand in the afternoon, evenings in the Village; the kind of place where you park the car on Friday, leave the phone in a drawer, and don't reach for either until Monday. Everyday details make it easy, too: storage at the end of the carport and a laundry room you can reach from the bedroom or the patio. Whether you want everyone under one roof or space to spread out, 622 Sunset offers real beach-town living with the flexibility to grow around you; walkable, low-maintenance, and moments from the water.
For sale
Price cut: $100K (10/5)
$1,295,000
622 Sunset Dr, Capitola, CA 95010
3beds
1,337sqft
Single Family Residence, Residential
Built in 1950
2,831 Square Feet Lot
$1,282,800 Zestimate®
$969/sqft
$-- HOA
What's special
- 101 days
- 761
- 31
Zillow last checked:
Listing updated:
Listed by:
Mario Desantis 02119587 831-291-0511,
Coldwell Banker Realty 831-469-8000,
Liliane Molda 01361410 831-212-1991,
Lawrie & Lawrie Properties
Source: MLSListings Inc,MLS#: ML82052538
Facts & features
Interior
Bedrooms & bathrooms
- Bedrooms: 3
- Bathrooms: 2
- Full bathrooms: 2
Rooms
- Room types: Loft, Office, Workshop
Bedroom
- Features: LoftBedroom
Bathroom
- Features: ShowerandTub, Tile
Dining room
- Features: BreakfastBar, NoFormalDiningRoom
Family room
- Features: KitchenFamilyRoomCombo
Heating
- Wall Furnace
Cooling
- Other
Appliances
- Included: Dishwasher
Features
- Flooring: Tile, Wood
- Fireplace features: Family Room
Interior area
- Total structure area: 1,337
- Total interior livable area: 1,337 sqft
Property
Parking
- Total spaces: 2
- Parking features: Carport
- Carport spaces: 2
Features
- Stories: 1
Lot
- Size: 2,831 Square Feet
Details
- Parcel number: 03506218000
- Zoning: Residential
- Special conditions: Standard
Construction
Type & style
- Home type: SingleFamily
- Architectural style: Cottage
- Property subtype: Single Family Residence, Residential
Materials
- Foundation: Other, Concrete Perimeter and Slab
- Roof: Composition, Shingle
Condition
- New construction: No
- Year built: 1950
Utilities & green energy
- Gas: PublicUtilities
- Sewer: Public Sewer
- Water: Public
- Utilities for property: Public Utilities, Water Public
Community & HOA
Location
- Region: Capitola
Financial & listing details
- Price per square foot: $969/sqft
- Tax assessed value: $221,914
- Date on market: 7/5/2026
- Listing agreement: ExclusiveAgency
Estimated market value
$1,282,800
$1.22M - $1.35M
$4,510/mo
Price history
| Date | Event | Price |
|---|---|---|
| 10/5/2026 | Price change | $1,295,000-7.2%$969/sqft |
Source:  MLSListings Inc #ML82052538 Report a problem MLSListings Inc #ML82052538 Report a problem | ||
| 9/9/2026 | Price change | $1,395,000-6.7%$1,043/sqft |
Source: MLSListings Inc #ML82052538 Report a problem | ||
| 8/25/2026 | Price change | $1,495,000-5.1%$1,118/sqft |
Source: MLSListings Inc #ML82052538 Report a problem | ||
| 8/12/2026 | Price change | $1,575,000-1.3%$1,178/sqft |
Source: MLSListings Inc #ML82052538 Report a problem | ||
| 7/5/2026 | Listed for sale | $1,595,000$1,193/sqft |
Source: MLSListings Inc #ML82052538 Report a problem | ||
| 2/7/2018 | Listing removed | $1,500$1/sqft |
Source: Zillow Rental Network Report a problem | ||
| 1/4/2018 | Listed for rent | $1,500$1/sqft |
Source: Zillow Rental Network Report a problem | ||
Public tax history
| Year | Property taxes | Tax assessment |
|---|---|---|
| 2026 | -- | $221,914 +2% |
| 2025 | $3,891 +9% | $217,562 +2% |
| 2024 | $3,569 +3.4% | $213,296 +2% |
| 2023 | $3,452 +2.2% | $209,114 +2% |
| 2022 | $3,378 +3.2% | $205,012 +2% |
| 2021 | $3,272 +1.6% | $200,994 +1% |
| 2020 | $3,220 +2.4% | $198,932 +2% |
| 2019 | $3,144 +2.3% | $195,032 +2% |
| 2018 | $3,074 +1.7% | $191,208 +2% |
| 2017 | $3,022 +4.6% | $187,460 +2% |
| 2016 | $2,889 +5.9% | $183,784 +1.5% |
| 2015 | $2,728 +2.5% | $181,022 +2% |
| 2014 | $2,662 | $177,476 +2.5% |
| 2012 | -- | $173,209 +2% |
| 2011 | -- | $169,812 +0.8% |
| 2010 | -- | $168,543 -0.2% |
| 2009 | -- | $168,944 +2% |
| 2008 | -- | $165,631 +2% |
| 2007 | -- | $162,383 +2% |
| 2006 | -- | $159,199 +2% |
| 2005 | -- | $156,077 +2% |
| 2004 | -- | $153,016 +1.9% |
| 2003 | -- | $150,211 +2% |
| 2002 | -- | $147,266 +2% |
| 2001 | -- | $144,378 +2% |
| 2000 | -- | $141,547 |
Find assessor info on the county website
Monthly payment
Est. payment
Payment breakdown
Explore the cost of this home by adjusting the details. Changes won't be saved.Climate risks
Neighborhood: 95010
Nearby schools
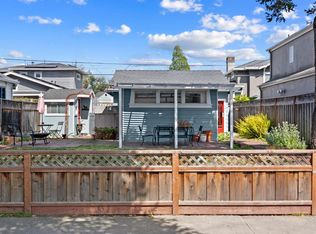

Similar homes
- $1,459,0004 bd2 ba1.6k sqft142 Sir Francis Ct, Capitola, CA 95010For Sale
 MLS ID #ML82053609, Judy Brose. MLSListings Inc
 - $1,598,0003 bd2 ba1.5k sqft702 Beverly Ave, Capitola, CA 95010For Sale
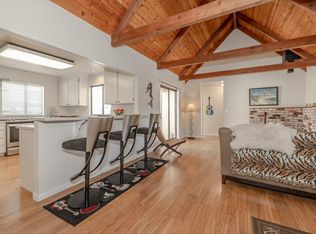 MLS ID #ML82053257, Jeffrey Badzik. MLSListings Inc
 - $1,289,0003 bd2 ba1.6k sqft5010 Thurber Ln, Santa Cruz, CA 95065For Sale
 MLS ID #ML82063629, Patti Erickson. MLSListings Inc
 - $869,0003 bd2 ba880 sqft431 Capitola Ave, Capitola, CA 95010For Sale
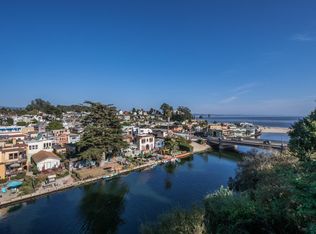 MLS ID #ML82062991, Tyanne Scaletti. MLSListings Inc
