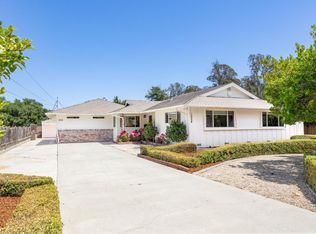
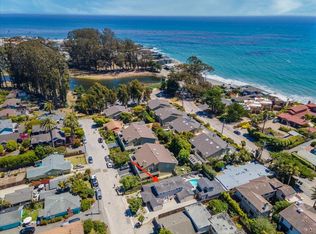
Ideally situated in the highly sought-after Santa Maria Cliffs neighborhood, this beautifully updated home offers an exceptional coastal lifestyle just steps from Sunny Cove Beach. Leave the car behind and enjoy the convenience of walking or biking to the beach, the Santa Cruz Harbor, waterfront dining, local cafes, and the popular Sunday farmers market just across the street. Positioned on a spacious corner lot, the home is designed for comfortable single-level living with three bedrooms and a beautifully updated bathroom on the main floor. Above the garage, a generous bonus room with a full bath offers outstanding flexibility; ideal as a family room, guest suite, home office, or future primary retreat. Plans are drawn up for a primary suite, or the space also presents an excellent opportunity to create an ADU for multigenerational living or additional income. With potential eligibility for vacation rental use, this property offers an exceptional opportunity for both lifestyle and investment. Freshly painted on the exterior and extensively renovated in recent years, the home features hardwood floors, a remodeled kitchen with new cabinetry and countertops, and an expanded, tastefully updated main bathroom. After the beach, rinse off in the outdoor shower and relax in the hot tub.
For sale
Price cut: $105K (9/9)
$2,395,000
229 16th Ave, Santa Cruz, CA 95062
4beds
1,884sqft
Single Family Residence, Residential
Built in 1959
8,973 Square Feet Lot
$2,316,100 Zestimate®
$1,271/sqft
$-- HOA
What's special
- 67 days
- 770
- 33
Zillow last checked:
Listing updated:
Listed by:
Megan Lyng 01421921 831-345-0503,
David Lyng Real Estate 831-429-5700
Source: MLSListings Inc,MLS#: ML82056640
Facts & features
Interior
Bedrooms & bathrooms
- Bedrooms: 4
- Bathrooms: 2
- Full bathrooms: 2
Rooms
- Room types: Bonus Room, Great Room, Office
Bedroom
- Features: GroundFloorBedroom, BedroomonGroundFloor2plus
Bathroom
- Features: JackandJill, StallShower2plus, UpdatedBaths, FullonGroundFloor
Dining room
- Features: DiningAreainLivingRoom, EatinKitchen
Family room
- Features: KitchenFamilyRoomCombo, SeparateFamilyRoom
Kitchen
- Features: Countertop_Granite, ExhaustFan, Pantry
Heating
- Central Forced Air Gas
Cooling
- None
Appliances
- Included: Dishwasher, Exhaust Fan, Disposal, Gas Oven/Range, Refrigerator, Washer/Dryer
- Laundry: In Garage
Features
- Flooring: Hardwood, Tile, Vinyl Linoleum
- Number of fireplaces: 1
- Fireplace features: Living Room
Interior area
- Total structure area: 1,884
- Total interior livable area: 1,884 sqft
Video & virtual tour
Property
Parking
- Total spaces: 2
- Parking features: Attached, Guest, Off Street, On Street
- Attached garage spaces: 2
Features
- Stories: 2
- Patio & porch: Balcony/Patio, Deck
- Exterior features: Back Yard, Barbecue, Fenced, Drought Tolerant Plants
- Spa features: Other, Spa/HotTub
Lot
- Size: 8,973 Square Feet
Details
- Parcel number: 02815601
- Zoning: R-1-6
- Special conditions: Standard
Construction
Type & style
- Home type: SingleFamily
- Property subtype: Single Family Residence, Residential
Materials
- Foundation: Concrete Perimeter and Slab
- Roof: Composition
Condition
- New construction: No
- Year built: 1959
Utilities & green energy
- Gas: PublicUtilities
- Water: Public
- Utilities for property: Public Utilities, Water Public
Community & HOA
Location
- Region: Santa Cruz
Financial & listing details
- Price per square foot: $1,271/sqft
- Tax assessed value: $1,556,754
- Date on market: 8/6/2026
- Listing agreement: ExclusiveRightToSell
- Listing terms: CashorConventionalLoan
Estimated market value
$2,316,100
$2.20M - $2.43M
$5,272/mo
Price history
| Date | Event | Price |
|---|---|---|
| 9/9/2026 | Price change | $2,395,000-4.2%$1,271/sqft |
Source:  MLSListings Inc #ML82056640 Report a problem MLSListings Inc #ML82056640 Report a problem | ||
| 8/6/2026 | Listed for sale | $2,500,000+77.3%$1,327/sqft |
Source: MLSListings Inc #ML82056640 Report a problem | ||
| 1/8/2021 | Sold | $1,410,000+18%$748/sqft |
Source:  MLSListings Inc #ML81821167 Report a problem MLSListings Inc #ML81821167 Report a problem | ||
| 12/29/2020 | Contingent | $1,195,000$634/sqft |
Source: MLSListings Inc #ML81821167 Report a problem | ||
| 12/9/2020 | Pending sale | $1,195,000$634/sqft |
Source: Sereno Group #ML81821167 Report a problem | ||
| 11/22/2020 | Listed for sale | $1,195,000$634/sqft |
Source: Sereno Group #ML81821167 Report a problem | ||
Public tax history
| Year | Property taxes | Tax assessment |
|---|---|---|
| 2026 | -- | $1,556,754 +2% |
| 2025 | $18,952 +3.9% | $1,526,229 +2% |
| 2024 | $18,238 +4.7% | $1,496,304 +2% |
| 2023 | $17,417 +2.3% | $1,466,964 +2% |
| 2022 | $17,029 +607.5% | $1,438,200 +1307.9% |
| 2021 | $2,407 +1.9% | $102,152 +1% |
| 2020 | $2,363 +2.1% | $101,105 +2% |
| 2019 | $2,315 +2.6% | $99,122 +2% |
| 2018 | $2,257 +2.5% | $97,179 +2% |
| 2017 | $2,201 +1.5% | $95,274 +2% |
| 2016 | $2,169 +7% | $93,406 +1.5% |
| 2015 | $2,027 +2.3% | $92,003 +2% |
| 2014 | $1,980 | $90,200 +2.5% |
| 2012 | -- | $88,031 +2% |
| 2011 | -- | $86,305 +0.8% |
| 2010 | -- | $85,660 -0.2% |
| 2009 | -- | $85,863 +2% |
| 2008 | -- | $84,180 +2% |
| 2007 | -- | $82,529 +2% |
| 2006 | -- | $80,911 +2% |
| 2005 | -- | $79,325 +2% |
| 2004 | -- | $77,770 +1.9% |
| 2003 | -- | $76,345 +2% |
| 2002 | -- | $74,848 +2% |
| 2001 | -- | $73,380 +2% |
| 2000 | -- | $71,941 |
Find assessor info on the county website
Monthly payment
Est. payment
Payment breakdown
Explore the cost of this home by adjusting the details. Changes won't be saved.Climate risks
Neighborhood: 95062
Nearby schools
Schools provided by the listing agent
- District: LiveOakElementary
Source: MLSListings Inc. This data may not be complete. We recommend contacting the local school district to confirm school assignments for this home.

Similar homes
- $2,700,0003 bd2 ba2k sqft325 25th Ave, Santa Cruz, CA 95062For Sale
 MLS ID #ML82060060, Vicki Guinn. MLSListings Inc
 - $1,895,0003 bd2 ba1.4k sqft462 Hampstead Way, Santa Cruz, CA 95062For Sale
 MLS ID #ML82059630, Strock Team. MLSListings Inc
 - $2,475,0004 bd3 ba2.1k sqft1028 Western Dr, Santa Cruz, CA 95060For Sale
 MLS ID #ML82040730, Bri Steel. MLSListings Inc
 - $2,999,0003 bd3 ba2k sqft2722-2724 Warren St, Santa Cruz, CA 95062For Sale
 MLS ID #ML82060389, Nicole Karon. MLSListings Inc
