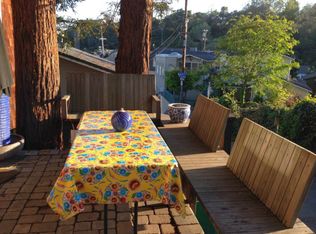
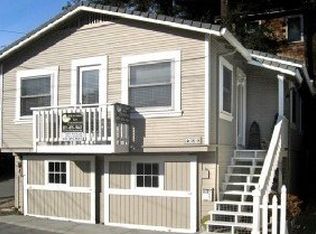
Location location location. Just steps from beach, river and village shops and restaurants, this charming home was beautifully updated in 1990. Enter the 2-bedroom 1 bathroom unit through private gate and brick walkway surrounded by scents of herbs and flowers. Located in the picturesque Capitola, this residence offers a cozy and inviting atmosphere with open beam ceiling and French doors and windows that add character to the white interior with black accents. The kitchen features modern amenities including a marble countertop, garbage disposal, and a gas oven range. Large walk in shower in bathroom with a sun tunnel. French door leads out to sunny deck with views of the Capitola Trestle and has access to a lower brick patio and lower unit via the spiral stairway. The bonus value in this property is a large studio unit (bedroom 3 ) that is currently rented...
The flooring throughout the home is a blend of tile, wood upstairs and engineered flooring in downstairs providing both durability and aesthetic appeal. The layout is efficiently designed to maximize space and functionality.
For convenience, laundry is located in the utility room and storage area. Perfect vacation home with additional income from studio rental. Charming and convenient to everything. Live your best life.
For sale
$1,498,000
429 Capitola Ave, Capitola, CA 95010
3beds
960sqft
Single Family Residence, Residential
Built in 1928
1,002 Square Feet Lot
$1,460,900 Zestimate®
$1,560/sqft
$-- HOA
What's special
- 188 days
- 540
- 22
Zillow last checked:
Listing updated:
Listed by:
Vicki Malandra 00548915 831-818-2337,
David Lyng Real Estate 831-475-8111
Source: MLSListings Inc,MLS#: ML82042560
Facts & features
Interior
Bedrooms & bathrooms
- Bedrooms: 3
- Bathrooms: 2
- Full bathrooms: 2
Rooms
- Room types: Laundry, Utility Room
Bedroom
- Features: GroundFloorBedroom
Bathroom
- Features: Marble, PrimaryStallShowers, StallShower2plus
Dining room
- Features: NoFormalDiningRoom
Family room
- Features: NoFamilyRoom
Kitchen
- Features: Countertop_Marble
Heating
- Baseboard, Fireplace(s)
Cooling
- None
Appliances
- Included: Disposal, Gas Oven/Range, Refrigerator, Washer/Dryer
- Laundry: In Utility Room
Features
- High Ceilings, Open Beam Ceiling
- Flooring: Other, Tile, Wood
- Doors: None
- Number of fireplaces: 1
- Fireplace features: Free Standing, Living Room, Other
Interior area
- Total structure area: 960
- Total interior livable area: 960 sqft
Video & virtual tour
Property
Parking
- Parking features: On Street
Accessibility
- Accessibility features: None
Features
- Stories: 2
- Patio & porch: Deck
- Exterior features: Barbecue, Courtyard
- Fencing: Gate
Lot
- Size: 1,002 Square Feet
Details
- Parcel number: 03509314000
- Zoning: Res
- Special conditions: Standard
Construction
Type & style
- Home type: SingleFamily
- Architectural style: Cape Cod,Cottage,Country English,French
- Property subtype: Single Family Residence, Residential
Materials
- Foundation: Concrete Perimeter and Slab
- Roof: Composition
Condition
- New construction: No
- Year built: 1928
Utilities & green energy
- Gas: PublicUtilities
- Water: Public
- Utilities for property: Public Utilities, Water Public
Community & HOA
Location
- Region: Capitola
Financial & listing details
- Price per square foot: $1,560/sqft
- Tax assessed value: $997,606
- Date on market: 4/10/2026
- Listing agreement: ExclusiveRightToSell
Estimated market value
$1,460,900
$1.39M - $1.53M
$3,149/mo
Price history
| Date | Event | Price |
|---|---|---|
| 4/11/2026 | Listed for sale | $1,498,000+105.2%$1,560/sqft |
Source:  MLSListings Inc #ML82042560 Report a problem MLSListings Inc #ML82042560 Report a problem | ||
| 10/12/2024 | Listing removed | $2,100$2/sqft |
Source: Zillow Rentals Report a problem | ||
| 9/12/2024 | Listed for rent | $2,100+7.7%$2/sqft |
Source: Zillow Rentals Report a problem | ||
| 11/2/2023 | Listing removed | -- |
Source: Zillow Rentals Report a problem | ||
| 9/30/2023 | Price change | $1,950-7.1%$2/sqft |
Source: Zillow Rentals Report a problem | ||
| 8/17/2023 | Listed for rent | $2,100+40%$2/sqft |
Source: Zillow Rentals Report a problem | ||
| 4/15/2020 | Listing removed | $1,500$2/sqft |
Source: Kendall & Potter Property Management Inc. Report a problem | ||
| 3/17/2020 | Listed for rent | $1,500$2/sqft |
Source: Kendall & Potter Property Management Inc. Report a problem | ||
| 2/22/2019 | Listing removed | $1,500$2/sqft |
Source: Kendall & Potter Property Management Inc. Report a problem | ||
| 2/9/2019 | Listed for rent | $1,500$2/sqft |
Source: Kendall & Potter Property Management Inc. Report a problem | ||
| 8/31/2018 | Listing removed | $1,500$2/sqft |
Source: Kendall & Potter Property Management Inc. Report a problem | ||
| 8/18/2018 | Listed for rent | $1,500$2/sqft |
Source: Kendall & Potter Property Management Inc. Report a problem | ||
| 5/31/2016 | Listing removed | $1,500$2/sqft |
Source: Bailey Property Management Report a problem | ||
| 3/1/2016 | Listed for rent | $1,500$2/sqft |
Source: Bailey Property Management Report a problem | ||
| 6/29/2007 | Sold | $730,000+53.7%$760/sqft |
Source: Public Record Report a problem | ||
| 12/8/2000 | Sold | $475,000+77.9%$495/sqft |
Source: Public Record Report a problem | ||
| 12/31/1997 | Sold | $267,000$278/sqft |
Source: Public Record Report a problem | ||
Public tax history
| Year | Property taxes | Tax assessment |
|---|---|---|
| 2026 | -- | $997,606 +2% |
| 2025 | $12,527 +7.4% | $978,044 +2% |
| 2024 | $11,668 +2.2% | $958,867 +2% |
| 2023 | $11,412 +1.2% | $940,066 +2% |
| 2022 | $11,281 +2.4% | $921,633 +2% |
| 2021 | $11,015 +1.1% | $903,562 +1% |
| 2020 | $10,897 +2.4% | $894,296 +2% |
| 2019 | $10,640 +1.7% | $876,761 +2% |
| 2018 | $10,467 +4.8% | $859,571 +5.8% |
| 2017 | $9,989 +11.4% | $812,695 +8% |
| 2016 | $8,969 +6.6% | $752,495 +6% |
| 2015 | $8,412 +10% | $709,901 +11% |
| 2014 | $7,644 | $639,550 +21.7% |
| 2012 | -- | $525,600 -5.3% |
| 2011 | -- | $554,800 -2.6% |
| 2010 | -- | $569,400 |
| 2009 | -- | $569,400 -23.5% |
| 2008 | -- | $744,600 +39.4% |
| 2007 | -- | $534,231 +2% |
| 2006 | -- | $523,756 +2% |
| 2005 | -- | $513,486 +2% |
| 2004 | -- | $503,417 +1.9% |
| 2003 | -- | $494,190 +2% |
| 2002 | -- | $484,500 +2% |
| 2001 | -- | $475,000 +71.2% |
| 2000 | -- | $277,387 |
Find assessor info on the county website
Monthly payment
Est. payment
Payment breakdown
Explore the cost of this home by adjusting the details. Changes won't be saved.Climate risks
Neighborhood: 95010
Nearby schools
Schools provided by the listing agent
- Elementary: MainStreetElementary_1
- Middle: NewBrightonMiddle
- High: SoquelHigh
- District: SoquelUnionElementary
Source: MLSListings Inc. This data may not be complete. We recommend contacting the local school district to confirm school assignments for this home.
Similar homes
- $1,295,0003 bd2 ba1.3k sqft622 Sunset Dr, Capitola, CA 95010For Sale
 MLS ID #ML82052538, Mario Desantis. MLSListings Inc
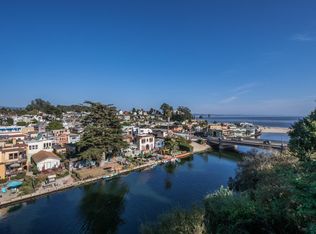
 - $869,0003 bd2 ba880 sqft431 Capitola Ave, Capitola, CA 95010For Sale
 MLS ID #ML82062991, Tyanne Scaletti. MLSListings Inc
 - $1,999,0002 bd2 ba1.1k sqft420 Pilgrim Dr, Capitola, CA 95010For Sale
 MLS ID #ML82053104, Jeffrey Badzik. MLSListings Inc
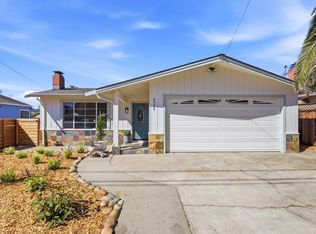
 - $1,599,0003 bd2 ba1.1k sqft4535 Portola Dr, Santa Cruz, CA 95062For Sale
 MLS ID #ML82062650, Lynsey Mckee. MLSListings Inc
