Unobstructed views of the Pacific Ocean and Monterey Bay from this exquisite home located in the desirable Westlake community. No expense was spared when completely remodeled in 1998. Tile, granite, marble and only the best in fixtures throughout. Main level of the home consists of the living room with fireplace, family room, dining area, kitchen, primary bedroom with bathroom, second bedroom, second bathroom and laundry room. An enchanting staircase leads downstairs to an additional living room with fireplace, bar area, third bedroom and bathroom. Large, expansive decks off both levels with spectacular views along with your own putting green. Too many features to list. See for yourself.
Under contract
$2,950,000
902 Laurent St, Santa Cruz, CA 95060
3beds
3,356sqft
Single Family Residence, Residential
Built in 1958
7,971 Square Feet Lot
$2,746,000 Zestimate®
$879/sqft
$-- HOA
What's special
Enchanting staircaseThird bedroomPrimary bedroom with bathroomFamily roomDining areaLaundry roomSecond bathroom
- 333 days
- 585
- 3
Zillow last checked:
Listing updated:
Listed by:
Russell Gross 00887251 831-464-4700,
Russell E. Gross Real Estate 831-464-4700
Source: MLSListings Inc,MLS#: ML82027765
Facts & features
Interior
Bedrooms & bathrooms
- Bedrooms: 3
- Bathrooms: 3
- Full bathrooms: 2
- 1/2 bathrooms: 1
Dining room
- Features: DiningArea
Family room
- Features: SeparateFamilyRoom
Heating
- Central Forced Air Gas
Cooling
- None
Appliances
- Laundry: In Garage, Inside
Features
- Number of fireplaces: 2
- Fireplace features: Gas
Interior area
- Total structure area: 3,356
- Total interior livable area: 3,356 sqft
Property
Parking
- Total spaces: 3
- Parking features: Attached, On Street, Parking Area
- Attached garage spaces: 2
Features
- Stories: 2
- Has view: Yes
- View description: Ocean
- Has water view: Yes
- Water view: Ocean
Lot
- Size: 7,971 Square Feet
Details
- Parcel number: 00634113000
- Zoning: R1
- Special conditions: Standard
Construction
Type & style
- Home type: SingleFamily
- Property subtype: Single Family Residence, Residential
Materials
- Foundation: Concrete Perimeter and Slab
- Roof: Composition
Condition
- New construction: No
- Year built: 1958
Utilities & green energy
- Gas: NaturalGas, PublicUtilities
- Sewer: Public Sewer
- Water: Public
- Utilities for property: Natural Gas Available, Public Utilities, Water Public
Community & HOA
Location
- Region: Santa Cruz
Financial & listing details
- Price per square foot: $879/sqft
- Tax assessed value: $402,499
- Date on market: 11/17/2025
- Listing agreement: ExclusiveRightToSell
Estimated market value
$2,746,000
$2.61M - $2.88M
$6,874/mo
Price history
| Date | Event | Price |
|---|---|---|
| 10/1/2026 | Contingent | $2,950,000$879/sqft |
Source:  MLSListings Inc #ML82027765 Report a problem MLSListings Inc #ML82027765 Report a problem | ||
| 9/6/2026 | Listed for sale | $2,950,000$879/sqft |
Source: MLSListings Inc #ML82027765 Report a problem | ||
| 8/23/2026 | Contingent | $2,950,000$879/sqft |
Source: MLSListings Inc #ML82027765 Report a problem | ||
| 6/11/2026 | Listed for sale | $2,950,000-7.7%$879/sqft |
Source: MLSListings Inc #ML82027765 Report a problem | ||
| 11/17/2025 | Listed for sale | $3,195,000$952/sqft |
Source: MLSListings Inc #ML82027765 Report a problem | ||
Public tax history
| Year | Property taxes | Tax assessment |
|---|---|---|
| 2026 | -- | $402,499 +2% |
| 2025 | $4,942 +8.2% | $394,607 +2% |
| 2024 | $4,569 +1.2% | $386,869 +2% |
| 2023 | $4,515 +1.1% | $379,284 +2% |
| 2022 | $4,465 +2% | $371,847 +2% |
| 2021 | $4,376 +0.8% | $364,556 +1% |
| 2020 | $4,342 +2.4% | $360,817 +2% |
| 2019 | $4,241 +1.1% | $353,743 +2% |
| 2018 | $4,194 +1.3% | $346,806 +2% |
| 2017 | $4,141 +5.6% | $340,007 +2% |
| 2016 | $3,923 +4.1% | $333,340 +1.5% |
| 2015 | $3,768 +1.7% | $328,333 +2% |
| 2014 | $3,706 | $321,901 +2.5% |
| 2012 | -- | $314,163 +2% |
| 2011 | -- | $308,003 +0.8% |
| 2010 | -- | $305,701 -0.2% |
| 2009 | -- | $306,427 +2% |
| 2008 | -- | $300,418 +2% |
| 2007 | -- | $294,528 +2% |
| 2006 | -- | $288,753 +2% |
| 2005 | -- | $283,092 +2% |
| 2004 | -- | $277,542 +1.9% |
| 2003 | -- | $272,455 +2% |
| 2002 | -- | $267,113 +2% |
| 2001 | -- | $261,876 +2% |
| 2000 | -- | $256,741 |
Find assessor info on the county website
Monthly payment
Est. payment
Payment breakdown
Explore the cost of this home by adjusting the details. Changes won't be saved.Climate risks
Neighborhood: 95060
Nearby schools
Schools provided by the listing agent
- Elementary: WestlakeElementary_1
- Middle: MissionHill
Source: MLSListings Inc. This data may not be complete. We recommend contacting the local school district to confirm school assignments for this home.

Similar homes
- $2,695,0004 bd2 ba2k sqft2 Ortalon Ave, Santa Cruz, CA 95060For Sale
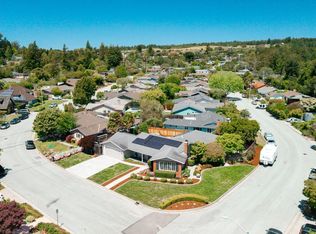 MLS ID #ML82061990, Nick Marini. MLSListings Inc
 - $2,475,0004 bd3 ba2.1k sqft1028 Western Dr, Santa Cruz, CA 95060For Sale
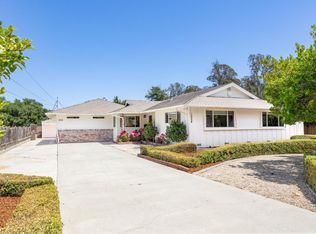 MLS ID #ML82040730, Bri Steel. MLSListings Inc
 - $2,625,0004 bd4 ba4.4k sqft17 Kite Hill Rd, Santa Cruz, CA 95060For Sale
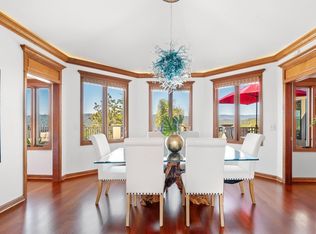 MLS ID #ML82041929, Greg Lukina. MLSListings Inc
 - $2,999,0003 bd3 ba2k sqft2722-2724 Warren St, Santa Cruz, CA 95062For Sale
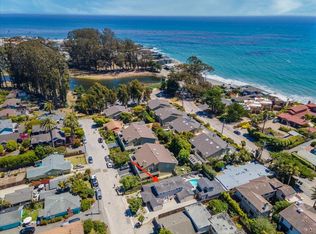 MLS ID #ML82060389, Nicole Karon. MLSListings Inc
Local buyer's agents are ready to help
