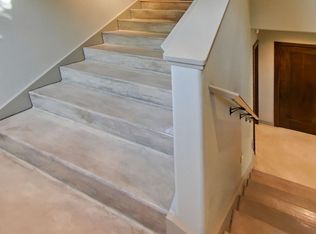
Perched atop a private ridgeline within a gated community, 400 Endlich Drive is more than a home. It is a true Santa Cruz retreat! The drive through natural canyon scenery invites you to leave the workday behind before arriving at 1.45 sun-filled acres, just minutes from central Santa Cruz. Inside, approx. 3,000 square feet pairs striking architecture with modern elegance. Two spacious en-suite bedrooms and 2.5 baths are complemented by additional rooms that adapt beautifully as an additional bedroom, office, or gym. Walls of glass and wraparound decks create an unforgettable treehouse experience, ocean views from the kitchen, living room, primary suite, framing oak canopies, canyon vistas, brilliant sunsets, and open sky. Natural materials, patinated copper accents, art lighting, fireplaces, a remodeled kitchen and spa-inspired primary suite bring warmth and character throughout. Expansive decks, a hot tub, citrus trees, cactus gardens and inviting gathering spaces make entertaining and unwinding effortless. Meticulously maintained and upgraded with modern systems, solar and two Tesla Powerwalls, this turnkey property also offers a three-car garage and generous driveway parking. Private, distinctive and remarkably peaceful, this sanctuary above the trees is not one to miss!
For sale
Price cut: $155K (9/18)
$1,795,000
400 Endlich Dr, Santa Cruz, CA 95060
3beds
3,000sqft
Single Family Residence, Residential
Built in 1982
1.45 Acres Lot
$1,737,200 Zestimate®
$598/sqft
$-- HOA
What's special
- 52 days
- 1,948
- 214
Zillow last checked:
Listing updated:
Listed by:
Maureen Kendall 02102090 408-799-5676,
David Lyng Real Estate 831-429-5700
Source: MLSListings Inc,MLS#: ML82056986
Facts & features
Interior
Bedrooms & bathrooms
- Bedrooms: 3
- Bathrooms: 3
- Full bathrooms: 2
- 1/2 bathrooms: 1
Bedroom
- Features: GroundFloorBedroom, PrimarySuiteRetreat, WalkinCloset
Bathroom
- Features: PrimaryStallShowers, TubinPrimaryBedroom, FullonGroundFloor, HalfonGroundFloor
Dining room
- Features: DiningArea
Family room
- Features: SeparateFamilyRoom
Kitchen
- Features: Countertop_Stone, DualFuel, Pantry
Heating
- Central Forced Air, Fireplace(s), Heat Pump, Solar and Gas
Cooling
- Central Air
Appliances
- Included: Dishwasher, Freezer, Refrigerator, Washer/Dryer
Features
- One Or More Skylights, Walk-In Closet(s), Security Gate
- Flooring: Concrete
- Number of fireplaces: 2
- Fireplace features: Family Room, Gas, Primary Bedroom, Wood Burning
Interior area
- Total structure area: 3,000
- Total interior livable area: 3,000 sqft
Video & virtual tour
Property
Parking
- Total spaces: 3
- Parking features: Attached, Garage Door Opener, Guest, Parking Area, Oversized
- Attached garage spaces: 3
Features
- Stories: 2
- Patio & porch: Balcony/Patio, Deck
- Exterior features: Drought Tolerant Plants
- Spa features: Other, Spa/HotTub
- Fencing: Gate
- Has view: Yes
- View description: Forest/Woods, Ocean, Valley
- Has water view: Yes
- Water view: Ocean
Lot
- Size: 1.45 Acres
Details
- Parcel number: 06808132000
- Zoning: RA
- Special conditions: Standard
Construction
Type & style
- Home type: SingleFamily
- Architectural style: Contemporary,Custom
- Property subtype: Single Family Residence, Residential
Materials
- Foundation: Concrete Perimeter
- Roof: Metal, Other
Condition
- New construction: No
- Year built: 1982
Utilities & green energy
- Gas: Generator, PropaneOnSite
- Sewer: Septic Tank
- Water: Shared Well
- Utilities for property: Propane, Solar
Community & HOA
Location
- Region: Santa Cruz
Financial & listing details
- Price per square foot: $598/sqft
- Tax assessed value: $1,256,058
- Date on market: 8/13/2026
- Listing agreement: ExclusiveRightToSell
- Listing terms: CashorConventionalLoan
Estimated market value
$1,737,200
$1.65M - $1.82M
$6,763/mo
Price history
| Date | Event | Price |
|---|---|---|
| 9/18/2026 | Price change | $1,795,000-7.9%$598/sqft |
Source:  MLSListings Inc #ML82056986 Report a problem MLSListings Inc #ML82056986 Report a problem | ||
| 8/13/2026 | Listed for sale | $1,950,000+63.9%$650/sqft |
Source: MLSListings Inc #ML82056986 Report a problem | ||
| 12/3/2013 | Listing removed | $1,190,000$397/sqft |
Source: Alain Pinel Realtors Report a problem | ||
| 11/26/2013 | Listed for sale | $1,190,000+19%$397/sqft |
Source: Alain Pinel Realtors Report a problem | ||
| 6/5/2013 | Sold | $1,000,000-16%$333/sqft |
Source: Public Record Report a problem | ||
| 4/26/2013 | Pending sale | $1,190,000$397/sqft |
Source: Alain Pinel Realtors - Saratoga #81307664 Report a problem | ||
| 4/9/2013 | Price change | $1,190,000-20.6%$397/sqft |
Source: Alain Pinel Realtors - Saratoga #81307664 Report a problem | ||
| 3/13/2013 | Listed for sale | $1,499,000$500/sqft |
Source: Alain Pinel Realtors - Saratoga #81307664 Report a problem | ||
Public tax history
| Year | Property taxes | Tax assessment |
|---|---|---|
| 2026 | -- | $1,256,058 +2% |
| 2025 | $14,743 +7.3% | $1,231,429 +2% |
| 2024 | $13,737 +1.4% | $1,207,284 +2% |
| 2023 | $13,553 +1.3% | $1,183,611 +2% |
| 2022 | $13,384 +3.2% | $1,160,403 +2% |
| 2021 | $12,964 +0.8% | $1,137,650 +1% |
| 2020 | $12,860 +2.2% | $1,125,984 +2% |
| 2019 | $12,582 +1.2% | $1,103,906 +2% |
| 2018 | $12,435 +1.3% | $1,082,262 +2% |
| 2017 | $12,272 +5.9% | $1,061,042 +2% |
| 2016 | $11,585 +2% | $1,040,237 +1.5% |
| 2015 | $11,360 +1.7% | $1,024,611 +39.4% |
| 2014 | $11,166 | $734,875 +2.5% |
| 2012 | -- | $717,210 +2% |
| 2011 | -- | $703,147 +0.8% |
| 2010 | -- | $697,892 -0.2% |
| 2009 | -- | $699,550 +2% |
| 2008 | -- | $685,833 +2% |
| 2007 | -- | $672,385 +2% |
| 2006 | -- | $659,201 +2% |
| 2005 | -- | $646,275 +2% |
| 2004 | -- | $633,603 +1.9% |
| 2003 | -- | $621,991 +2% |
| 2002 | -- | $609,795 +2% |
| 2001 | -- | $597,838 +2% |
| 2000 | -- | $586,115 |
Find assessor info on the county website
Monthly payment
Est. payment
Payment breakdown
Explore the cost of this home by adjusting the details. Changes won't be saved.Climate risks
Neighborhood: 95060
Nearby schools
Schools provided by the listing agent
- Elementary: DeLaveagaElementary
- Middle: BranciforteMiddleSchool
- High: SantaCruzHigh
Source: MLSListings Inc. This data may not be complete. We recommend contacting the local school district to confirm school assignments for this home.
- $1,611,3003 bd2 ba2.5k sqft450 Endlich Dr, Scotts Valley, CA 95060Off Market
- $2,746,6004 bd5 ba3.6k sqft300 Endlich Dr, Scotts Valley, CA 95060Off Market
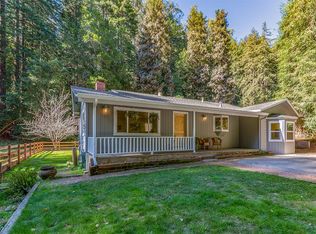
- $1,135,8003 bd1 ba1.1k sqft705 Mystery Spot Rd, Santa Cruz, CA 95065Off Market
- $1,798,5004 bd4 ba2.8k sqft104 Endlich Dr, Santa Cruz, CA 95060Off Market
Similar homes
- $1,999,0003 bd3 ba3.8k sqft106 Carbonera Dr, Santa Cruz, CA 95060For Sale
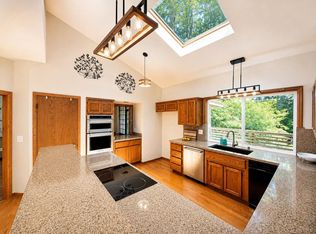 MLS ID #ML82051324, Bobbie J. Herteman. MLSListings Inc
 - $1,999,9504 bd3 ba2.3k sqft31 S Circle Dr, Santa Cruz, CA 95060For Sale
 MLS ID #ML82052231, Maureen Kendall. MLSListings Inc
 - $1,890,0003 bd2 ba1.9k sqft324 Harbor Dr, Santa Cruz, CA 95062For Sale
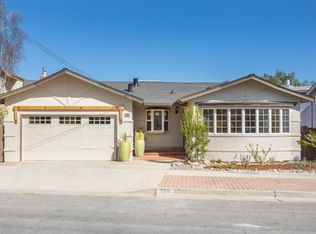 MLS ID #ML82063404, Brezsny Associates. MLSListings Inc
 - $1,995,0004 bd3 ba2.7k sqft770 Graham Hill Rd, Santa Cruz, CA 95060For Sale
 MLS ID #ML82046054, Marcus Vidrine III. MLSListings Inc
