GREEK STYLED ARCHITECTURE...a rare opportunity to own a brand-new luxury residence in the heart of Capitola, one of California's most desirable coastal destinations. Completed in 2026, this exceptional ground-up construction is ideally situated within a vacation rental zone, offering outstanding income potential and long-term investment value. Designed to capture the essence of modern coastal living, the home features 4 bedrooms, 2 bathrooms, approximately 1365 square feet of thoughtfully designed living space, plus a versatile 365 square foot loft for a total of 1700 square feet of interior footage. A large over-sized 1 car garage provides room for a car lift for second car storage, while premium finishes and top tier craftsmanship elevate every detail. The open-concept floor plan connects the living, dining and kitchen areas, creating an inviting environment for entertaining guests or enjoying everyday life. The chef inspired kitchen includes top of the line appliances, designer fixtures, luxury finishes throughout including outside Wi-Fi security cameras with video as well as a doorbell camera. From the Pella windows with motorized window shades to the copper gutters to the closet organizers, no detail was overlooked in the design and construction of this exceptional home.
New construction
$2,495,000
413 Capitola Ave, Capitola, CA 95010
4beds
1,700sqft
Single Family Residence, Residential
Built in 2026
1,456 Square Feet Lot
$-- Zestimate®
$1,468/sqft
$-- HOA
What's special
- 2 days
- 285
- 8
Zillow last checked:
Listing updated:
Listed by:
Chuck Oliver 00867633 408-499-9900,
David Lyng Real Estate 831-429-5700
Source: MLSListings Inc,MLS#: ML82064587
Facts & features
Interior
Bedrooms & bathrooms
- Bedrooms: 4
- Bathrooms: 2
- Full bathrooms: 2
Bathroom
- Features: DualFlushToilet, PrimaryStallShowers, Tile
Dining room
- Features: DiningAreainLivingRoom
Family room
- Features: KitchenFamilyRoomCombo
Kitchen
- Features: _220VoltOutlet, ExhaustFan
Heating
- Individual Room Controls
Cooling
- Zoned, Other
Appliances
- Included: Electric Cooktop, Dishwasher, Exhaust Fan, Electric Oven/Range, Refrigerator, Washer/Dryer
Features
- High Ceilings
- Flooring: Laminate, Tile
- Doors: None
- Number of fireplaces: 1
- Fireplace features: Family Room, Other
Interior area
- Total structure area: 1,700
- Total interior livable area: 1,700 sqft
Property
Parking
- Total spaces: 1
- Parking features: Attached
- Attached garage spaces: 1
Accessibility
- Accessibility features: None
Features
- Stories: 2
- Patio & porch: Balcony/Patio
- Exterior features: Back Yard, Fenced
- Fencing: Back Yard,Front Yard,Wood
- Has view: Yes
- View description: Bridge(s), City Lights
Lot
- Size: 1,456 Square Feet
Details
- Additional structures: None
- Parcel number: 03513133000
- Zoning: MU-N
- Special conditions: Standard
Construction
Type & style
- Home type: SingleFamily
- Architectural style: Mediterranean
- Property subtype: Single Family Residence, Residential
- Attached to another structure: Yes
Materials
- Foundation: Slab, Concrete Perimeter and Slab
- Roof: Flat, Other
Condition
- New construction: Yes
- Year built: 2026
Utilities & green energy
- Gas: MasterMeter, NaturalGas, PublicUtilities
- Sewer: Public Sewer
- Water: Public
- Utilities for property: Natural Gas Available, Public Utilities, Water Public
Community & HOA
Location
- Region: Capitola
Financial & listing details
- Price per square foot: $1,468/sqft
- Date on market: 10/14/2026
- Listing agreement: ExclusiveRightToSell
- Listing terms: CashorConventionalLoan
Estimated market value
Not available
Estimated sales range
Not available
Not available
Price history
| Date | Event | Price |
|---|---|---|
| 10/14/2026 | Listed for sale | $2,495,000+190.5%$1,468/sqft |
Source:  MLSListings Inc #ML82064587 Report a problem MLSListings Inc #ML82064587 Report a problem | ||
| 10/10/2022 | Contingent | $859,000$505/sqft |
Source:  MLSListings Inc #ML81894218 Report a problem MLSListings Inc #ML81894218 Report a problem | ||
| 8/31/2022 | Price change | $859,000-10.4%$505/sqft |
Source: MLSListings Inc #ML81894218 Report a problem | ||
| 7/27/2022 | Price change | $959,000-12.8%$564/sqft |
Source: MLSListings Inc #ML81894218 Report a problem | ||
| 6/23/2022 | Price change | $1,100,000-8.3%$647/sqft |
Source: MLSListings Inc #ML81894218 Report a problem | ||
| 6/1/2022 | Listed for sale | $1,200,000$706/sqft |
Source: MLSListings Inc #ML81894218 Report a problem | ||
Public tax history
Tax history is unavailable.
Monthly payment
Est. payment
Payment breakdown
Explore the cost of this home by adjusting the details. Changes won't be saved.Climate risks
Neighborhood: 95010
Nearby schools
- $1,800,9002 bd1 ba-- sqft414 Riverview Ave APT A, Capitola, CA 95010Off Market

- $1,557,1002 bd2 ba2k sqft416 Riverview Ave APT A, Capitola, CA 95010Off Market
- $1,121,8002 bd1 ba578 sqft418 Riverview Ave, Capitola, CA 95010Off Market
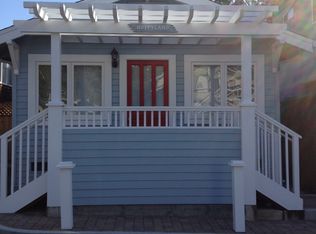
- $1,665,1003 bd1 ba1.5k sqft420 Riverview Ave, Capitola, CA 95010Off Market
Similar homes
- $2,399,0002 bd2 ba1.4k sqft529 Capitola Ave, Capitola, CA 95010For Sale
 MLS ID #ML82056643, Diana Mercer. MLSListings Inc
 - $2,199,0002 bd2 ba1k sqft539 Riverview Dr, Capitola, CA 95010For Sale
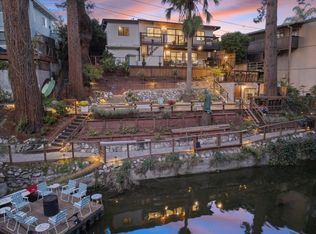 MLS ID #ML82059801, Lila Veik. MLSListings Inc
 - $1,699,0004 bd4 ba2.2k sqft518 Capitola Ave, Capitola, CA 95010For Sale
 MLS ID #ML82060142, Greg Lukina. MLSListings Inc
 - $1,999,0002 bd2 ba1.1k sqft420 Pilgrim Dr, Capitola, CA 95010For Sale
 MLS ID #ML82053104, Jeffrey Badzik. MLSListings Inc
