European farmhouse set on over 1.6 acres where inspired charm meets homestead living at this magical Aptos property. The renovated two bed, 1.5 bath main home offers living, dining and family spaces, hardwood floors and textured wood beams. The expanded kitchen features custom cabinetry, quartz countertops, premium appliances and a breakfast nook, plus a connected laundry/half bath with a high-end WashTower and abundant custom storage. A spacious screened-in porch invites farm-to-table dinners and gatherings. A remodeled ADU with kitchenette and full bath, separate office and additional studio offer flex spaces for work, homeschooling, events and creative pursuits. The office and studio have mini-splits; two additional powder rooms adjoin the studio. An orchard, berries, raised garden beds and greenhouse invite you to grow and harvest at home, with woodland beyond. Paths, deck, hot tub and outdoor shower enhance outdoor living. An original heritage barn and new state of the art 2000 sf livestock barn complete the homestead, with open parking for 20+ cars. Countless improvements include retaining walls, drainage, fencing, a generator and rainwater collection with two 5,000-gallon tanks. A distinctive opportunity to create memories in your own magical family compound.
For sale
$1,999,000
5752 Freedom Blvd, Aptos, CA 95003
2beds
1,340sqft
Single Family Residence, Residential
Built in 1902
1.64 Acres Lot
$-- Zestimate®
$1,492/sqft
$-- HOA
What's special
- 8 days
- 1,519
- 127
Zillow last checked:
Listing updated:
Listed by:
Colleen Marchbank 01053725 408-218-7967,
Compass 408-358-1111
Source: MLSListings Inc,MLS#: ML82063827
Facts & features
Interior
Bedrooms & bathrooms
- Bedrooms: 2
- Bathrooms: 2
- Full bathrooms: 1
- 1/2 bathrooms: 1
Rooms
- Room types: Bonus Room, Laundry, Office, Workshop
Bedroom
- Features: WalkinCloset
Bathroom
- Features: PrimaryStallShowers, Other, UpdatedBaths
Dining room
- Features: BreakfastNook, DiningAreainLivingRoom, EatinKitchen
Family room
- Features: SeparateFamilyRoom
Kitchen
- Features: Pantry
Heating
- Central Forced Air
Cooling
- Ceiling Fan(s), Other
Appliances
- Included: Gas Cooktop, Dishwasher, Disposal, Range Hood, Microwave, Double Oven, Refrigerator, Washer/Dryer
- Laundry: Tub/Sink, Inside
Features
- Flooring: Hardwood, Tile
- Doors: Other
- Number of fireplaces: 1
- Fireplace features: Living Room
Interior area
- Total structure area: 1,340
- Total interior livable area: 1,340 sqft
Video & virtual tour
Property
Parking
- Total spaces: 15
- Parking features: Other, Parking Area, Oversized
Accessibility
- Accessibility features: Other
Features
- Stories: 1
- Patio & porch: Enclosed
- Exterior features: Back Yard, Barbecue, Fenced, Storage Shed Structure, Gray Water System
- Spa features: Other, Spa/HotTub
- Fencing: Back Yard,Front Yard,Other,Split Rail,Surveyed,Wood
Lot
- Size: 1.64 Acres
- Features: Gentle Sloping
Details
- Additional structures: MiscellaneousStructures, Barn, PoultryCoop
- Parcel number: 10714162000
- Zoning: RA
- Special conditions: Standard
Construction
Type & style
- Home type: SingleFamily
- Property subtype: Single Family Residence, Residential
Materials
- Foundation: Combination, Crawl Space, Concrete Perimeter and Slab
- Roof: Composition, Other
Condition
- New construction: No
- Year built: 1902
Utilities & green energy
- Gas: Generator, PublicUtilities
- Sewer: Septic Tank
- Water: Public
- Utilities for property: Public Utilities, Water Public
Community & HOA
Location
- Region: Aptos
Financial & listing details
- Price per square foot: $1,492/sqft
- Tax assessed value: $1,242,091
- Date on market: 10/7/2026
- Listing agreement: ExclusiveRightToSell
Estimated market value
Not available
Estimated sales range
Not available
Not available
Price history
| Date | Event | Price |
|---|---|---|
| 10/7/2026 | Listed for sale | $1,999,000+77.7%$1,492/sqft |
Source:  MLSListings Inc #ML82063827 Report a problem MLSListings Inc #ML82063827 Report a problem | ||
| 6/11/2021 | Sold | $1,125,000+12.7%$840/sqft |
Source:  MLSListings Inc #ML81845407 Report a problem MLSListings Inc #ML81845407 Report a problem | ||
| 5/23/2021 | Listed for sale | $998,000$745/sqft |
Source: MLSListings Inc #ML81845407 Report a problem | ||
Public tax history
| Year | Property taxes | Tax assessment |
|---|---|---|
| 2026 | -- | $1,242,091 +2% |
| 2025 | $14,311 +7.7% | $1,217,737 +2% |
| 2024 | $13,293 +1.5% | $1,193,859 +2% |
| 2023 | $13,092 +1.8% | $1,170,450 +2% |
| 2022 | $12,861 +1020.9% | $1,147,500 +1213.5% |
| 2021 | $1,147 +1.3% | $87,361 +1% |
| 2020 | $1,133 +1.5% | $86,465 +2% |
| 2019 | $1,117 +2.2% | $84,770 +2% |
| 2018 | $1,093 +0.7% | $83,107 +2% |
| 2017 | $1,085 +2.2% | $81,478 +2% |
| 2016 | $1,061 +5.2% | $79,881 +1.5% |
| 2015 | $1,009 +1.9% | $78,681 +2% |
| 2014 | $990 | $77,140 +2.5% |
| 2012 | -- | $75,285 +2% |
| 2011 | -- | $73,809 +0.8% |
| 2010 | -- | $73,257 -0.2% |
| 2009 | -- | $73,431 +2% |
| 2008 | -- | $71,991 +2% |
| 2007 | -- | $70,579 +2% |
| 2006 | -- | $69,195 +2% |
| 2005 | -- | $67,838 +2% |
| 2004 | -- | $66,508 +1.9% |
| 2003 | -- | $65,289 +2% |
| 2002 | -- | $64,009 +2% |
| 2001 | -- | $62,754 +2% |
| 2000 | -- | $61,523 |
Find assessor info on the county website
Monthly payment
Est. payment
Payment breakdown
Explore the cost of this home by adjusting the details. Changes won't be saved.Climate risks
Neighborhood: 95003
Nearby schools
Schools provided by the listing agent
- High: AptosHigh
- District: PajaroValleyUnified
Source: MLSListings Inc. This data may not be complete. We recommend contacting the local school district to confirm school assignments for this home.
Similar homes
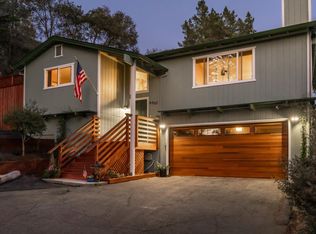
- $1,349,0003 bd2 ba1.5k sqft9961 Monroe Ave, Aptos, CA 95003For Sale
 MLS ID #ML82063497, Katy King. MLSListings Inc
 - $1,689,0003 bd2 ba1.6k sqft457 Townsend Dr, Aptos, CA 95003For SaleMLS ID #ML82064749, Strock Team. MLSListings Inc
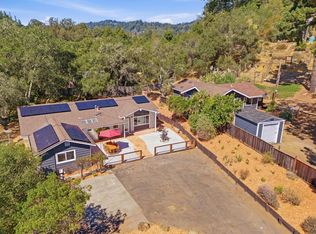
- $1,449,0004 bd3 ba1.5k sqft175 Chaparral Dr, Aptos, CA 95003For Sale
 MLS ID #ML82062497, Sean Poudrier. MLSListings Inc
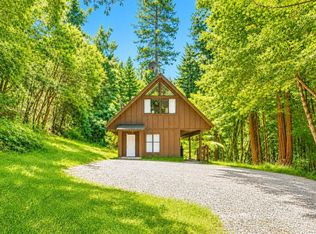
 - $1,790,0005 bd2 ba1.7k sqft3750 Trout Gulch Rd, Aptos, CA 95003For Sale
 MLS ID #ML82056599, Riley McWilliams. MLSListings Inc
