This luxurious stunning two-unit property in Soquel has been fully updated inside and out to create a peaceful place to call home thanks to the gentle sounds of the creek, birds chirping, and forest views. Ideal for multigenerational living or for someone looking to offset their mortgage via rental income, the 3 bed/2.5 bath in the main home and 3 bed/2 bath plus officeA in the other ensures that theres plenty of space to spread out. Extensively upgraded including electric panel, hot tub, greenhouse, terraced vineyard and patio ideal for enjoying a glass of wine from nearby Bargetto Winery, French drain, upgraded fencing, citrus grove and garden beds, plus updated kitchen appliances throughout. Oversized windows and glass paned doors bring in an abundance of natural light and help to bring the outside in. Located just a stones throw from downtown Soquel and Capitola Village and all that they have to offer including delicious restaurants, everyday amenities, world-class outdoor recreation such as surfing, hiking and mountain biking trails, major commute routes to silicon valley, and more.
For sale
$2,495,000
5300 Glen Haven Rd, Soquel, CA 95073
6beds
4,168sqft
Single Family Residence, Residential
Built in 1950
2.24 Acres Lot
$2,491,700 Zestimate®
$599/sqft
$-- HOA
What's special
- 18 days
- 1,243
- 95
Zillow last checked:
Listing updated:
Listed by:
The Madani Team 70010074 831-234-6683,
Room Real Estate 831-234-6683
Source: MLSListings Inc,MLS#: ML82059819
Facts & features
Interior
Bedrooms & bathrooms
- Bedrooms: 6
- Bathrooms: 5
- Full bathrooms: 4
- 1/2 bathrooms: 1
Bathroom
- Features: DoubleSinks, ShowerandTub, StallShower, Tile, Tub
Dining room
- Features: DiningArea
Family room
- Features: KitchenFamilyRoomCombo, SeparateFamilyRoom
Kitchen
- Features: IslandwithSink
Heating
- Central Forced Air, Fireplace(s)
Cooling
- None
Appliances
- Included: Electric Cooktop, Dishwasher, Microwave, Built In Oven, Electric Oven/Range, Refrigerator, Washer/Dryer
- Laundry: Inside
Features
- High Ceilings
- Flooring: Hardwood, Tile
- Number of fireplaces: 2
- Fireplace features: Family Room, Wood Burning Stove
Interior area
- Total structure area: 4,168
- Total interior livable area: 4,168 sqft
Video & virtual tour
Property
Parking
- Total spaces: 8
- Parking features: Attached, Off Street
- Attached garage spaces: 2
Features
- Patio & porch: Deck
- Exterior features: Back Yard
- Fencing: Partial,Wood
- Has view: Yes
- View description: Forest/Woods
Lot
- Size: 2.24 Acres
Details
- Parcel number: 10428119000
- Zoning: RA
- Special conditions: Standard
Construction
Type & style
- Home type: SingleFamily
- Property subtype: Single Family Residence, Residential
Materials
- Foundation: Concrete Perimeter and Slab
- Roof: Composition, Shingle
Condition
- New construction: No
- Year built: 1950
Utilities & green energy
- Gas: PublicUtilities
- Sewer: Septic Tank
- Water: Well
- Utilities for property: Public Utilities, Solar
Community & HOA
Location
- Region: Soquel
Financial & listing details
- Price per square foot: $599/sqft
- Tax assessed value: $2,381,351
- Date on market: 9/11/2026
- Listing agreement: ExclusiveRightToSell
Estimated market value
$2,491,700
$2.37M - $2.62M
$8,330/mo
Price history
| Date | Event | Price |
|---|---|---|
| 9/11/2026 | Listed for sale | $2,495,000+13.4%$599/sqft |
Source:  MLSListings Inc #ML82059819 Report a problem MLSListings Inc #ML82059819 Report a problem | ||
| 12/28/2021 | Sold | $2,200,000+2.3%$528/sqft |
Source:  MLSListings Inc #ML81870730 Report a problem MLSListings Inc #ML81870730 Report a problem | ||
| 11/25/2021 | Pending sale | $2,150,000$516/sqft |
Source:  bridgeMLS/CCAR/Bay East AOR #ML81870730 Report a problem bridgeMLS/CCAR/Bay East AOR #ML81870730 Report a problem | ||
| 11/24/2021 | Contingent | $2,150,000$516/sqft |
Source: MLSListings Inc #ML81870730 Report a problem | ||
| 11/19/2021 | Listed for sale | $2,150,000+140.2%$516/sqft |
Source: MLSListings Inc #ML81870730 Report a problem | ||
| 8/8/2010 | Listing removed | $895,000+11.9%$215/sqft |
Source: American Dream Realty #81001214 Report a problem | ||
| 4/13/2010 | Sold | $800,000-10.6%$192/sqft |
Source: Public Record Report a problem | ||
| 1/23/2010 | Listed for sale | $895,000$215/sqft |
Source: American Dream Realty #81001214 Report a problem | ||
Public tax history
| Year | Property taxes | Tax assessment |
|---|---|---|
| 2026 | -- | $2,381,351 +2% |
| 2025 | $27,267 +137.3% | $2,334,657 +130.6% |
| 2024 | $11,489 +2.5% | $1,012,418 +2% |
| 2023 | $11,207 +0.8% | $992,566 +2% |
| 2022 | $11,113 +3.3% | $973,104 +2% |
| 2021 | $10,758 +0.8% | $954,024 +1% |
| 2020 | $10,670 +2.4% | $944,240 +2% |
| 2019 | $10,423 +1.4% | $925,726 +2% |
| 2018 | $10,283 +1.2% | $907,574 +2% |
| 2017 | $10,157 +6.1% | $889,778 +2% |
| 2016 | $9,572 +2.3% | $872,332 +1.5% |
| 2015 | $9,357 -1.1% | $859,230 -0.8% |
| 2014 | $9,464 | $866,432 +15.2% |
| 2012 | -- | $752,000 -4.1% |
| 2011 | -- | $784,000 +250.4% |
| 2010 | -- | $223,741 -0.2% |
| 2009 | -- | $224,273 +2% |
| 2008 | -- | $219,875 +2% |
| 2007 | -- | $215,564 +2% |
| 2006 | -- | $211,337 +2% |
| 2005 | -- | $207,193 +2% |
| 2004 | -- | $203,130 +1.9% |
| 2003 | -- | $199,407 +2% |
| 2002 | -- | $195,497 +2% |
| 2001 | -- | $191,663 +2% |
| 2000 | -- | $187,905 |
Find assessor info on the county website
Monthly payment
Est. payment
Payment breakdown
Explore the cost of this home by adjusting the details. Changes won't be saved.Climate risks
Neighborhood: 95073
Nearby schools
Schools provided by the listing agent
- High: SoquelHigh
- District: SoquelUnionElementary
Source: MLSListings Inc. This data may not be complete. We recommend contacting the local school district to confirm school assignments for this home.
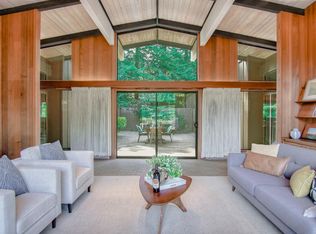
Similar homes
- $2,495,0005 bd3 ba3.6k sqft365 Granite Creek Rd, Santa Cruz, CA 95065For Sale
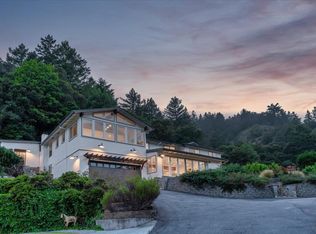 MLS ID #ML82062266, Eli Karon. MLSListings Inc
 - $2,675,0004 bd4 ba4.5k sqft2240 N Rodeo Gulch Rd, Soquel, CA 95073For Sale
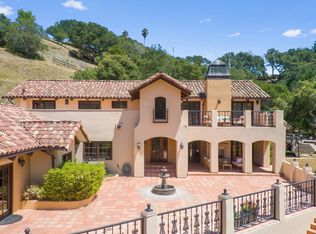 MLS ID #ML82050082, Kasey Hinchman. MLSListings Inc
 - $2,495,0004 bd3 ba3.8k sqft220 Whippet Run, Watsonville, CA 95076For Sale
 MLS ID #ML82057124, Samantha Olden. MLSListings Inc
 - $1,849,0004 bd3 ba2.3k sqft4065 Cornwell Rd, Soquel, CA 95073For Sale
 MLS ID #ML82051377, Katy Cowley. MLSListings Inc
