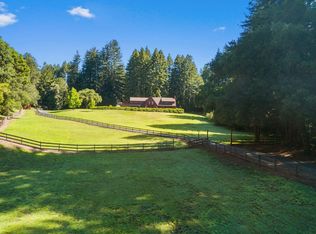
This is your opportunity to own perhaps the most iconic home in Scotts Valley's premier neighborhood - Granite Creek Estates. This impressive French Normandy-inspired Estate, boasts 5,600+ sf of living space, on a huge parcel in a park-like setting . Grand, yet surprisingly warm, this home features 5 bedrooms (including a ground-floor ensuite), a separate office, 3.5 bathrooms, 10ft ceilings & a view from every window. Designed for entertaining & everyday living, the thoughtful floor plan features formal spaces in the front of the home & a warm country kitchen w/ a cheery breakfast nook overlooking the back yard & gardens. The spacious primary retreat has a cozy reading alcove w/ private balcony & a spa-like bath w/ radiant-heat floors, walk-in shower & luxurious soaking tub w/ mountain views. Other amenities include real hardwood floors, solar + car charger, water treatment system, air conditioning, 2-car garage w/ workshop & an expansive wraparound deck that connects the home to the outdoors. The majestic backyard is adorned w/ blooming trees, meandering pathways & secluded patios set above a manicured redwood grove. Extremely low HOA Dues (only $32/Mo) and no Traffic noise. This rare oasis is ideally located between Silicon Valley and the beaches of Santa Cruz.
For sale
Price cut: $400K (7/17)
$2,995,000
113 Lauren Cir, Scotts Valley, CA 95066
5beds
5,661sqft
:
Get pre-qualified$20,449/mo
Single Family Residence, Residential
Built in 1990
0.97 Acres Lot
$2,880,100 Zestimate®
$529/sqft
$32/mo HOA
What's special
- 33 days |
- 930 |
- 44 |
Zillow last checked:
Listing updated:
Listed by:
Mandy Draper 01999596 831-252-2972,
Community Real Estate 831-438-6215,
Matt Draper 01786390 831-239-6240,
Community Real Estate
Source: MLSListings Inc,MLS#: ML82048328
Facts & features
Interior
Bedrooms & bathrooms
- Bedrooms: 5
- Bathrooms: 4
- Full bathrooms: 3
- 1/2 bathrooms: 1
Rooms
- Room types: Laundry, Office
Bedroom
- Features: WalkinCloset, PrimaryBedroomonGroundFloor, PrimaryBedroom2plus
Bathroom
- Features: DoubleSinks, Marble, PrimaryStallShowers, ShoweroverTub1, StallShower2plus, Tile, UpdatedBaths, FullonGroundFloor, PrimaryOversizedTub, HalfonGroundFloor
Dining room
- Features: BreakfastBar, BreakfastNook, EatinKitchen, FormalDiningRoom
Family room
- Features: SeparateFamilyRoom
Kitchen
- Features: Countertop_Marble, IslandwithSink, Pantry
Heating
- Central Forced Air, Fireplace(s), Radiant Floor
Cooling
- Central Air, Whole House Fan
Appliances
- Included: Dishwasher, Disposal, Range Hood, Microwave, Oven/Range, Refrigerator, Washer/Dryer, Water Softener
- Laundry: Upper Floor, Inside
Features
- High Ceilings, One Or More Skylights, Walk-In Closet(s)
- Flooring: Carpet, Hardwood, Marble, Tile
- Number of fireplaces: 2
- Fireplace features: Family Room, Living Room
Interior area
- Total structure area: 5,661
- Total interior livable area: 5,661 sqft
Video & virtual tour
Property
Parking
- Total spaces: 4
- Parking features: Attached, Electric Vehicle Charging Station(s)
- Attached garage spaces: 2
Features
- Stories: 2
- Patio & porch: Balcony/Patio, Deck
- Exterior features: Back Yard, Fenced, Storage Shed Structure
- Fencing: Back Yard
- Has view: Yes
- View description: Mountain(s)
Lot
- Size: 0.97 Acres
Details
- Additional structures: Sheds
- Parcel number: 02423132000
- Zoning: RES
- Special conditions: Standard
Construction
Type & style
- Home type: SingleFamily
- Architectural style: French,Normandy
- Property subtype: Single Family Residence, Residential
Materials
- Foundation: Concrete Perimeter and Slab
- Roof: Composition, Shingle
Condition
- New construction: No
- Year built: 1990
Utilities & green energy
- Gas: PublicUtilities
- Sewer: Public Sewer
- Water: Public
- Utilities for property: Public Utilities, Water Public, Solar
Community & HOA
HOA
- Has HOA: Yes
- HOA fee: $32 monthly
Location
- Region: Scotts Valley
Financial & listing details
- Price per square foot: $529/sqft
- Tax assessed value: $1,427,772
- Annual tax amount: $17,218
- Date on market: 6/22/2026
- Listing agreement: ExclusiveRightToSell
- Listing terms: CashorConventionalLoan
Estimated market value
$2,880,100
$2.74M - $3.02M
$7,665/mo
Price history
| Date | Event | Price |
|---|---|---|
| 7/17/2026 | Price change | $2,995,000-11.8%$529/sqft |
Source:  MLSListings Inc #ML82048328 Report a problem MLSListings Inc #ML82048328 Report a problem | ||
| 6/22/2026 | Listed for sale | $3,395,000+299.4%$600/sqft |
Source: MLSListings Inc #ML82048328 Report a problem | ||
| 11/15/1994 | Sold | $850,000$150/sqft |
Source: Public Record Report a problem | ||
Public tax history
| Year | Property taxes | Tax assessment |
|---|---|---|
| 2025 | $17,218 +6.3% | $1,427,772 +2% |
| 2024 | $16,196 +2% | $1,399,776 +2% |
| 2023 | $15,883 +1.9% | $1,372,328 +2% |
| 2022 | $15,594 +1.9% | $1,345,420 +2% |
| 2021 | $15,299 +1.1% | $1,319,040 +1% |
| 2020 | $15,137 +1.5% | $1,305,516 +2% |
| 2019 | $14,920 +4.8% | $1,279,916 +2% |
| 2018 | $14,238 +0.8% | $1,254,820 +2% |
| 2017 | $14,119 +4.5% | $1,230,216 +2% |
| 2016 | $13,517 -0.6% | $1,206,096 +1.5% |
| 2015 | $13,602 +4.8% | $1,187,980 +2% |
| 2014 | $12,981 | $1,164,708 +2.5% |
| 2012 | -- | $1,136,708 +2% |
| 2011 | -- | $1,114,420 +0.8% |
| 2010 | -- | $1,106,092 -0.2% |
| 2009 | -- | $1,108,720 +2% |
| 2008 | -- | $1,086,980 +2% |
| 2007 | -- | $1,065,666 +2% |
| 2006 | -- | $1,044,770 +2% |
| 2005 | -- | $1,024,284 +2% |
| 2004 | -- | $1,004,200 +1.9% |
| 2003 | -- | $985,796 +2% |
| 2002 | -- | $966,466 +2% |
| 2001 | -- | $947,516 +2% |
| 2000 | -- | $928,938 |
Find assessor info on the county website
Monthly payment
Est. payment
Payment breakdown
Explore the cost of this home by adjusting the details. Changes won't be saved.Climate risks
Neighborhood: 95066
Nearby schools
GreatSchools rating
- 8/10Vine Hill Elementary SchoolGrades: K-5Distance: 0.9 mi
- 7/10Scotts Valley Middle SchoolGrades: 6-8Distance: 1.7 mi
- 8/10Scotts Valley High SchoolGrades: 9-12Distance: 1.3 mi
Schools provided by the listing agent
- Elementary: VineHillElementary_1
- Middle: ScottsValleyMiddle_2
- High: ScottsValleyHigh
- District: ScottsValleyUnified
Source: MLSListings Inc. This data may not be complete. We recommend contacting the local school district to confirm school assignments for this home.
- $2,751,1005 bd4 ba4.6k sqft115 Lauren Cir, Scotts Valley, CA 95066Off Market

- $2,086,4004 bd3 ba3.5k sqft22 Taryn Ct, Scotts Valley, CA 95066Off Market
- $2,624,4004 bd3 ba4.4k sqft20 Taryn Ct, Scotts Valley, CA 95066Off Market
- $2,414,6005 bd4 ba4.2k sqft24 Taryn Ct, Scotts Valley, CA 95066Off Market
- $2,748,5005 bd3 ba3.4k sqft117 Lauren Cir, Scotts Valley, CA 95066Off Market
- $3,180,1004 bd6 ba5.8k sqft110 Lauren Cir, Scotts Valley, CA 95066Off Market
- $2,407,2004 bd3 ba3.2k sqft108 Lauren Cir, Scotts Valley, CA 95066Off Market
- $2,458,9004 bd2 ba3.2k sqft112 Lauren Cir, Scotts Valley, CA 95066Off Market
A local agent can set up tours, give advice and negotiate with sellers.
Similar homes
- $2,459,0004 bd3 ba2.9k sqft4 Traci Ct, Scotts Valley, CA 95066For Sale
 MLS ID #ML82051512, Brezsny Associates. MLSListings Inc
 - $1,995,0004 bd4 ba3.1k sqft152 Oak Creek Blvd, Scotts Valley, CA 95066For Sale
 MLS ID #ML82054982, Mario Desantis. MLSListings Inc
 - $3,200,0005 bd4 ba3.5k sqft2800 Lockhart Gulch Rd, Scotts Valley, CA 95066For Sale
 MLS ID #ML82047442, Greg Lukina. MLSListings Inc
 - $2,359,0004 bd5 ba3.6k sqft7034 Scotts Valley Dr, Scotts Valley, CA 95066For Sale
 MLS ID #ML82052658, Derek Fenster. MLSListings Inc
 - $2,995,0003 bd4 ba3.1k sqft21 Kite Hill Rd, Santa Cruz, CA 95060For SaleMLS ID #ML82054469, Greg Lukina. MLSListings Inc
- $2,850,0004 bd4 ba4.5k sqft2240 N Rodeo Gulch Rd, Soquel, CA 95073For SaleMLS ID #ML82050082, Kasey Hinchman. MLSListings Inc
- $2,995,0003 bd3 ba3.6k sqft310 Hidden Valley Rdg, Soquel, CA 95073For SaleMLS ID #ML82052027, Sugaree Sands. MLSListings Inc
- $3,195,0004 bd5 ba3.7k sqft227 Sandraya Heights Rd, Scotts Valley, CA 95066New ConstructionMLS ID #ML82050742, Robert Aldana. MLSListings Inc
- $2,775,0004 bd4 ba4.4k sqft17 Kite Hill Rd, Santa Cruz, CA 95060For SaleMLS ID #ML82041929, Greg Lukina. MLSListings Inc
- $2,999,0004 bd5 ba5.1k sqft24010 Summit Woods Dr, Los Gatos, CA 95033For SaleMLS ID #ML82042923, Brett Yoshihara. MLSListings Inc
- $1,580,0004 bd3 ba3.4k sqft423 Nelson Rd, Scotts Valley, CA 95066For SaleMLS ID #ML82049523, Laurie Petruzzi. MLSListings Inc
- $2,128,0004 bd4 ba2.9k sqft6 Deerfield Dr, Scotts Valley, CA 95066For SaleMLS ID #ML82052054, The Madani Team. MLSListings Inc
- $2,595,0005 bd3 ba3.6k sqft365 Granite Creek Rd, Santa Cruz, CA 95065For SaleMLS ID #ML82048634, Eli Karon. MLSListings Inc
- $2,999,9994 bd3 ba3.6k sqft24431 Soquel San Jose Rd, Los Gatos, CA 95033For SaleMLS ID #ML82049095, Drew Reid. MLSListings Inc
- $3,995,0004 bd4 ba6.3k sqft601 Lassen Park Ct, Scotts Valley, CA 95066For SaleMLS ID #ML82036073, Dominic Nicoli. MLSListings Inc
- $2,750,0005 bd4 ba3.4k sqft23457 Summit Rd, Los Gatos, CA 95033For SaleMLS ID #ML82049542, Suzanne Merrick. MLSListings Inc
- $1,499,0005 bd4 ba3k sqft205 Blueberry Dr, Scotts Valley, CA 95066For SaleMLS ID #ML82043493, Robert Aldana. MLSListings Inc
- $2,999,0004 bd3 ba3.5k sqft17005 Uvas Rd, Morgan Hill, CA 95037For SaleMLS ID #ML82048047, Jennifer Laabs. MLSListings Inc
- $3,149,0005 bd5 ba4.7k sqft19975 Skyline Blvd, Los Gatos, CA 95033For SaleMLS ID #ML82035938, Jill Cole. MLSListings Inc
- $2,999,9985 bd3 ba4k sqft17975 Deer Run Ct, Morgan Hill, CA 95037For SaleMLS ID #ML82052362, Karen Nelsen. MLSListings Inc
Local buyer's agents are ready to help
