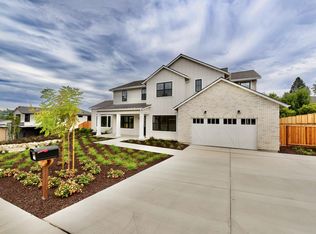
SPECIAL 5.875% 30YR FIXED RATE FINANCING AVAILABLE! Welcome to Willowbend at Sandraya Heights, where luxury, craftsmanship, and location come together in one of Scotts Valleys most sought-after neighborhoods. Enjoy walk-able access to award-winning trails, top-rated schools, local wine tasting rooms, and an acclaimed brewery, all just minutes from the beach. This exceptional home showcases soaring vaulted ceilings, elegant crown molding, and refined finishes throughout. Light-filled family room is anchored by a striking stone fireplace. Chefs kitchen features Thermador stainless steel appliances, custom cabinetry, quartzite countertops, large center island with sink, and a butlers pantry. The thoughtfully designed floor plan includes a formal dining room, breakfast area, office/library, and a desirable ground-floor en suite. Upstairs, the luxurious primary suite offers mountain views, a sitting area, dual walk-in closets, and a spa-inspired bath with a soaking tub, dual vanities, and oversized tiled shower. Additional highlights include wood flooring, central A/C, owned solar, and a 3-car tandem garage. Situated on a rare, flat 1/2-acre lot with room for a pool, ADU, or both. Conveniently located for Silicon Valley commuters, with easy access to Apple and Google shuttle service.
New construction
$3,195,000
227 Sandraya Heights Rd, Scotts Valley, CA 95066
4beds
3,776sqft
Single Family Residence, Residential
Built in 2026
0.5 Acres Lot
$3,143,000 Zestimate®
$846/sqft
$382/mo HOA
What's special
- 121 days
- 754
- 34
Zillow last checked:
Listing updated:
Listed by:
Robert Aldana 00921165 831-252-3959,
KW Thrive Santa Cruz 831-457-5500
Source: MLSListings Inc,MLS#: ML82050742
Facts & features
Interior
Bedrooms & bathrooms
- Bedrooms: 4
- Bathrooms: 5
- Full bathrooms: 4
- 1/2 bathrooms: 1
Rooms
- Room types: Bonus Room, Laundry, Library, Office
Bedroom
- Features: GroundFloorBedroom, PrimarySuiteRetreat2plus, WalkinCloset, PrimaryBedroom2plus
Bathroom
- Features: DoubleSinks, SunkenGardenTub, FullonGroundFloor, PrimaryOversizedTub, HalfonGroundFloor, OversizedTub
Dining room
- Features: BreakfastRoom, EatinKitchen, FormalDiningRoom
Family room
- Features: SeparateFamilyRoom
Kitchen
- Features: Countertop_Stone, Countertop_Tile, Island, IslandwithSink, Pantry
Heating
- Central Forced Air, Electric, Solar
Cooling
- Central Air
Appliances
- Included: Electric Cooktop, Dishwasher, Electric Oven, Electric Oven/Range, Refrigerator, Dryer, Washer
Features
- High Ceilings, Vaulted Ceiling(s), Walk-In Closet(s)
- Flooring: Stone, Tile, Wood
- Number of fireplaces: 1
- Fireplace features: Other
Interior area
- Total structure area: 3,776
- Total interior livable area: 3,776 sqft
Video & virtual tour
Property
Parking
- Total spaces: 3
- Parking features: Attached, Tandem
- Attached garage spaces: 3
Features
- Stories: 2
- Patio & porch: Enclosed
- Fencing: Back Yard,Front Yard,Wood
- Has view: Yes
- View description: Mountain(s)
Lot
- Size: 0.5 Acres
Details
- Parcel number: 02311346
- Zoning: R1
- Special conditions: Standard
Construction
Type & style
- Home type: SingleFamily
- Property subtype: Single Family Residence, Residential
Materials
- Foundation: Slab
- Roof: Composition
Condition
- New construction: Yes
- Year built: 2026
Utilities & green energy
- Gas: PublicUtilities
- Sewer: Public Sewer
- Water: Public
- Utilities for property: Public Utilities, Water Public, Solar
Community & HOA
HOA
- Has HOA: Yes
- HOA fee: $382 monthly
Location
- Region: Scotts Valley
Financial & listing details
- Price per square foot: $846/sqft
- Tax assessed value: $976,223
- Date on market: 6/11/2026
- Listing agreement: ExclusiveRightToSell
Estimated market value
$3,143,000
$2.99M - $3.30M
Not available
Price history
| Date | Event | Price |
|---|---|---|
| 6/12/2026 | Listed for sale | $3,195,000$846/sqft |
Source: SFAR #426138859 Report a problem | ||
Public tax history
| Year | Property taxes | Tax assessment |
|---|---|---|
| 2026 | -- | $976,223 |
Find assessor info on the county website
Monthly payment
Est. payment
Payment breakdown
Explore the cost of this home by adjusting the details. Changes won't be saved.Climate risks
Neighborhood: 95066
Nearby schools
Schools provided by the listing agent
- Elementary: VineHillElementary_1
- Middle: ScottsValleyMiddle_2
- High: ScottsValleyHigh
- District: ScottsValleyUnified
Source: MLSListings Inc. This data may not be complete. We recommend contacting the local school district to confirm school assignments for this home.
- $3,195,0004 bd5 ba3.7k sqft223 Sandraya Heights Rd, Scotts Valley, CA 95066Sold
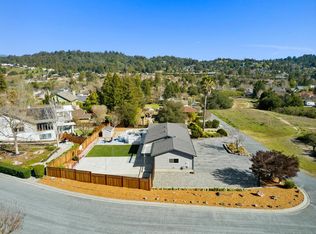
- $3,652,5005 bd4 ba5k sqft219 Sandraya Heights Rd, Scotts Valley, CA 95066Off Market
- $1,515,2004 bd3 ba3.1k sqft214 Sandraya Heights Rd, Scotts Valley, CA 95066Off Market
- $1,587,3002 bd2 ba1.4k sqft216 Sandraya Heights Rd, Scotts Valley, CA 95066Off Market
Similar homes
- $2,699,0004 bd3 ba2.7k sqft1290 Conference Dr, Scotts Valley, CA 95066New Construction
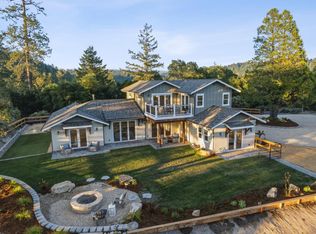 MLS ID #ML82051996, The Madani Team. MLSListings Inc
 - $2,398,0005 bd5 ba3k sqft293 Arrowhead Way, Scotts Valley, CA 95066For Sale
 MLS ID #ML82056044, James Laden. MLSListings Inc
 - $2,495,0005 bd3 ba3.6k sqft365 Granite Creek Rd, Santa Cruz, CA 95065For Sale
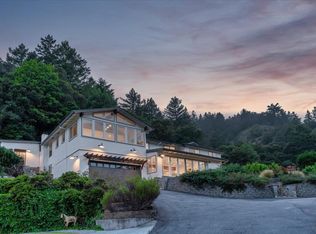 MLS ID #ML82062266, Eli Karon. MLSListings Inc
 - $1,675,0004 bd3 ba2.1k sqft240 Bobs Ln, Scotts Valley, CA 95066For Sale
 MLS ID #ML82052330, Robert Aldana. MLSListings Inc
