Welcome to 303 Sanborn Lane built 2018, on a private Felton retreat where sunshine, space and nature come together in an exceptional setting. Ideally located near everything that makes Felton so special, enjoy local dining and farmers market, Henry Cowell State Park, Fall Creek, miles of outdoor recreation and convenient access to Santa Cruz Beaches and Silicon Valley.
Set on one acre, this home offers more than 4,400 square feet with room to gather, entertain, and unwind. Generous windows and skylights fill the home with natural light, while multiple living spaces offer flexibility for everyday life, hosting family and friends or finding a quiet space of your own.
Outside, the sunny setting truly shines. Established gardens and inviting outdoor spaces create a wonderful extension of the home. Enjoy morning coffee in the garden, entertain with friends or access local hiking trails right from your own property. Future pool plans are available, offering even more possibilities for outdoor living.
Private and peaceful without feeling removed, 303 Sanborn Lane offers something increasingly difficult to find: substantial square footage, approximately one acre, abundant natural light, beautiful gardens and the outdoor lifestyle Felton is known for. Your New Home is Here!
For sale
Price cut: $98K (9/24)
$2,200,000
303 Sanborn Ln, Felton, CA 95018
5beds
4,435sqft
Single Family Residence, Residential
Built in 2018
1.05 Acres Lot
$2,140,600 Zestimate®
$496/sqft
$-- HOA
What's special
- 56 days
- 532
- 32
Zillow last checked:
Listing updated:
Listed by:
Janie Hanson Team 70010186 831-345-7921,
KW Thrive Santa Cruz 831-457-5500
Source: MLSListings Inc,MLS#: ML82058765
Facts & features
Interior
Bedrooms & bathrooms
- Bedrooms: 5
- Bathrooms: 5
- Full bathrooms: 4
- 1/2 bathrooms: 1
Rooms
- Room types: Great Room, Laundry
Bedroom
- Features: WalkinCloset, GroundFloorPrimaryBedroom2plus
Bathroom
- Features: DoubleSinks, PrimaryStallShowers, Stone, Tile, UpdatedBaths
Dining room
- Features: BreakfastNook, DiningAreainLivingRoom
Family room
- Features: KitchenFamilyRoomCombo
Kitchen
- Features: Countertop_Stone, ExhaustFan, IslandwithSink, Pantry
Heating
- Central Forced Air Gas, Fireplace(s), Radiant Floor
Cooling
- Ceiling Fan(s), Central Air
Appliances
- Included: Dishwasher, Exhaust Fan, Microwave, Double Oven, Gas Oven, Gas Oven/Range, Refrigerator, Trash Compactor
- Laundry: Inside
Features
- High Ceilings, One Or More Skylights, Walk-In Closet(s)
- Flooring: Tile
- Number of fireplaces: 1
- Fireplace features: Gas Log, Living Room
Interior area
- Total structure area: 4,435
- Total interior livable area: 4,435 sqft
Video & virtual tour
Property
Parking
- Total spaces: 6
- Parking features: Garage
- Garage spaces: 2
Features
- Patio & porch: Balcony/Patio, Deck
- Exterior features: Storage Shed Structure
- Fencing: Partial
- Has view: Yes
- View description: Mountain(s)
Lot
- Size: 1.05 Acres
- Features: Rolling Slope
Details
- Parcel number: 07103151000
- Zoning: RA
- Special conditions: Standard
Construction
Type & style
- Home type: SingleFamily
- Property subtype: Single Family Residence, Residential
Materials
- Foundation: Concrete Perimeter and Slab
- Roof: Composition, Shingle
Condition
- New construction: No
- Year built: 2018
Utilities & green energy
- Gas: NaturalGas
- Sewer: Septic Tank
- Water: Public
- Utilities for property: Natural Gas Available, Water Public
Community & HOA
Location
- Region: Felton
Financial & listing details
- Price per square foot: $496/sqft
- Tax assessed value: $2,002,500
- Date on market: 8/24/2026
- Listing agreement: ExclusiveRightToSell
Estimated market value
$2,140,600
$2.03M - $2.25M
$7,491/mo
Price history
| Date | Event | Price |
|---|---|---|
| 9/24/2026 | Price change | $2,200,000-4.3%$496/sqft |
Source:  MLSListings Inc #ML82058765 Report a problem MLSListings Inc #ML82058765 Report a problem | ||
| 8/24/2026 | Listed for sale | $2,298,000+24.2%$518/sqft |
Source: MLSListings Inc #ML82058765 Report a problem | ||
| 8/27/2021 | Sold | $1,850,000-7.5%$417/sqft |
Source:  MLSListings Inc #ML81846042 Report a problem MLSListings Inc #ML81846042 Report a problem | ||
| 7/29/2021 | Contingent | $1,999,987$451/sqft |
Source: MLSListings Inc #ML81846042 Report a problem | ||
| 6/21/2021 | Price change | $1,999,987-9.1%$451/sqft |
Source: MLSListings Inc #ML81846042 Report a problem | ||
| 5/27/2021 | Listed for sale | $2,199,000$496/sqft |
Source: MLSListings Inc #ML81846042 Report a problem | ||
Public tax history
| Year | Property taxes | Tax assessment |
|---|---|---|
| 2026 | -- | $2,002,500 +2% |
| 2025 | $23,413 +3.7% | $1,963,235 +2% |
| 2024 | $22,580 -0.2% | $1,924,740 +2% |
| 2023 | $22,627 +2.2% | $1,887,000 +2% |
| 2022 | $22,133 +128.9% | $1,850,000 +141.2% |
| 2021 | $9,671 +4.7% | $766,933 +1% |
| 2020 | $9,233 +33.5% | $759,070 +32.2% |
| 2019 | $6,918 +22.7% | $574,235 +25.6% |
| 2018 | $5,638 +170% | $457,226 +246.8% |
| 2017 | $2,088 +1.3% | $131,857 +2% |
| 2016 | $2,062 +3.3% | $129,272 +1.5% |
| 2015 | $1,996 +0.9% | $127,331 +2% |
| 2014 | $1,978 | $124,837 +2.5% |
| 2012 | -- | $121,836 +2% |
| 2011 | -- | $119,447 +0.8% |
| 2010 | -- | $118,554 -0.2% |
| 2009 | -- | $118,836 +2% |
| 2008 | -- | $116,506 +2% |
| 2007 | -- | $114,221 +2% |
| 2006 | -- | $111,982 +2% |
| 2005 | -- | $109,786 +2% |
| 2004 | -- | $107,633 +1.9% |
| 2003 | -- | $105,660 +2% |
| 2002 | -- | $103,588 +2% |
| 2001 | -- | $101,557 +2% |
| 2000 | -- | $99,565 |
Find assessor info on the county website
Monthly payment
Est. payment
Payment breakdown
Explore the cost of this home by adjusting the details. Changes won't be saved.Climate risks
Neighborhood: 95018
Nearby schools
Schools provided by the listing agent
- Elementary: SanLorenzoValleyElementary
- Middle: SanLorenzoMiddle
- High: SanLorenzoValleyHighSchool
- District: SanLorenzoValleyUnified
Source: MLSListings Inc. This data may not be complete. We recommend contacting the local school district to confirm school assignments for this home.

Similar homes
- $2,199,0005 bd4 ba3.2k sqft377 Rider Ridge Rd, Santa Cruz, CA 95065For Sale
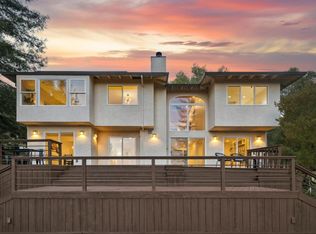 MLS ID #ML82063720, Kimberly Ward. MLSListings Inc
 - $2,385,0004 bd6 ba2.6k sqft595 Wente St, Ben Lomond, CA 95005For Sale
 MLS ID #ML82052088, Teresa Marlow. MLSListings Inc
 - $1,549,9994 bd4 ba3.3k sqft877 Lost Acre Dr, Felton, CA 95018For Sale
 MLS ID #226082662, Caroline Latorre-Barker. MetroList Services of CA
 - $2,495,0004 bd3 ba2.6k sqft7409 Hihn Rd, Ben Lomond, CA 95005For Sale
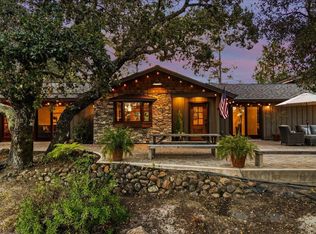 MLS ID #ML82037716, Daniel Oster. MLSListings Inc
