Welcome to this stunning brand-new custom two-story home offering 5 bedrooms and 3.5 bathrooms in the main residence, plus a private detached ADU with its own 1 bedroom and 1 bathroom. The main home spans over 3,337 sq.ft., featuring a bright, open floor plan with 14-foot ceilings, large windows, beautiful floors, and plenty of natural light throughout. The spacious kitchen is truly the heart of the home, with a large center island, abundant cabinet space, a walk-in pantry, and top-of-the-line Thermador appliances. The kitchen opens to the family room, creating an inviting space for everyday living, entertaining, and spending time with family. Upstairs, the primary suite offers a peaceful retreat with a generous walk-in closet and spa-inspired bathroom. The bedrooms are spacious, bright, and well-suited for family members, guests, or a home office. The detached ADU is approximately 800 square feet and includes its own kitchen, living area, bedroom, and bathroom, making it ideal for guests, extended family, a private workspace, or rental income. Charming front courtyard, manicured landscaping, and backyard ideal for entertainment and al fresco dining.
Award-winning Capri Elementary School, Rolling Hills Middle School, and Westmont High School.
New construction
Est. $3,888,888
432 Virginia Ave, Campbell, CA 95008
5beds
3,337sqft
Single Family Residence, Residential
Built in 2026
8,568 Square Feet Lot
$3,806,000 Zestimate®
$1,165/sqft
$-- HOA
Overview
- 4 days
- 487
- 38
Zillow last checked:
Listing updated:
Listed by:
Ismar Maslic 01313976 408-877-6000,
Montalvo Realty 408-867-7272,
Alex Lunginovic 01136628 408-690-3883,
Montalvo Realty
Source: MLSListings Inc,MLS#: ML82064259
Facts & features
Interior
Bedrooms & bathrooms
- Bedrooms: 5
- Bathrooms: 4
- Full bathrooms: 3
- 1/2 bathrooms: 1
Rooms
- Room types: Great Room, Laundry
Bathroom
- Features: DoubleSinks, PrimaryStallShowers, StallShower2plus, Tile, TubinPrimaryBedroom, OversizedTub
Dining room
- Features: FormalDiningRoom
Family room
- Features: SeparateFamilyRoom
Kitchen
- Features: ExhaustFan, Island, Pantry
Heating
- Central Forced Air Gas
Cooling
- Central Air
Appliances
- Included: Dishwasher, Exhaust Fan, Disposal, Range Hood, Microwave, Electric Oven/Range, Refrigerator
- Laundry: In Utility Room
Features
- High Ceilings, Walk-In Closet(s)
- Number of fireplaces: 1
- Fireplace features: Family Room
Interior area
- Total structure area: 3,337
- Total interior livable area: 3,337 sqft
Property
Parking
- Total spaces: 2
- Parking features: Attached
- Attached garage spaces: 2
Features
- Stories: 2
- Patio & porch: Balcony/Patio
- Exterior features: Fenced
- Fencing: Wood
- Has view: Yes
- View description: Mountain(s), Other
Lot
- Size: 8,568 Square Feet
- Features: Level
Details
- Parcel number: 40407029
- Zoning: R-1-6
- Special conditions: NoticeOfDefault
Construction
Type & style
- Home type: SingleFamily
- Architectural style: Contemporary
- Property subtype: Single Family Residence, Residential
Materials
- Foundation: Concrete Perimeter, Slab, Crawl Space
- Roof: Composition, Metal
Condition
- New construction: Yes
- Year built: 2026
Utilities & green energy
- Gas: PublicUtilities
- Sewer: Public Sewer
- Water: Public
- Utilities for property: Public Utilities, Water Public
Community & HOA
Location
- Region: Campbell
Financial & listing details
- Price per square foot: $1,165/sqft
- Tax assessed value: $2,310,188
- Date on market: 10/10/2026
- Listing agreement: ExclusiveRightToSell
- Listing terms: CashorConventionalLoan
Foreclosure details
Estimated market value
$3,806,000
$3.62M - $4.00M
$7,814/mo
Price history
| Date | Event | Price |
|---|---|---|
| 10/11/2026 | Listed for sale | $3,888,888+270.4%$1,165/sqft |
Source:  MLSListings Inc #ML82064259 Report a problem MLSListings Inc #ML82064259 Report a problem | ||
| 11/18/2022 | Sold | $1,050,000-18.5%$315/sqft |
Source: Public Record Report a problem | ||
| 6/22/2022 | Listed for sale | $1,288,800-7.1%$386/sqft |
Source:  MLSListings Inc #ML81897365 Report a problem MLSListings Inc #ML81897365 Report a problem | ||
| 4/19/2022 | Listing removed | -- |
Source: MLSListings Inc Report a problem | ||
| 3/8/2022 | Price change | $1,388,000-7.5%$416/sqft |
Source: MLSListings Inc #ML81874743 Report a problem | ||
| 2/11/2022 | Listed for sale | $1,500,000$450/sqft |
Source: MLSListings Inc #ML81874743 Report a problem | ||
| 1/28/2022 | Contingent | $1,500,000$450/sqft |
Source: MLSListings Inc #ML81874743 Report a problem | ||
| 1/18/2022 | Listed for sale | $1,500,000+76.5%$450/sqft |
Source: MLSListings Inc #ML81874743 Report a problem | ||
| 3/30/2021 | Sold | $850,000-4.3%$255/sqft |
Source: MLSListings Inc #ML81784912 Report a problem | ||
| 2/1/2021 | Contingent | $888,000$266/sqft |
Source: MLSListings Inc #ML81784912 Report a problem | ||
| 2/1/2021 | Pending sale | $888,000$266/sqft |
Source: Chad Ellis Hagood, Broker #ML81784912 Report a problem | ||
| 11/16/2020 | Listed for sale | $888,000-8%$266/sqft |
Source: Chad Ellis Hagood, Broker #ML81784912 Report a problem | ||
| 3/2/2020 | Listed for sale | $965,000-1%$289/sqft |
Source: Chad Ellis Hagood, Broker #ML81784912 Report a problem | ||
| 5/8/2018 | Listing removed | $975,000$292/sqft |
Source: Chad Ellis Hagood, Broker #ML81698379 Report a problem | ||
| 4/12/2018 | Listed for sale | $975,000+8.3%$292/sqft |
Source: Chad Ellis Hagood, Broker #ML81698379 Report a problem | ||
| 10/13/2017 | Listing removed | $899,999$270/sqft |
Source: Coldwell Banker Residential Brokerage - San Jose Main #81677721 Report a problem | ||
| 9/13/2017 | Listed for sale | $899,999+650%$270/sqft |
Source: Coldwell Banker Residential Brokerage #ML81677721 Report a problem | ||
| 8/23/1995 | Sold | $120,000$36/sqft |
Source: Public Record Report a problem | ||
Public tax history
| Year | Property taxes | Tax assessment |
|---|---|---|
| 2026 | -- | $2,310,188 +23.6% |
| 2025 | $23,098 +49.3% | $1,869,420 +48.5% |
| 2024 | $15,467 +18.8% | $1,258,560 +19.9% |
| 2023 | $13,023 +18.8% | $1,050,000 +21.1% |
| 2022 | $10,961 +314.2% | $867,000 +370.8% |
| 2021 | $2,646 +2.3% | $184,159 +1% |
| 2020 | $2,587 | $182,271 +2% |
| 2019 | $2,587 +3.8% | $178,698 +2% |
| 2018 | $2,492 | $175,195 +2% |
| 2017 | $2,492 +1.2% | $171,760 +2% |
| 2016 | $2,463 +8.1% | $168,393 +1.5% |
| 2015 | $2,278 +4.8% | $165,864 +2% |
| 2014 | $2,174 | $162,615 +0.5% |
| 2013 | -- | $161,881 +2% |
| 2012 | -- | $158,707 +2% |
| 2011 | -- | $155,596 +0.8% |
| 2010 | -- | $154,434 -0.2% |
| 2009 | -- | $154,801 +2% |
| 2008 | -- | $151,766 +2% |
| 2007 | -- | $148,791 +2% |
| 2006 | -- | $145,874 +2% |
| 2005 | -- | $143,014 +2% |
| 2004 | -- | $140,210 +1.9% |
| 2003 | -- | $137,641 +2% |
| 2002 | -- | $134,943 +2% |
| 2001 | -- | $132,298 |
Find assessor info on the county website
Monthly payment
Est. payment
Payment breakdown
Explore the cost of this home by adjusting the details. Changes won't be saved.Climate risks
Neighborhood: West Campbell
Nearby schools
Schools provided by the listing agent
- Elementary: CapriElementary_1
- Middle: RollingHillsMiddle_1
- High: WestmontHigh
- District: CampbellUnionElementary
Source: MLSListings Inc. This data may not be complete. We recommend contacting the local school district to confirm school assignments for this home.

Similar homes
- $3,250,0006 bd4 ba3.3k sqft190 W Campbell Ave, Campbell, CA 95008For Sale
 MLS ID #ML82055051, Michael Smith. MLSListings Inc
 - $2,199,0004 bd3 ba2.1k sqft10 Darryl Dr, Campbell, CA 95008For Sale
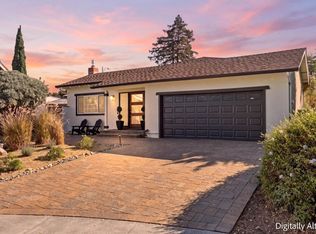 MLS ID #ML82062410, Cristina Gonzalez. MLSListings Inc
 - $2,799,0004 bd3 ba1.8k sqft1054 Steinway Ave, Campbell, CA 95008For Sale
 MLS ID #ML82063601, Meidan Mike Magen. MLSListings Inc
 - $2,499,0004 bd3 ba2.3k sqft204 N 3rd St, Campbell, CA 95008For Sale
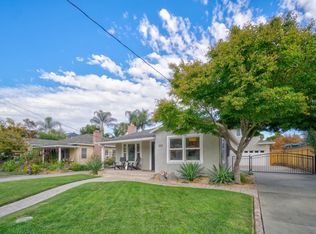 MLS ID #ML82063793, Robert Gosalvez. MLSListings Inc