Nestled along a quiet, tree-lined street in prestigious Cambrian Park, this newly reimagined custom Craftsman redefines effortless California luxury. Set on a gorgeous 9,375-square-foot lot, the property pairs timeless architectural craftsmanship with a sophisticated, open-concept design meant for modern day living. Spanning a total of 3,149 square feet, the home features a 2,517-square-foot main residence alongside a private 632-square-foot ADU. The home offers four bedrooms + office, and three-and-a-half baths, highlighted by dual fireplaces that anchor the living and great rooms, making it an absolute dream for entertaining. At the heart of the home, a chef's kitchen boasts premier Wolf appliances, custom cabinetry, a butlers pantry, and a grand entertaining island. Expansive glass sliders dissolve the boundaries between indoors and out, opening to a private sanctuary complete with lush lawns, fruit trees, a tranquil paver patio, and a custom hot tub. The exceptionally large primary retreat serves as a peaceful sanctuary, complete with a massive walk-in closet and a spa-inspired en-suite bath. Finished with European wood flooring, designer details, and top-tier schools, this is refined living at its absolute finest, come see for yourself!
For sale
$3,098,000
14785 Nelson Way, San Jose, CA 95124
5beds
3,149sqft
Single Family Residence, Residential
Built in 1956
9,375 Square Feet Lot
$2,985,300 Zestimate®
$984/sqft
$-- HOA
What's special
- 3 days
- 549
- 33
Zillow last checked:
Listing updated:
Listed by:
Mueller Zanger Group 70010045 408-914-5046,
Compass 408-358-1111
Source: MLSListings Inc,MLS#: ML82064603
Facts & features
Interior
Bedrooms & bathrooms
- Bedrooms: 5
- Bathrooms: 4
- Full bathrooms: 3
- 1/2 bathrooms: 1
Bedroom
- Features: PrimarySuiteRetreat, WalkinCloset
Bathroom
- Features: PrimaryStallShowers, PrimaryOversizedTub
Dining room
- Features: DiningArea
Family room
- Features: SeparateFamilyRoom
Kitchen
- Features: Countertop_Granite, ExhaustFan, IslandwithSink, Pantry, Skylights
Heating
- Central Forced Air Gas
Cooling
- Central Air, Whole House Fan
Appliances
- Included: Gas Cooktop, Dishwasher, Exhaust Fan, Double Oven, Electric Oven/Range, Refrigerator, Wine Refrigerator
- Laundry: Inside
Features
- High Ceilings, One Or More Skylights, Walk-In Closet(s)
- Flooring: Carpet, Tile, Wood
- Number of fireplaces: 2
- Fireplace features: Gas
Interior area
- Total structure area: 3,149
- Total interior livable area: 3,149 sqft
Video & virtual tour
Property
Parking
- Total spaces: 1
- Parking features: Detached
- Garage spaces: 1
Features
- Stories: 1
- Exterior features: Back Yard, Fenced, Storage Shed Structure
- Spa features: Other, Spa/HotTub
- Fencing: Wood
- Has view: Yes
- View description: Mountain(s)
Lot
- Size: 9,375 Square Feet
Details
- Additional structures: Garage, Sheds
- Parcel number: 41927025
- Zoning: R1-8
- Special conditions: Standard
Construction
Type & style
- Home type: SingleFamily
- Architectural style: Craftsman,Ranch
- Property subtype: Single Family Residence, Residential
Materials
- Concrete
- Foundation: Slab, Wood Frame
- Roof: Composition
Condition
- New construction: No
- Year built: 1956
Utilities & green energy
- Gas: PublicUtilities
- Sewer: Public Sewer
- Water: Public
- Utilities for property: Public Utilities, Water Public
Community & HOA
Location
- Region: San Jose
Financial & listing details
- Price per square foot: $984/sqft
- Tax assessed value: $1,455,852
- Date on market: 10/14/2026
- Listing agreement: ExclusiveRightToSell
- Listing terms: CashorConventionalLoan
Estimated market value
$2,985,300
$2.84M - $3.13M
Not available
Price history
| Date | Event | Price |
|---|---|---|
| 10/14/2026 | Listed for sale | $3,098,000+233.1%$984/sqft |
Source:  MLSListings Inc #ML82064603 Report a problem MLSListings Inc #ML82064603 Report a problem | ||
| 10/9/2013 | Sold | $930,000+3.4%$295/sqft |
Source: Public Record Report a problem | ||
| 8/8/2013 | Listed for sale | $899,000$285/sqft |
Source: Mainstream Real Estate Group #ML81328815 Report a problem | ||
Public tax history
| Year | Property taxes | Tax assessment |
|---|---|---|
| 2026 | -- | $1,455,852 +2% |
| 2025 | $18,878 +2.4% | $1,427,307 +2% |
| 2024 | $18,434 +1.7% | $1,399,322 +2% |
| 2023 | $18,124 +2.2% | $1,371,886 +2% |
| 2022 | $17,727 +1.7% | $1,344,987 +2% |
| 2021 | $17,431 +1.5% | $1,318,615 +1% |
| 2020 | $17,169 | $1,305,095 +2% |
| 2019 | $17,169 +28.5% | $1,279,506 +27.7% |
| 2018 | $13,361 | $1,001,950 +2% |
| 2017 | $13,361 +1.5% | $982,305 +2% |
| 2016 | $13,164 +7.3% | $963,045 +1.5% |
| 2015 | $12,263 +2.6% | $948,580 +2% |
| 2014 | $11,957 | $930,000 +342.3% |
| 2013 | -- | $210,286 +2% |
| 2012 | -- | $206,163 +2% |
| 2011 | -- | $202,122 +0.8% |
| 2010 | -- | $200,613 -0.2% |
| 2009 | -- | $201,090 +2% |
| 2008 | -- | $197,148 +2% |
| 2007 | -- | $193,284 +2% |
| 2006 | -- | $189,495 +2% |
| 2005 | -- | $185,780 +2% |
| 2004 | -- | $182,139 +1.9% |
| 2003 | -- | $178,802 +2% |
| 2002 | -- | $175,297 +2% |
| 2001 | -- | $171,860 |
Find assessor info on the county website
Monthly payment
Est. payment
Payment breakdown
Explore the cost of this home by adjusting the details. Changes won't be saved.Climate risks
Neighborhood: Cambrian Park
Nearby schools
Schools provided by the listing agent
- Elementary: CarltonElementary
- Middle: UnionMiddle
- High: LeighHigh
- District: UnionElementary
Source: MLSListings Inc. This data may not be complete. We recommend contacting the local school district to confirm school assignments for this home.
Similar homes
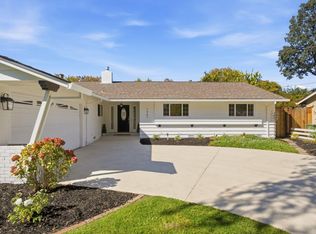
- $2,788,8884 bd3 ba2.4k sqft1467 Kiner Ave, San Jose, CA 95125For Sale
 MLS ID #ML82064710, Robin Sedgwick. MLSListings Inc
 - $2,388,0005 bd3 ba2.1k sqft15412 Woodard Rd, San Jose, CA 95124For Sale
 MLS ID #ML82059720, Geoff Hollands. MLSListings Inc
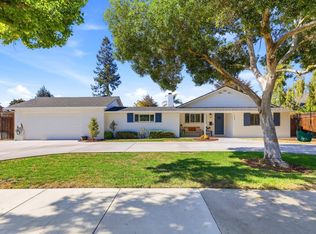
 - $2,825,0004 bd3 ba2.5k sqft1177 Ruth Dr, San Jose, CA 95125For Sale
 MLS ID #ML82061742, Kristin 'Kitty' Mora. MLSListings Inc
 - $3,348,8884 bd3 ba2.9k sqft1857 Cabana Dr, San Jose, CA 95125For Sale
 MLS ID #ML82061836, Nevis and Ardizzone. MLSListings Inc
