Absolutely spectacular Craftsman-style home on a quiet lane in one of Scotts Valleys most desirable neighborhoods! Exceptional wood and stone craftsmanship shine throughout this beautifully maintained home. The gourmet kitchen features granite slab countertops, stunning tile backsplash, stainless steel appliances, and a full-size refrigerator/freezer combination. Spacious living room with stacked stone fireplace, garden window with built-in seating, plus a separate family room with a second stacked stone fireplace. Rich red oak hardwood and travertine floors, dual-pane windows, and plantation shutters throughout. Main-level primary suite offers vaulted wood ceilings, custom walk-in closet, backyard access, and luxurious en suite with dual sinks and walk-in shower. Downstairs includes one bedroom and full bath, while upstairs offers two additional bedrooms, full bath, laundry room, and flexible living space. Beautiful backyard with Trex deck, patio, expansive lawn, and garden area. Solar, 220v EV charger, A/C, central heat, 2-car garage, storage shed, and professionally landscaped grounds. Minutes to shopping, dining, Hwy 17, Henry Cowell trails, Santa Cruz beaches, and award-winning Scotts Valley schools.
For sale
$1,675,000
240 Bobs Ln, Scotts Valley, CA 95066
4beds
2,150sqft
Single Family Residence, Residential
Built in 1970
6,534 Square Feet Lot
$1,626,100 Zestimate®
$779/sqft
$-- HOA
What's special
- 83 days
- 1,325
- 56
Zillow last checked:
Listing updated:
Listed by:
Robert Aldana 00921165 831-252-3959,
KW Thrive Santa Cruz 831-457-5500
Source: MLSListings Inc,MLS#: ML82052330
Facts & features
Interior
Bedrooms & bathrooms
- Bedrooms: 4
- Bathrooms: 3
- Full bathrooms: 3
Rooms
- Room types: Laundry
Bedroom
- Features: PrimaryBedroomonGroundFloor
Bathroom
- Features: FullonGroundFloor
Dining room
- Features: DiningFamilyCombo
Family room
- Features: SeparateFamilyRoom
Kitchen
- Features: Countertop_Granite
Heating
- Forced Air
Cooling
- Central Air
Appliances
- Included: Dishwasher, Disposal, Range Hood, Microwave, Gas Oven/Range
- Laundry: Upper Floor, Inside
Features
- High Ceilings, Walk-In Closet(s)
- Flooring: Hardwood, Stone, Travertine
- Number of fireplaces: 2
- Fireplace features: Family Room, Living Room, Wood Burning
Interior area
- Total structure area: 2,150
- Total interior livable area: 2,150 sqft
Video & virtual tour
Property
Parking
- Total spaces: 2
- Parking features: Attached, Guest, On Street
- Attached garage spaces: 2
Features
- Patio & porch: Balcony/Patio, Deck
- Exterior features: Back Yard, Fenced, Storage Shed Structure
- Fencing: Back Yard,Wood
Lot
- Size: 6,534 Square Feet
Details
- Additional structures: Sheds
- Parcel number: 06741117000
- Zoning: R-1-10
- Special conditions: Standard
Construction
Type & style
- Home type: SingleFamily
- Architectural style: Craftsman
- Property subtype: Single Family Residence, Residential
Materials
- Foundation: Concrete Perimeter and Slab
- Roof: Composition, Shingle
Condition
- New construction: No
- Year built: 1970
Utilities & green energy
- Gas: PublicUtilities
- Water: Public
- Utilities for property: Public Utilities, Water Public, Solar
Community & HOA
Location
- Region: Scotts Valley
Financial & listing details
- Price per square foot: $779/sqft
- Tax assessed value: $1,325,854
- Date on market: 7/17/2026
- Listing agreement: ExclusiveRightToSell
Estimated market value
$1,626,100
$1.54M - $1.71M
$5,635/mo
Price history
| Date | Event | Price |
|---|---|---|
| 7/18/2026 | Listed for sale | $1,675,000+49.6%$779/sqft |
Source:  MLSListings Inc #ML82052330 Report a problem MLSListings Inc #ML82052330 Report a problem | ||
| 10/27/2016 | Sold | $1,120,000+4.8%$521/sqft |
Source: Public Record Report a problem | ||
| 9/19/2016 | Listed for sale | $1,069,000+16.3%$497/sqft |
Source: American Dream Realty #ML81615016 Report a problem | ||
| 9/5/2014 | Sold | $919,000-2.1%$427/sqft |
Source: Public Record Report a problem | ||
| 8/22/2014 | Pending sale | $939,000$437/sqft |
Source: Monterey Bay Properties #ML81422574 Report a problem | ||
| 6/25/2014 | Listed for sale | $939,000+17.4%$437/sqft |
Source: Monterey Bay Properties #81422574 Report a problem | ||
| 3/3/2011 | Listing removed | $799,950$372/sqft |
Source: Monterey Bay Properties #hm_653186 Report a problem | ||
| 2/24/2011 | Listed for sale | $799,950+0.6%$372/sqft |
Source: Monterey Bay Properties #hm_653186 Report a problem | ||
| 1/11/2011 | Sold | $795,000-0.6%$370/sqft |
Source: Public Record Report a problem | ||
| 11/6/2010 | Price change | $799,950-3.5%$372/sqft |
Source: Monterey Bay Properties #81047048 Report a problem | ||
| 11/1/2010 | Price change | $829,000-2.4%$386/sqft |
Source: Monterey Bay Properties #81047048 Report a problem | ||
| 9/26/2010 | Listed for sale | $849,000+1.2%$395/sqft |
Source: Monterey Bay Properties #81047048 Report a problem | ||
| 9/23/2005 | Sold | $839,000$390/sqft |
Source: Public Record Report a problem | ||
Public tax history
| Year | Property taxes | Tax assessment |
|---|---|---|
| 2026 | -- | $1,325,854 +2% |
| 2025 | $16,066 +6.4% | $1,299,857 +2% |
| 2024 | $15,104 +2.1% | $1,274,369 +2% |
| 2023 | $14,791 +1.8% | $1,249,381 +2% |
| 2022 | $14,532 +2.7% | $1,224,883 +2% |
| 2021 | $14,147 +1.2% | $1,200,866 +1% |
| 2020 | $13,973 +1.4% | $1,188,553 +2% |
| 2019 | $13,777 +4.7% | $1,165,248 +2% |
| 2018 | $13,163 +0.9% | $1,142,400 +2% |
| 2017 | $13,050 +21.9% | $1,120,000 +20% |
| 2016 | $10,707 -0.3% | $933,015 +1.5% |
| 2015 | $10,738 +13% | $919,000 +10.6% |
| 2014 | $9,506 | $830,873 +8.9% |
| 2012 | -- | $763,200 +24.6% |
| 2011 | -- | $612,470 -2.7% |
| 2010 | -- | $629,250 |
| 2009 | -- | $629,250 -18.5% |
| 2008 | -- | $771,880 -9.8% |
| 2007 | -- | $855,780 +2% |
| 2006 | -- | $839,000 +120.8% |
| 2005 | -- | $379,991 +2% |
| 2004 | -- | $372,540 +1.9% |
| 2003 | -- | $365,712 +2% |
| 2002 | -- | $358,541 +2% |
| 2001 | -- | $351,511 +2% |
| 2000 | -- | $344,619 |
Find assessor info on the county website
Monthly payment
Est. payment
Payment breakdown
Explore the cost of this home by adjusting the details. Changes won't be saved.Climate risks
Neighborhood: 95066
Nearby schools
Schools provided by the listing agent
- District: ScottsValleyUnified
Source: MLSListings Inc. This data may not be complete. We recommend contacting the local school district to confirm school assignments for this home.

Similar homes
- $1,499,0005 bd4 ba3k sqft205 Blueberry Dr, Scotts Valley, CA 95066For Sale
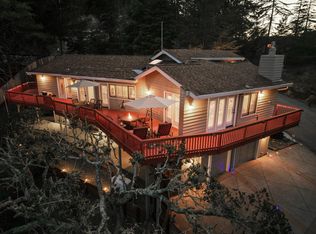 MLS ID #ML82043493, Robert Aldana. MLSListings Inc
 - $1,399,0004 bd3 ba2.3k sqft470 Tabor Dr, Scotts Valley, CA 95066For Sale
 MLS ID #ML82058694, Monica Lussier. MLSListings Inc
 - $1,699,0003 bd3 ba1.9k sqft110 Berkeley Way, Santa Cruz, CA 95062For Sale
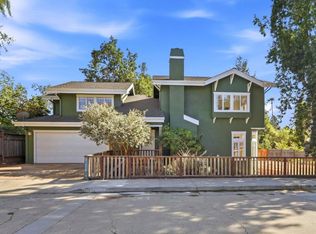 MLS ID #ML82061430, Monika Davidson. MLSListings Inc
 - $2,350,0004 bd3 ba2.6k sqft795 Tabor Dr, Scotts Valley, CA 95066For Sale
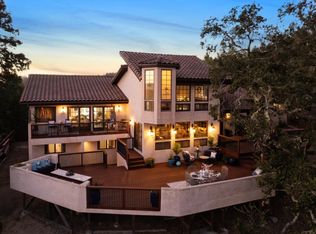 MLS ID #ML82054991, Brielle Bariteau. MLSListings Inc
