This is the ultimate beach house, with easy access to the sand and panoramic views of the ocean and Rio Del Mar. Designed for multigenerational living, this home makes everyday life feel effortless. Built in 2006 by Thomas Crenshaw and set on an elevated, spacious lot, it has welcoming rhythm, with spaces equally suited to quiet mornings, casual dinners, and weekends with loved ones. Natural light moves beautifully through the home from dawn to sunset, while hardwood floors, custom window treatments, and thoughtful finishes create a polished yet comfortable feel.
The chefs kitchen sits at the heart of it all, with generous prep space, upgraded appliances, and a new skylight overhead. The primary suite with soaking tub and sunset views provides added romance. An additional ~450 sq. ft. of bonus space and owned solar add flexibility and efficiency. An elevator connects every level, while the oversized 2-car garage with a full bath and laundry, plus ample parking, makes beach life even easier.
Outside, the Aptos lifestyle takes over. Rio Del Mar Beach, Aptos Village, local cafes, and Nisene Marks are all close by, making it easy to move from beach mornings to coffee runs, dinner out, or an afternoon on the trails. Tour this exceptional beach home and experience it for yourself.
For sale
$3,328,000
213 Sand St, Aptos, CA 95003
3beds
3,549sqft
Single Family Residence, Residential
Built in 2006
0.28 Acres Lot
$-- Zestimate®
$938/sqft
$-- HOA
What's special
- 53 days
- 450
- 12
Zillow last checked:
Listing updated:
Listed by:
Strock Team 70010201 831-688-9800,
eXp Realty of California Inc 888-584-9427,
Rose Wood 01344958 831-239-2484,
eXp Realty of California Inc
Source: MLSListings Inc,MLS#: ML82057415
Facts & features
Interior
Bedrooms & bathrooms
- Bedrooms: 3
- Bathrooms: 4
- Full bathrooms: 3
- 1/2 bathrooms: 1
Rooms
- Room types: Basement, Bonus Room, Utility Room
Bedroom
- Features: PrimarySuiteRetreat2plus, ReverseFloorPlan, WalkinCloset, PrimaryBedroom2plus
Bathroom
- Features: DoubleSinks, Marble, PrimaryStallShowers, ShowersoverTubs2plus, StallShower, Tile, TubwJets, PrimaryOversizedTub, HalfonGroundFloor, OversizedTub
Dining room
- Features: BreakfastBar, DiningArea, DiningAreainLivingRoom, DiningBar, NoFormalDiningRoom, NoInformalDiningRoom, Skylights
Family room
- Features: SeparateFamilyRoom
Kitchen
- Features: _220VoltOutlet, ExhaustFan, Island, Pantry, Skylights
Heating
- Central Forced Air Gas, 2 plus Zones
Cooling
- None
Appliances
- Included: Dishwasher, Exhaust Fan, Disposal, Range Hood, Ice Maker, Microwave, Electric Oven, Built In Oven/Range, Refrigerator, Wine Refrigerator, Washer/Dryer
- Laundry: In Garage, Tub/Sink, In Utility Room
Features
- High Ceilings, One Or More Skylights, Vaulted Ceiling(s), Wet Bar, Walk-In Closet(s), Inverted Floor Plan
- Flooring: Carpet, Hardwood, Stone, Tile
- Basement: Finished
- Number of fireplaces: 1
- Fireplace features: Gas, Gas Starter, Living Room
Interior area
- Total structure area: 3,549
- Total interior livable area: 3,549 sqft
Video & virtual tour
Property
Parking
- Total spaces: 6
- Parking features: Attached, Garage Door Opener, Guest, Lighted, Off Street, Parking Area, Oversized
- Attached garage spaces: 2
Accessibility
- Accessibility features: Elevator/Lift, Parking, Customized Wheelchair Accessible, Accessible Doors
Features
- Stories: 3
- Patio & porch: Balcony/Patio, Deck
- Exterior features: Back Yard, Fenced
- Fencing: Back Yard,Wood
- Has view: Yes
- View description: Bay, City Lights, Forest/Woods, Ocean, Water
- Has water view: Yes
- Water view: Bay,Ocean,Water
Lot
- Size: 0.28 Acres
- Features: Flag Lot, Gentle Sloping, Mostly Level, Sloped Up
Details
- Parcel number: 04222533000
- Zoning: R-1-4
- Special conditions: Standard
Construction
Type & style
- Home type: SingleFamily
- Property subtype: Single Family Residence, Residential
Materials
- Foundation: Concrete Perimeter and Slab
- Roof: Composition
Condition
- New construction: No
- Year built: 2006
Utilities & green energy
- Gas: NaturalGas, PublicUtilities
- Sewer: Public Sewer
- Water: Public
- Utilities for property: Natural Gas Available, Public Utilities, Water Public
Community & HOA
Location
- Region: Aptos
Financial & listing details
- Price per square foot: $938/sqft
- Tax assessed value: $2,341,620
- Date on market: 8/14/2026
- Listing agreement: ExclusiveRightToSell
Estimated market value
Not available
Estimated sales range
Not available
Not available
Price history
| Date | Event | Price |
|---|---|---|
| 9/29/2026 | Listed for rent | $10,000$3/sqft |
Source: Zillow Rentals Report a problem | ||
| 8/15/2026 | Listed for sale | $3,328,000+7.4%$938/sqft |
Source:  MLSListings Inc #ML82057415 Report a problem MLSListings Inc #ML82057415 Report a problem | ||
| 4/5/2022 | Sold | $3,100,000+15%$873/sqft |
Source: Public Record Report a problem | ||
| 3/12/2022 | Listed for sale | $2,695,000$759/sqft |
Source:  MLSListings Inc #ML81882050 Report a problem MLSListings Inc #ML81882050 Report a problem | ||
Public tax history
| Year | Property taxes | Tax assessment |
|---|---|---|
| 2026 | -- | $2,341,620 +2% |
| 2025 | $27,484 +7.4% | $2,295,705 +2% |
| 2024 | $25,579 +1.7% | $2,250,692 +2% |
| 2023 | $25,139 +83.6% | $2,206,560 +91.4% |
| 2022 | $13,696 +2.7% | $1,152,849 +2% |
| 2021 | $13,331 +1.7% | $1,130,244 +1% |
| 2020 | $13,113 +1.8% | $1,118,655 +2% |
| 2019 | $12,880 +2.7% | $1,096,721 +2% |
| 2018 | $12,536 +0.9% | $1,075,216 +2% |
| 2017 | $12,426 +2.6% | $1,054,135 +2% |
| 2016 | $12,111 +0.8% | $1,033,466 +1.5% |
| 2015 | $12,019 +2.4% | $1,017,943 +2% |
| 2014 | $11,743 | $998,002 +2.5% |
| 2012 | -- | $974,010 +2% |
| 2011 | -- | $954,912 +0.8% |
| 2010 | -- | $947,775 -0.2% |
| 2009 | -- | $950,027 +2% |
| 2008 | -- | $931,399 +2% |
| 2007 | -- | $913,136 |
Find assessor info on the county website
Monthly payment
Est. payment
Payment breakdown
Explore the cost of this home by adjusting the details. Changes won't be saved.Climate risks
Neighborhood: 95003
Nearby schools
Schools provided by the listing agent
- Elementary: RiodelMarElementary
- Middle: AptosJuniorHigh
- High: AptosHigh
- District: PajaroValleyUnified
Source: MLSListings Inc. This data may not be complete. We recommend contacting the local school district to confirm school assignments for this home.
Similar homes
- $2,299,0003 bd3 ba2.6k sqft160 Mattison Ct, Aptos, CA 95003For Sale
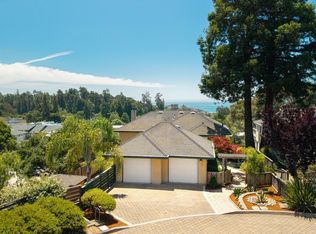 MLS ID #ML82063622, Michael Bloch. MLSListings Inc
 - $2,950,0003 bd4 ba2.7k sqft433 Seaview Dr, Aptos, CA 95003For Sale
 MLS ID #ML82061815, Robert Bailey. MLSListings Inc
 - $2,495,0004 bd3 ba3.9k sqft200 Marthas Way, Aptos, CA 95003For Sale
 MLS ID #ML82058493, Kathleen Manning. MLSListings Inc
 - $2,860,0004 bd3 ba3.4k sqft760 Del Valle, Aptos, CA 95003For Sale
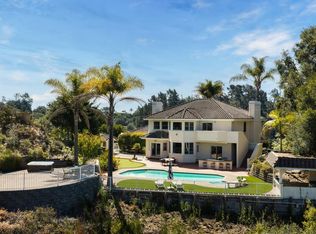 MLS ID #ML82058960, Tim Allen. MLSListings Inc
