Surrounded by nature's beauty, 17575 Mountain Charlie Road offers a rare opportunity to experience peaceful mountain living while only seven minutes from Downtown Los Gatos. Privately nestled among towering redwoods, this exceptional 3,146 sq.ft. with flexible 297 sq.ft. studio/ADU potential, blends natural beauty and modern convenience.
Designed to embrace its breathtaking surroundings, the home showcases dramatic 20 ft vaulted ceilings and windows that fill this home with natural light and spectacular mountain views, creating an inviting atmosphere for indoor, outdoor living and entertaining. The home features four bedrooms, three full bathrooms and one an a half bath, including a desirable ground-floor primary suite with a spacious walk-in closet.
The kitchen includes a center island with ample cabinets space, multiple dining spaces and separate family room and formal room. Additional highlights; hardwood and carpet flooring, two fireplaces, indoor laundry room, built-in vacuum system, and an attached 3 car garage.
Step outside to enjoy a pergola, in-ground pool, spa, garden beds, fruit trees, and berries. Tesla power wall, a private water well, and onsite CAL FIRE hydrant complete this extraordinary property, offering the perfect balance of privacy, comfort, and convenience.
For sale
Price increase: $752K (10/2)
$3,750,000
17575 Mountain Charlie Rd, Los Gatos, CA 95033
4beds
3,146sqft
Single Family Residence, Residential
Built in 1990
1.1 Acres Lot
$3,547,300 Zestimate®
$1,192/sqft
$-- HOA
What's special
- 16 days
- 983
- 97
Zillow last checked:
Listing updated:
Listed by:
Anita Salas 01735601 408-310-3918,
The Agency 650-668-0200
Source: MLSListings Inc,MLS#: ML82055182
Facts & features
Interior
Bedrooms & bathrooms
- Bedrooms: 4
- Bathrooms: 4
- Full bathrooms: 3
- 1/2 bathrooms: 1
Rooms
- Room types: Bonus Room, Laundry, Office
Bedroom
- Features: GroundFloorBedroom, WalkinCloset, PrimaryBedroomonGroundFloor, BedroomonGroundFloor2plus
Bathroom
- Features: DoubleSinks, Other, ShowerandTub, Skylight, Tile, FullonGroundFloor, PrimaryOversizedTub, HalfonGroundFloor
Dining room
- Features: DiningArea, DiningFamilyCombo, DiningAreainLivingRoom, EatinKitchen, FormalDiningRoom
Family room
- Features: KitchenFamilyRoomCombo
Kitchen
- Features: Island, Pantry
Heating
- Central Forced Air, Fireplace(s), Solar, Wood Stove
Cooling
- Ceiling Fan(s), Central Air
Appliances
- Included: Freezer, Disposal, Microwave, Built In Oven/Range, Refrigerator, Trash Compactor, Washer/Dryer
- Laundry: Inside
Features
- High Ceilings, One Or More Skylights, Vaulted Ceiling(s), Wet Bar, Open Beam Ceiling, Walk-In Closet(s)
- Flooring: Carpet, Hardwood
- Fireplace features: Free Standing, Wood Burning
Interior area
- Total structure area: 3,146
- Total interior livable area: 3,146 sqft
Video & virtual tour
Property
Parking
- Total spaces: 3
- Parking features: Attached
- Attached garage spaces: 3
Accessibility
- Accessibility features: Bathroom Features
Features
- Stories: 2
- Pool features: In Ground
- Spa features: Other, Spa/HotTub
- Fencing: Wood
- Has view: Yes
- View description: Hills, Mountain(s)
Lot
- Size: 1.1 Acres
- Features: Agricultural, Farm Animals Permitted, Level, Mostly Level
Details
- Additional structures: Pergola
- Parcel number: 55808094
- Zoning: HS-SR
- Special conditions: Standard
- Horse amenities: Other
Construction
Type & style
- Home type: SingleFamily
- Architectural style: Ranch
- Property subtype: Single Family Residence, Residential
Materials
- Foundation: Raised
- Roof: Composition
Condition
- New construction: No
- Year built: 1990
Utilities & green energy
- Gas: PropaneOnSite
- Sewer: Private Sewer
- Water: Well
- Utilities for property: Propane, Water Connected, Solar
Community & HOA
Location
- Region: Los Gatos
Financial & listing details
- Price per square foot: $1,192/sqft
- Tax assessed value: $466,242
- Date on market: 9/16/2026
- Listing agreement: ExclusiveRightToSell
Estimated market value
$3,547,300
$3.37M - $3.72M
$8,147/mo
Price history
| Date | Event | Price |
|---|---|---|
| 10/2/2026 | Price change | $3,750,000+25.1%$1,192/sqft |
Source:  MLSListings Inc #ML82055182 Report a problem MLSListings Inc #ML82055182 Report a problem | ||
| 9/17/2026 | Listed for sale | $2,998,000$953/sqft |
Source: MLSListings Inc #ML82055182 Report a problem | ||
Public tax history
| Year | Property taxes | Tax assessment |
|---|---|---|
| 2026 | -- | $466,242 +2% |
| 2025 | $5,746 +1.3% | $457,101 +2% |
| 2024 | $5,671 +2.9% | $448,140 +2% |
| 2023 | $5,514 +8% | $439,354 +2% |
| 2022 | $5,108 +1.3% | $430,741 +2% |
| 2021 | $5,041 -1.2% | $422,296 +1% |
| 2020 | $5,101 | $417,967 +2% |
| 2019 | $5,101 +2.6% | $409,773 +2% |
| 2018 | $4,973 | $401,739 +2% |
| 2017 | $4,973 +2.7% | $393,862 +2% |
| 2016 | $4,841 +5.8% | $386,140 +1.5% |
| 2015 | $4,574 +1.9% | $380,340 +2% |
| 2014 | $4,490 | $372,891 +0.5% |
| 2013 | -- | $371,207 +2% |
| 2012 | -- | $363,929 +2% |
| 2011 | -- | $356,794 +0.8% |
| 2010 | -- | $354,129 -0.2% |
| 2009 | -- | $354,971 +2% |
| 2008 | -- | $348,012 +2% |
| 2007 | -- | $341,189 +2% |
| 2006 | -- | $334,500 +2% |
| 2005 | -- | $327,942 +2% |
| 2004 | -- | $321,513 +1.9% |
| 2003 | -- | $315,621 +2% |
| 2002 | -- | $309,433 +2% |
| 2001 | -- | $303,367 |
Find assessor info on the county website
Monthly payment
Est. payment
Payment breakdown
Explore the cost of this home by adjusting the details. Changes won't be saved.Climate risks
Neighborhood: 95033
Nearby schools
Schools provided by the listing agent
- Elementary: LomaPrietaElementary
- Middle: CTEnglishMiddle
- High: LosGatosHigh
- District: LomaPrietaJointUnionElementary
Source: MLSListings Inc. This data may not be complete. We recommend contacting the local school district to confirm school assignments for this home.
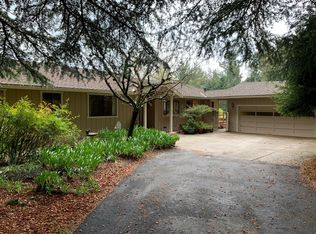
- $2,037,3003 bd2 ba2.3k sqft17585 Mountain Charlie Rd, Los Gatos, CA 95033Off Market
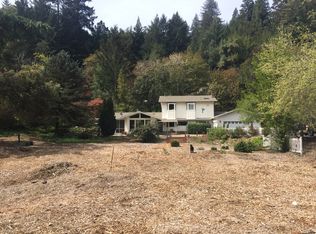
- $2,364,4004 bd3 ba3.5k sqft17555 Mountain Charlie Rd, Los Gatos, CA 95033Off Market
- $1,544,3003 bd2 ba1.7k sqft17613 Mountain Charlie Rd, Los Gatos, CA 95033Off Market
- $2,195,1003 bd2 ba3k sqft17619 Mountain Charlie Rd, Los Gatos, CA 95033Off Market
Similar homes
- $3,798,0005 bd3 ba3.6k sqft19465 Montevina Rd, Los Gatos, CA 95033For Sale
 MLS ID #ML82056050, Jill Cole. MLSListings Inc
 - $3,768,0004 bd3 ba2.8k sqft17341 E Vineland Ave, Los Gatos, CA 95030For Sale
 MLS ID #ML82063324, Mei Chan. MLSListings Inc
 - $2,000,0003 bd2 ba2.2k sqft22443 Tim Tam Ct, Los Gatos, CA 95033For Sale
 MLS ID #ML82061119, Evangela Masih. MLSListings Inc
 - $2,295,0003 bd4 ba3.3k sqft600 Ridge Top Rd, Los Gatos, CA 95033For Sale
 MLS ID #ML82060472, Rebecca Smith. MLSListings Inc
