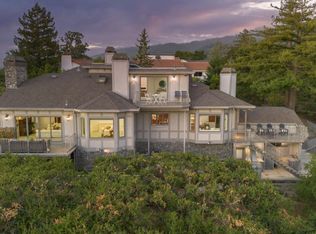
Experience the pinnacle of gated estate living with breathtaking views stretching from Lexington Reservoir & Mt Umunhum to the lights of downtown San Jose. Just minutes from Los Gatos, this sophisticated residence combines privacy, luxury, & an exceptional setting. The refreshed interior features new flooring, fresh paint, & an open floor plan designed for effortless living & entertaining. The main level offers an office & guest suite with a full bath. At the heart of the home is the chefs kitchen with granite countertops, a gas cooktop, & abundant cabinetry, flowing seamlessly into a light-filled living area where walls of glass frame the views. Upstairs, the versatile floor plan includes two additional bedrooms & a private gym. The luxurious primary retreat is a sanctuary of comfort, featuring a spa-inspired bath & private viewing deck. Outdoor living is equally impressive, with an expansive veranda & outdoor kitchen, creating the perfect setting for entertaining. The property also features a detached barn with a workshop, loft, & abundant storage. The loft offers potential for an ADU, while the barn & usable acreage provide possibilities for equestrian use, hobbies, or additional workspace. Served by Lexington Elementary, Raymond J. Fisher Middle School, and Los Gatos High.
For sale
$3,798,000
19465 Montevina Rd, Los Gatos, CA 95033
5beds
3,618sqft
Single Family Residence, Residential
Built in 1995
2.44 Acres Lot
$3,664,600 Zestimate®
$1,050/sqft
$-- HOA
What's special
- 20 days
- 1,665
- 106
Zillow last checked:
Listing updated:
Listed by:
Jill Cole 01489680 408-219-3416,
Coldwell Banker Realty 408-355-1500
Source: MLSListings Inc,MLS#: ML82056050
Facts & features
Interior
Bedrooms & bathrooms
- Bedrooms: 5
- Bathrooms: 3
- Full bathrooms: 3
Rooms
- Room types: Laundry, Office, Workshop
Bedroom
- Features: GroundFloorBedroom, PrimarySuiteRetreat, WalkinCloset
Bathroom
- Features: DoubleSinks, PrimaryStallShowers, PrimaryTubwJets, ShowersoverTubs2plus, TubinPrimaryBedroom, FullonGroundFloor
Dining room
- Features: BreakfastBar, BreakfastNook, EatinKitchen, FormalDiningRoom
Family room
- Features: KitchenFamilyRoomCombo
Kitchen
- Features: Countertop_Granite, IslandwithSink, Pantry
Heating
- Central Forced Air
Cooling
- Central Air
Appliances
- Included: Gas Cooktop, Dishwasher, Disposal, Microwave, Refrigerator
- Laundry: In Utility Room
Features
- High Ceilings, Walk-In Closet(s), Security Gate
- Flooring: Carpet, Hardwood, Stone
- Number of fireplaces: 2
- Fireplace features: Living Room, Primary Bedroom
Interior area
- Total structure area: 3,618
- Total interior livable area: 3,618 sqft
Video & virtual tour
Property
Parking
- Total spaces: 2
- Parking features: Attached, Electric Gate, Garage Door Opener, Oversized
- Attached garage spaces: 2
Features
- Stories: 2
- Patio & porch: Balcony/Patio, Deck
- Exterior features: Back Yard, Fire Pit, Drought Tolerant Plants
- Has view: Yes
- View description: City Lights, Mountain(s)
Lot
- Size: 2.44 Acres
- Features: Gentle Sloping, Mostly Level
Details
- Additional structures: Barn
- Parcel number: 54454022
- Zoning: HS-SR
- Special conditions: Standard
- Horse amenities: TrailerStorage
Construction
Type & style
- Home type: SingleFamily
- Architectural style: Mediterranean
- Property subtype: Single Family Residence, Residential
Materials
- Foundation: Concrete Perimeter
- Roof: Metal
Condition
- New construction: No
- Year built: 1995
Utilities & green energy
- Gas: Generator, PropaneOnSite, PublicUtilities
- Sewer: Septic Tank
- Water: Well
- Utilities for property: Propane, Public Utilities
Community & HOA
Location
- Region: Los Gatos
Financial & listing details
- Price per square foot: $1,050/sqft
- Tax assessed value: $3,876,000
- Date on market: 9/9/2026
- Listing agreement: ExclusiveRightToSell
Estimated market value
$3,664,600
$3.48M - $3.85M
Not available
Price history
| Date | Event | Price |
|---|---|---|
| 9/9/2026 | Listed for sale | $3,798,000-0.1%$1,050/sqft |
Source:  MLSListings Inc #ML82056050 Report a problem MLSListings Inc #ML82056050 Report a problem | ||
| 12/17/2024 | Sold | $3,800,000-4.7%$1,050/sqft |
Source: MLSListings Inc #ML81976378 Report a problem | ||
| 11/18/2024 | Pending sale | $3,988,000$1,102/sqft |
Source: MLSListings Inc #ML81976378 Report a problem | ||
| 9/9/2024 | Listed for sale | $3,988,000+258.6%$1,102/sqft |
Source: MLSListings Inc #ML81976378 Report a problem | ||
| 11/7/1997 | Sold | $1,112,000$307/sqft |
Source: Public Record Report a problem | ||
Public tax history
| Year | Property taxes | Tax assessment |
|---|---|---|
| 2026 | -- | $3,876,000 +2% |
| 2025 | $55,764 +183.1% | $3,800,000 +118.4% |
| 2024 | $19,701 +1.5% | $1,740,009 +2% |
| 2023 | $19,407 +0.6% | $1,705,892 +2% |
| 2022 | $19,285 +1.4% | $1,672,445 +2% |
| 2021 | $19,021 +1.7% | $1,639,653 +1% |
| 2020 | $18,700 | $1,622,841 +2% |
| 2019 | $18,700 +2.6% | $1,591,022 +2% |
| 2018 | $18,226 | $1,559,826 +2% |
| 2017 | $18,226 -1.7% | $1,529,243 +2% |
| 2016 | $18,545 +2.9% | $1,499,259 +1.5% |
| 2015 | $18,022 +1.4% | $1,476,740 +2% |
| 2014 | $17,781 | $1,447,813 +0.5% |
| 2013 | -- | $1,441,270 +2% |
| 2012 | -- | $1,413,010 +2% |
| 2011 | -- | $1,385,305 +0.8% |
| 2010 | -- | $1,374,953 -0.2% |
| 2009 | -- | $1,378,221 +2% |
| 2008 | -- | $1,351,198 +2% |
| 2007 | -- | $1,324,705 +2% |
| 2006 | -- | $1,298,731 +2% |
| 2005 | -- | $1,273,267 +2% |
| 2004 | -- | $1,248,302 +1.9% |
| 2003 | -- | $1,225,424 +2% |
| 2002 | -- | $1,201,397 +2% |
| 2001 | -- | $1,177,841 |
Find assessor info on the county website
Monthly payment
Est. payment
Payment breakdown
Explore the cost of this home by adjusting the details. Changes won't be saved.Climate risks
Neighborhood: 95033
Nearby schools
Schools provided by the listing agent
- Elementary: LexingtonElementary_1
- Middle: RaymondJFisherMiddle
- High: LosGatosHigh
- District: LosGatosUnionElementary
Source: MLSListings Inc. This data may not be complete. We recommend contacting the local school district to confirm school assignments for this home.
- $3,369,8004 bd2 ba3.2k sqft19475 Montevina Rd, Los Gatos, CA 95033Off Market
- $3,162,2002 bd1 ba990 sqft19485 Montevina Rd, Los Gatos, CA 95033Off Market
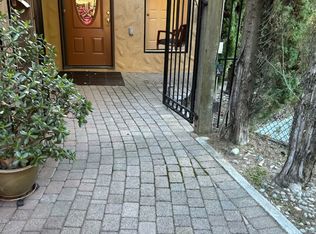
- $3,061,4009 bd3 ba4.6k sqft19510 Sherrys Way, Los Gatos, CA 95033Off Market
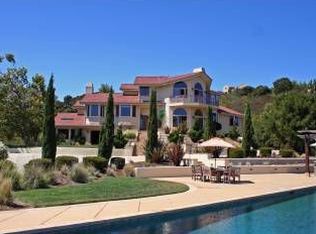
- $2,994,5004 bd3 ba3.6k sqft19501 Montevina Rd, Los Gatos, CA 95033Off Market
Similar homes
- $3,298,8885 bd4 ba4.6k sqft20100 Black Rd, Los Gatos, CA 95033For Sale
 MLS ID #ML82038848, David Conti. MLSListings Inc
 - $2,998,0004 bd4 ba3.1k sqft17575 Mountain Charlie Rd, Los Gatos, CA 95033For Sale
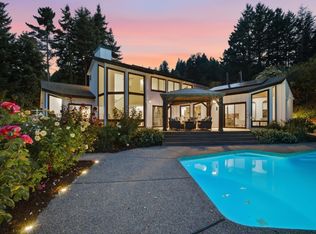 MLS ID #ML82055182, Anita Salas. MLSListings Inc
 - $3,400,0005 bd3 ba4.2k sqft26765 Haven Hill Ln, Los Gatos, CA 95033For Sale
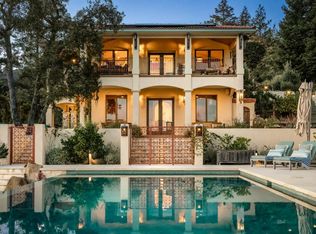 MLS ID #ML82058469, Michael Bloch. MLSListings Inc
 - $3,900,0004 bd4 ba4.7k sqft15217 Sobey Rd, Saratoga, CA 95070For Sale
 MLS ID #ML82055490, Nevis and Ardizzone. MLSListings Inc
