Welcome to this magnificent 3,596 sq ft luxury residence, thoughtfully designed to offer the perfect blend of high-end entertaining and comfortable daily living. Soaking in natural light, the open layout features soaring high ceilings and exquisite architectural details throughout.
The main level serves as the heart of the home, starting with a culinary chef's kitchen outfitted with rich cherry wood cabinetry, sleek marble countertops, and premium finishes. Downstairs also hosts versatile guest accommodations alongside a lavish primary bedroom, a true sanctuary boasting vaulted ceilings, cozy fireplace, expansive walk-in closet, and a spa-inspired bathroom featuring a large steam shower and jetted tub.
Upstairs, elevates movie nights and gatherings in the generous family room equipped with a projector screen and dedicated secondary kitchen. A custom built-in home office, guest bath, and additional bedroom suite complete the second level.
Step outside into your private backyard oasis, beautifully crafted for unforgettable hosting and alfresco dining. Relax by the custom babbling brook pond, grill at the built-in barbecue and bar, and showcase your collection in the remarkable custom 1,100-bottle wine cellar. Truly an extraordinary home built for luxurious living.
For sale
$3,499,888
28 Hunt Way, Campbell, CA 95008
5beds
3,596sqft
Single Family Residence, Residential
Built in 2003
9,583 Square Feet Lot
$3,357,400 Zestimate®
$973/sqft
$-- HOA
What's special
- 32 days
- 767
- 54
Zillow last checked:
Listing updated:
Listed by:
Kelly Lawson 01048614 650-255-3983,
Lawson Realty 650-255-3983
Source: MLSListings Inc,MLS#: ML82061464
Facts & features
Interior
Bedrooms & bathrooms
- Bedrooms: 5
- Bathrooms: 6
- Full bathrooms: 4
- 1/2 bathrooms: 2
Rooms
- Room types: Laundry, Media Room, Office
Bedroom
- Features: WalkinCloset, BedroomonGroundFloor2plus, PrimaryBedroom2plus
Bathroom
- Features: DoubleSinks, PrimaryStallShowers, ShowersoverTubs2plus, SteamShower, Tile, FullonGroundFloor, PrimaryOversizedTub, HalfonGroundFloor
Dining room
- Features: EatinKitchen, FormalDiningRoom
Family room
- Features: KitchenFamilyRoomCombo
Kitchen
- Features: ExhaustFan, Island, Pantry
Heating
- Forced Air, Gas
Cooling
- Central Air
Appliances
- Included: Gas Cooktop, Dishwasher, Exhaust Fan, Disposal, Built In Oven, Double Oven, Trash Compactor, Warming Drawer
- Laundry: Inside, In Utility Room
Features
- High Ceilings, Vaulted Ceiling(s), Walk-In Closet(s), Security Gate
- Flooring: Carpet, Hardwood, Marble, Slate, Tile
- Number of fireplaces: 2
- Fireplace features: Gas Log, Living Room, Primary Bedroom
Interior area
- Total structure area: 3,596
- Total interior livable area: 3,596 sqft
Video & virtual tour
Property
Parking
- Total spaces: 2
- Parking features: Detached, Guest, Off Street
- Garage spaces: 2
Features
- Stories: 2
- Exterior features: Barbecue, Fenced, Storage Shed Structure
- Fencing: Perimeter,Gate
Lot
- Size: 9,583 Square Feet
- Features: Level
Details
- Additional structures: Garage, Sheds
- Parcel number: 40406021
- Zoning: R-1-6
- Special conditions: Standard
Construction
Type & style
- Home type: SingleFamily
- Architectural style: Traditional
- Property subtype: Single Family Residence, Residential
Materials
- Foundation: Concrete Perimeter
- Roof: Composition
Condition
- New construction: No
- Year built: 2003
Utilities & green energy
- Gas: IndividualGasMeters, PublicUtilities
- Water: Public
- Utilities for property: Public Utilities, Water Public
Community & HOA
Location
- Region: Campbell
Financial & listing details
- Price per square foot: $973/sqft
- Tax assessed value: $1,735,013
- Date on market: 9/16/2026
- Listing agreement: ExclusiveRightToSell
- Listing terms: CashorConventionalLoan
Estimated market value
$3,357,400
$3.19M - $3.53M
Not available
Price history
| Date | Event | Price |
|---|---|---|
| 9/16/2026 | Listed for sale | $3,499,888+170.3%$973/sqft |
Source:  MLSListings Inc #ML82061464 Report a problem | ||
| 12/3/2007 | Sold | $1,295,000+10.2%$360/sqft |
Source: Public Record Report a problem | ||
| 11/5/2003 | Sold | $1,175,000+130.4%$327/sqft |
Source: Public Record Report a problem | ||
| 10/11/2000 | Sold | $510,000$142/sqft |
Source: Public Record Report a problem | ||
Public tax history
| Year | Property taxes | Tax assessment |
|---|---|---|
| 2026 | -- | $1,735,013 +2% |
| 2025 | $21,692 +3.2% | $1,700,994 +2% |
| 2024 | $21,027 +1.4% | $1,667,642 +2% |
| 2023 | $20,730 +0.8% | $1,634,945 +2% |
| 2022 | $20,569 +1.4% | $1,602,888 +2% |
| 2021 | $20,293 +2.6% | $1,571,460 +1% |
| 2020 | $19,774 | $1,555,348 +2% |
| 2019 | $19,774 +4.6% | $1,524,852 +2% |
| 2018 | $18,904 | $1,494,954 +2% |
| 2017 | $18,904 +1.8% | $1,465,642 +2% |
| 2016 | $18,562 +8% | $1,436,905 +1.5% |
| 2015 | $17,183 +3.2% | $1,415,323 +2% |
| 2014 | $16,646 | $1,387,599 +0.5% |
| 2013 | -- | $1,381,328 +28% |
| 2012 | -- | $1,079,000 -16.4% |
| 2011 | -- | $1,290,000 +4.4% |
| 2010 | -- | $1,236,000 +12.7% |
| 2009 | -- | $1,096,300 -15.3% |
| 2008 | -- | $1,295,000 +15.1% |
| 2007 | -- | $1,124,879 +2% |
| 2006 | -- | $1,102,824 +2% |
| 2005 | -- | $1,081,200 +2% |
| 2004 | -- | $1,060,000 +62.5% |
| 2003 | -- | $652,288 +40.9% |
| 2002 | -- | $462,900 -9.2% |
| 2001 | -- | $510,000 |
Find assessor info on the county website
Monthly payment
Est. payment
Payment breakdown
Explore the cost of this home by adjusting the details. Changes won't be saved.Climate risks
Neighborhood: West Campbell
Nearby schools
Schools provided by the listing agent
- District: CampbellUnionElementary
Source: MLSListings Inc. This data may not be complete. We recommend contacting the local school district to confirm school assignments for this home.

Similar homes
- $2,199,0004 bd3 ba2.1k sqft10 Darryl Dr, Campbell, CA 95008For Sale
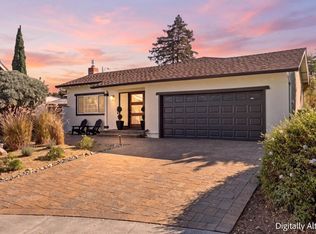 MLS ID #ML82062410, Cristina Gonzalez. MLSListings Inc
- $2,598,0004 bd4 ba2.4k sqft15 Colleen Way, Campbell, CA 95008For Sale
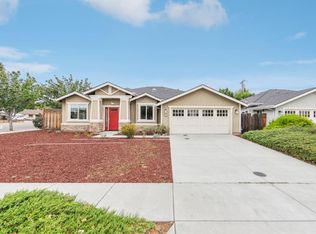 MLS ID #ML82059333, Ali Naimi. MLSListings Inc
- $2,748,0005 bd3 ba2.9k sqft674 W Sunnyoaks Ave, Campbell, CA 95008For Sale
 MLS ID #ML82052427, David Lillo. MLSListings Inc
- $2,499,0004 bd3 ba2.3k sqft1689 Walters Ave, Campbell, CA 95008For Sale
 MLS ID #ML82063028, Donna Chan. MLSListings Inc
