Nestled among majestic trees just 15 minutes from downtown Saratoga, this architecturally significant modern retreat offers a rare blend of design, privacy, & connection to nature. Showcased in DWELL & thoughtfully integrated into its spectacular 2.9-acre setting, the residence unfolds through walls of glass, soaring ceilings, & extraordinary indoor-outdoor living. Light pours through endless windows, framing meadow & forest views while valley lights shimmer at night. Endless space to build a pool/pool house, ADU, large garages, or keep it as a fenced in pasture for horses. Built in 2018, the home features dramatic living spaces with 20-foot ceilings, a stunning chefs kitchen anchored by an oversized marble island & premium appliances, & a spectacular primary retreat with private terrace and spa-like bath. Designed for both sophisticated entertaining & everyday sanctuary, the flexible floor plan includes multiple guest accommodations, media & recreation spaces, a roof deck & a detached 400-square-foot guest retreat or executive office. Bordered by Castle Rock State Park with direct access to nature, yet remarkably close to downtown dining, shopping, & commuter routes, this is a home for those seeking something truly unforgettable architectural, private, & impossible to replicate.
For sale
$4,648,000
13755 Skyline Blvd, Los Gatos, CA 95033
6beds
4,261sqft
Single Family Residence, Residential
Built in 2018
2.69 Acres Lot
$4,389,700 Zestimate®
$1,091/sqft
$-- HOA
What's special
- 43 days
- 787
- 55
Zillow last checked:
Listing updated:
Listed by:
Tiger Teerlink 01135431 408-828-9614,
Compass 408-358-1111
Source: MLSListings Inc,MLS#: ML82055683
Facts & features
Interior
Bedrooms & bathrooms
- Bedrooms: 6
- Bathrooms: 5
- Full bathrooms: 3
- 1/2 bathrooms: 2
Bedroom
- Features: WalkinCloset
Bathroom
- Features: PrimaryOversizedTub
Dining room
- Features: DiningArea
Family room
- Features: KitchenFamilyRoomCombo
Kitchen
- Features: Countertop_Marble, IslandwithSink
Heating
- Central Forced Air Gas, Fireplace(s), Individual Room Controls
Cooling
- Central Air
Appliances
- Included: Gas Cooktop, Dishwasher, Range Hood
- Laundry: Inside
Features
- High Ceilings, Vaulted Ceiling(s), Walk-In Closet(s), Security Gate
- Flooring: Hardwood
- Number of fireplaces: 1
- Fireplace features: Gas, Living Room
Interior area
- Total structure area: 4,261
- Total interior livable area: 4,261 sqft
Property
Parking
- Total spaces: 3
- Parking features: Carport, Covered, Detached, Lighted
- Garage spaces: 1
- Carport spaces: 2
- Covered spaces: 3
Features
- Stories: 3
- Patio & porch: Balcony/Patio, Deck
- Exterior features: Back Yard, Fenced, Storage Shed Structure
- Fencing: Perimeter,Gate
- Has view: Yes
- View description: City Lights, Forest/Woods
Lot
- Size: 2.69 Acres
Details
- Additional structures: Barn, Other
- Parcel number: 51703033
- Zoning: HS-SR
- Special conditions: Standard
- Horses can be raised: Yes
- Horse amenities: Fenced, HayStorage, Pasture, Stalls
Construction
Type & style
- Home type: SingleFamily
- Architectural style: Luxury,Modern/HighTech
- Property subtype: Single Family Residence, Residential
Materials
- Foundation: Concrete Perimeter, Pillar/Post/Pier, Other, Crawl Space
- Roof: Metal
Condition
- New construction: No
- Year built: 2018
Utilities & green energy
- Gas: Other, PropaneOnSite
- Sewer: Septic Tank
- Water: Well
- Utilities for property: Other, Propane, Water Connected
Community & HOA
Location
- Region: Los Gatos
Financial & listing details
- Price per square foot: $1,091/sqft
- Tax assessed value: $3,643,465
- Date on market: 7/28/2026
- Listing agreement: ExclusiveRightToSell
Estimated market value
$4,389,700
$4.17M - $4.61M
Not available
Price history
| Date | Event | Price |
|---|---|---|
| 7/28/2026 | Listed for sale | $4,648,000+38.7%$1,091/sqft |
Source:  MLSListings Inc #ML82055683 Report a problem MLSListings Inc #ML82055683 Report a problem | ||
| 6/25/2021 | Sold | $3,350,000+4.9%$786/sqft |
Source:  MLSListings Inc #ML81829098 Report a problem MLSListings Inc #ML81829098 Report a problem | ||
| 3/25/2021 | Listing removed | -- |
Source: Local MLS Report a problem | ||
| 2/24/2021 | Listed for sale | $3,195,000-8.7%$750/sqft |
Source: Compass #ML81829098 Report a problem | ||
| 12/30/2020 | Listing removed | -- |
Source:  Compass via MLS Report a problem Compass via MLS Report a problem | ||
| 3/12/2020 | Price change | $3,499,000-7.9%$821/sqft |
Source: Compass #ML81743211 Report a problem | ||
| 3/19/2019 | Listed for sale | $3,798,000+699.6%$891/sqft |
Source: Climb Real Estate Group #ML81743211 Report a problem | ||
| 5/12/2014 | Sold | $475,000$111/sqft |
Source: Public Record Report a problem | ||
Public tax history
| Year | Property taxes | Tax assessment |
|---|---|---|
| 2026 | -- | $3,643,465 +2% |
| 2025 | $40,891 +1.1% | $3,572,025 +2% |
| 2024 | $40,454 +0.8% | $3,501,986 +2% |
| 2023 | $40,115 +2.1% | $3,433,320 +2% |
| 2022 | $39,274 +34.5% | $3,366,000 +35.3% |
| 2021 | $29,211 +6.4% | $2,486,954 +5.4% |
| 2020 | $27,451 | $2,359,455 +2% |
| 2019 | $27,451 +21.8% | $2,313,192 +20.6% |
| 2018 | $22,532 | $1,918,130 +109.8% |
| 2017 | $22,532 +103.8% | $914,265 +75.6% |
| 2016 | $11,056 +87.8% | $520,594 +7.7% |
| 2015 | $5,887 +2% | $483,469 -35.8% |
| 2014 | $5,773 | $752,724 +0.5% |
| 2013 | -- | $749,323 +2% |
| 2012 | -- | $734,632 +2% |
| 2011 | -- | $720,229 +0.8% |
| 2010 | -- | $714,847 -0.2% |
| 2009 | -- | $716,546 +2% |
| 2008 | -- | $702,497 +2% |
| 2007 | -- | $688,723 +2% |
| 2006 | -- | $675,219 +2% |
| 2005 | -- | $661,980 +86.7% |
| 2004 | -- | $354,547 +1.9% |
| 2003 | -- | $348,050 +2% |
| 2002 | -- | $341,226 +2% |
| 2001 | -- | $334,537 |
Find assessor info on the county website
Monthly payment
Est. payment
Payment breakdown
Explore the cost of this home by adjusting the details. Changes won't be saved.Climate risks
Neighborhood: 95033
Nearby schools
Schools provided by the listing agent
- High: SaratogaHigh
- District: SaratogaUnionElementary
Source: MLSListings Inc. This data may not be complete. We recommend contacting the local school district to confirm school assignments for this home.

Similar homes
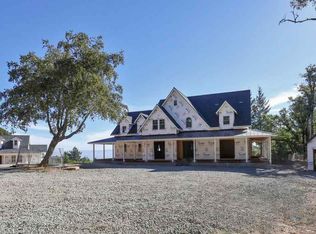
- $3,798,0005 bd3 ba3.6k sqft19465 Montevina Rd, Los Gatos, CA 95033For Sale
 MLS ID #ML82056050, Jill Cole. MLSListings Inc
 - $4,998,0006 bd7 ba4.9k sqft19534 Montevina Rd, Los Gatos, CA 95033New Construction
 MLS ID #ML82041336, Justin Moles. MLSListings Inc
 - $4,498,0004 bd3 ba3.5k sqft16215 Rose Ave, Monte Sereno, CA 95030For Sale
 MLS ID #ML82058711, Stilla Raissi. MLSListings Inc
 - $4,250,0006 bd5 ba4.2k sqft145 Central Ave, Los Gatos, CA 95030For Sale
 MLS ID #ML82057820, Andy Tse. MLSListings Inc
Local buyer's agents are ready to help
