Panoramic views spanning the entire Silicon Valley to the Bay create a spectacular backdrop for this incredibly spacious Los Altos Hills property. Positioned to take full advantage of the remarkable setting, expansive windows, walls of glass, and numerous decks and patios showcase the views throughout the home and provide exceptional spaces for entertaining, outdoor dining, and everyday enjoyment. The residence offers generous living areas including a dramatic view-oriented living room with soaring cathedral ceilings, a freshly updated kitchen, and a private primary suite with an integrated office, dressing room, and extensive walk-in closet. An attached ADU and separate detached apartment add tremendous flexibility for multi-generational living, extended guests, au pair accommodations, home offices, or potential rental income. A substantial motor court provides abundant off-street parking, or alternatively creates an impressive venue for large gatherings overlooking the valley below. Connected pathways, a storybook gazebo, and multiple seating areas overlooking the Bay further enhance the property's appeal, while the close-in location offers convenient access to Hwy 280, downtown shops and restaurants, Rancho Shopping Center, acclaimed Los Altos schools, and everyday amenities.
For sale
Price cut: $300K (7/21)
$4,998,000
10955 Stonebrook Dr, Los Altos Hills, CA 94024
5beds
4,563sqft
:
Get pre-qualified$34,167/mo
Single Family Residence, Residential
Built in 1969
1.64 Acres Lot
$-- Zestimate®
$1,095/sqft
$-- HOA
What's special
- 34 days |
- 2,306 |
- 97 |
Zillow last checked:
Listing updated:
Listed by:
The Troyer & Cabot Group 70010291 650-383-7201,
Intero Real Estate Services 650-947-4700
Source: MLSListings Inc,MLS#: ML82052230
Facts & features
Interior
Bedrooms & bathrooms
- Bedrooms: 5
- Bathrooms: 5
- Full bathrooms: 5
Rooms
- Room types: Laundry, Office
Bedroom
- Features: PrimarySuiteRetreat, WalkinCloset
Bathroom
- Features: DoubleSinks, PrimaryStallShowers, ShowersoverTubs2plus, StallShower2plus, TubinPrimaryBedroom
Dining room
- Features: DiningArea, EatinKitchen
Family room
- Features: SeparateFamilyRoom
Kitchen
- Features: Pantry
Heating
- Central Forced Air Gas, Radiant Floor, Wall Furnace
Cooling
- None
Appliances
- Included: Gas Cooktop, Dishwasher, Range Hood, Double Oven, Refrigerator, Wine Refrigerator
- Laundry: Tub/Sink
Features
- Flooring: Carpet, Tile, Wood
- Number of fireplaces: 2
- Fireplace features: Family Room, Living Room
Interior area
- Total structure area: 4,563
- Total interior livable area: 4,563 sqft
Video & virtual tour
Property
Parking
- Total spaces: 3
- Parking features: Attached, Off Street
- Attached garage spaces: 3
Features
- Stories: 3
- Patio & porch: Deck
- Has view: Yes
- View description: Bay
- Has water view: Yes
- Water view: Bay
Lot
- Size: 1.64 Acres
Details
- Parcel number: 33635072
- Zoning: RHS
- Special conditions: Standard
Construction
Type & style
- Home type: SingleFamily
- Property subtype: Single Family Residence, Residential
Materials
- Foundation: Concrete Perimeter and Slab
- Roof: Tile
Condition
- New construction: No
- Year built: 1969
Utilities & green energy
- Gas: PublicUtilities
- Sewer: Septic Tank
- Water: Public
- Utilities for property: Public Utilities, Water Public
Community & HOA
Location
- Region: Los Altos Hills
Financial & listing details
- Price per square foot: $1,095/sqft
- Tax assessed value: $1,691,308
- Annual tax amount: $19,638
- Date on market: 6/25/2026
- Listing agreement: ExclusiveRightToSell
- Listing terms: CashorConventionalLoan
Estimated market value
Not available
Estimated sales range
Not available
Not available
Price history
| Date | Event | Price |
|---|---|---|
| 7/21/2026 | Price change | $4,998,000-5.7%$1,095/sqft |
Source:  MLSListings Inc #ML82052230 Report a problem MLSListings Inc #ML82052230 Report a problem | ||
| 6/25/2026 | Listed for sale | $5,298,000$1,161/sqft |
Source: MLSListings Inc #ML82052230 Report a problem | ||
Public tax history
| Year | Property taxes | Tax assessment |
|---|---|---|
| 2025 | $19,638 +3.6% | $1,691,308 +2% |
| 2024 | $18,961 +1.4% | $1,658,146 +2% |
| 2023 | $18,696 +1.2% | $1,625,634 +2% |
| 2022 | $18,480 -0.5% | $1,593,760 +2% |
| 2021 | $18,571 -0.8% | $1,562,511 +1% |
| 2020 | $18,726 | $1,546,491 +2% |
| 2019 | $18,726 +6.2% | $1,516,169 +1.8% |
| 2018 | $17,634 | $1,489,881 +2% |
| 2017 | $17,634 +4.1% | $1,460,669 +2% |
| 2016 | $16,937 +4.3% | $1,432,029 +1.5% |
| 2015 | $16,243 +1.2% | $1,410,520 +2% |
| 2014 | $16,056 | $1,382,891 +0.5% |
| 2013 | -- | $1,376,642 +2% |
| 2012 | -- | $1,349,650 +2% |
| 2011 | -- | $1,323,187 +0.8% |
| 2010 | -- | $1,313,298 -0.2% |
| 2009 | -- | $1,316,419 +2% |
| 2008 | -- | $1,290,607 +2% |
| 2007 | -- | $1,265,302 +13.4% |
| 2006 | -- | $1,115,983 +2% |
| 2005 | -- | $1,094,102 +2% |
| 2004 | -- | $1,072,650 +17.7% |
| 2003 | -- | $911,291 +2% |
| 2002 | -- | $893,424 +2% |
| 2001 | -- | $875,907 |
Find assessor info on the county website
Monthly payment
Est. payment
Payment breakdown
Explore the cost of this home by adjusting the details. Changes won't be saved.Climate risks
Neighborhood: 94024
Nearby schools
GreatSchools rating
- 10/10Loyola Elementary SchoolGrades: K-6Distance: 1.9 mi
- 9/10Georgina P. Blach Junior High SchoolGrades: 7-8Distance: 2.6 mi
- 10/10Mountain View High SchoolGrades: 9-12Distance: 3.2 mi
Schools provided by the listing agent
- Elementary: LoyolaElementary
- Middle: GeorginaPBlachIntermediate
- High: MountainViewHigh_1
- District: LosAltosElementary
Source: MLSListings Inc. This data may not be complete. We recommend contacting the local school district to confirm school assignments for this home.
- $4,278,6004 bd3 ba3k sqft24797 Northcrest Ln, Los Altos Hills, CA 94024Off Market
- $4,727,0005 bd3 ba4.2k sqft10925 Stonebrook Dr, Los Altos Hills, CA 94024Off Market
- $10,295,5006 bd5 ba7.7k sqft10933 Stonebrook Dr, Los Altos Hills, CA 94024Off Market
- $6,349,7006 bd3 ba3.1k sqft10944 Stonebrook Dr, Los Altos Hills, CA 94024Off Market
- $4,114,5004 bd3 ba2.5k sqft24793 Northcrest Ln, Los Altos Hills, CA 94024Sold
- $4,471,3004 bd3 ba2.4k sqft24795 Northcrest Ln, Los Altos Hills, CA 94024Off Market
- $7,841,4006 bd5 ba6.5k sqft10919 Stonebrook Dr, Los Altos Hills, CA 94024Off Market
- $8,239,1006 bd4 ba6.4k sqft10919 Stonebrook Dr, Los Altos, CA 94024Off Market
A local agent can set up tours, give advice and negotiate with sellers.
Similar homes
- $4,798,0005 bd4 ba3k sqft484 Aspen Way, Los Altos, CA 94024For Sale
 MLS ID #ML82053096, Susan Kramer. MLSListings Inc
 - $5,300,0004 bd6 ba3.6k sqft730 Mora Dr, Los Altos, CA 94024For Sale
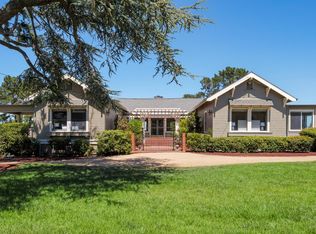 MLS ID #ML82031198, The Dreyfus Group. MLSListings Inc
 - $4,499,8885 bd4 ba2.8k sqft1440 Kring Way, Los Altos, CA 94024For Sale
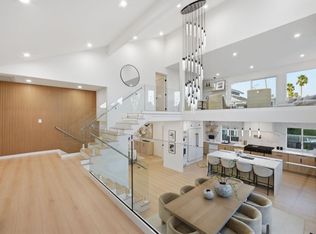 MLS ID #ML82055001, Lex Orosco. MLSListings Inc
 - $5,395,0005 bd3 ba2.7k sqft1020 Via Del Pozo, Los Altos, CA 94022For Sale
 MLS ID #ML82055213, Lilly Tamayo. MLSListings Inc
 - $4,498,0003 bd3 ba2.6k sqft27690 Central Dr, Los Altos Hills, CA 94022For SaleMLS ID #ML82047108, The Troyer & Cabot Group. MLSListings Inc
- $4,850,0005 bd4 ba3.2k sqft15355 Peach Hill Rd, Saratoga, CA 95070For SaleMLS ID #ML82055014, Nevis and Ardizzone. MLSListings Inc
- $7,250,0008 bd8 ba5.8k sqft26201 Elena Rd, Los Altos Hills, CA 94022For SaleMLS ID #ML82051009, Adam Touni. MLSListings Inc
- $4,788,0004 bd3 ba3k sqft8 Almendra Ln, Los Altos, CA 94022For SaleMLS ID #ML82051303, Brian Ayer. MLSListings Inc
- $6,498,0004 bd6 ba4.1k sqft748 S Springer Rd, Los Altos, CA 94024For SaleMLS ID #ML82049763, Susan Tanner. MLSListings Inc
- $6,988,0004 bd5 ba4.5k sqft28100 Story Hill Ln, Los Altos Hills, CA 94022For SaleMLS ID #ML82052057, DeLeon Team. MLSListings Inc
- $4,288,0005 bd4 ba2.9k sqft410 Conil Way, Portola Valley, CA 94028For SaleMLS ID #ML82049073, Monique Anton. MLSListings Inc
- $3,888,0004 bd3 ba3.2k sqft310 Old Spanish Trl, Portola Valley, CA 94028For SaleMLS ID #ML82049530, Costantini Team. MLSListings Inc
- $4,250,0004 bd3 ba2.8k sqft17599 Montebello Rd, Cupertino, CA 95014For SaleMLS ID #ML82040160, Donna Tam. MLSListings Inc
- $4,998,0006 bd7 ba4.9k sqft19534 Montevina Rd, Los Gatos, CA 95033New ConstructionMLS ID #ML82041336, Justin Moles. MLSListings Inc
- $5,498,0004 bd5 ba5.1k sqft14471 Sobey Rd, Saratoga, CA 95070For SaleMLS ID #ML82050753, Nevis and Ardizzone. MLSListings Inc
- $4,988,0006 bd6 ba2.7k sqft(Undisclosed Address), Atherton, CA 94027For SaleMLS ID #ML82048261, Christy Herman. MLSListings Inc
- $4,750,0005 bd6 ba4.9k sqft48564 Avalon Heights Ter, Fremont, CA 94539For SaleMLS ID #41141571, Sanjiv Nayyar. Bay East AOR
- $4,699,0005 bd6 ba4.3k sqft1344 University Ave, San Jose, CA 95126For SaleMLS ID #ML82053808, Andy Sweat. MLSListings Inc
- $4,900,0005 bd5 ba4.4k sqft927 Wilmington Way, Redwood City, CA 94062For SaleMLS ID #ML82050852, Teri Rossetto Shaughnessy. MLSListings Inc
- $5,850,0004 bd4 ba4.4k sqft18803 Hilltop Way, Saratoga, CA 95070For SaleMLS ID #ML82053045, Andy Tse. MLSListings Inc
Local buyer's agents are ready to help
