Welcome to this exceptional custom estate in the prestigious, gated Avalon Heights community of Fremont. Boasting 5 bedrooms, 5.5 bathrooms, and approximately 4,904 square feet of refined living space, this beautifully maintained home seamlessly blends luxury, comfort, and modern functionality. Step inside to a grand living room highlighted by soaring ceilings, expansive bay windows, and abundant natural light, creating a bright and inviting ambiance. The open-concept layout flows effortlessly into a chef’s gourmet kitchen, complete with a large center island, premium appliances, and generous cabinetry perfect for entertaining and everyday living. Designed with both convenience and sophistication in mind, the main level features a private bedroom suite ideal for guests. Smart home automation, an elegant fireplace, and thoughtfully curated finishes enhance the home’s modern appeal. Upstairs, the luxurious primary suite serves as a tranquil retreat, featuring a spa-inspired ensuite bath with a soaking tub, dual vanities, a separate shower, and a spacious walk-in closet. A versatile loft area captures sweeping bay views, offering the perfect space for relaxation or an additional lounge. The upper level includes an additional suite, two more bedrooms, and a full bathroom. Step outside to your own resort-style backyard oasis, which showcases a sparkling swimming pool and an expansive patio designed for seamless indoor-outdoor entertaining. Additional highlights include a 3-car garage, and convenient access to shopping, BART, 680, 880 and 237 freeways. Located within a secure 24/7 gated community and served by top-rated schools, this remarkable home offers an unparalleled lifestyle in one of Fremont’s most sought-after neighborhoods. This is a rare opportunity to own a truly stunning residence.
Pending
$4,750,000
48564 Avalon Heights Ter, Fremont, CA 94539
5beds
4,904sqft
Residential, Single Family Residence
Built in 1995
0.72 Acres Lot
$4,516,700 Zestimate®
$969/sqft
$370/mo HOA
What's special
Versatile loft areaElegant fireplaceSparkling swimming poolSpa-inspired ensuite bathLarge center islandAbundant natural lightExpansive bay windows
- 102 days
- 196
- 0
Zillow last checked:
Listing updated:
Listed by:
Sanjiv Nayyar DRE #01148555 510-386-4541,
Redfin,
Harvey Sun DRE #01784937 510-449-2570,
Bay Home Investments&loans
Source: Bay East AOR,MLS#: 41141571
Facts & features
Interior
Bedrooms & bathrooms
- Bedrooms: 5
- Bathrooms: 6
- Full bathrooms: 5
- Partial bathrooms: 1
Rooms
- Room types: 0.5 Bath, Primary Bedrm Suites - 2, Main Entry, Dining Room, Family Room, Bonus Room, Dining Area, Primary Bedrooms 2+
Kitchen
- Features: Breakfast Bar, Breakfast Nook, Stone Counters, Dishwasher, Eat-in Kitchen, Disposal, Gas Range/Cooktop, Kitchen Island, Microwave, Oven Built-in, Pantry, Refrigerator, Trash Compactor, Updated Kitchen, Wet Bar
Heating
- Zoned
Cooling
- Ceiling Fan(s), Central Air
Appliances
- Included: Dishwasher, Gas Range, Microwave, Oven, Refrigerator, Trash Compactor, Dryer, Washer
- Laundry: Laundry Room, Common Area
Features
- Formal Dining Room, Breakfast Bar, Breakfast Nook, Pantry, Updated Kitchen, Wet Bar
- Flooring: Hardwood, Carpet
- Windows: Double Pane Windows
- Number of fireplaces: 2
- Fireplace features: Gas Starter, Living Room, Master Bedroom, Double Sided
Interior area
- Total structure area: 4,904
- Total interior livable area: 4,904 sqft
Property
Parking
- Total spaces: 3
- Parking features: Attached, Garage Door Opener
- Garage spaces: 3
Features
- Levels: Two
- Stories: 2
- Has private pool: Yes
- Pool features: In Ground
- Fencing: Fenced
Lot
- Size: 0.72 Acres
- Features: Corner Lot, Back Yard, Front Yard, Side Yard
Details
- Parcel number: 51917141
- Special conditions: Standard
Construction
Type & style
- Home type: SingleFamily
- Architectural style: Contemporary
- Property subtype: Residential, Single Family Residence
Materials
- Stucco
- Roof: Tile
Condition
- Existing
- New construction: No
- Year built: 1995
Utilities & green energy
- Electric: Photovoltaics Seller Owned
- Sewer: Public Sewer
- Water: Public
Community & HOA
Community
- Security: Fire Sprinkler System
- Subdivision: Avalon Heights
HOA
- Has HOA: Yes
- Amenities included: Greenbelt, Playground, Gated, BBQ Area, Game Court Exterior
- Services included: Common Area Maint, Reserve Fund, Security, Maintenance Grounds
- HOA fee: $370 monthly
- HOA name: AVALON
- HOA phone: 925-417-7100
Location
- Region: Fremont
Financial & listing details
- Price per square foot: $969/sqft
- Tax assessed value: $3,249,568
- Price range: $4.8M - $4.8M
- Date on market: 7/14/2026
- Listing agreement: Excl Right
- Listing terms: Cash,Conventional
Estimated market value
$4,516,700
$4.29M - $4.74M
Not available
Price history
| Date | Event | Price |
|---|---|---|
| 9/4/2026 | Pending sale | $4,750,000$969/sqft |
Source:  Bay East AOR #41141571 Report a problem Bay East AOR #41141571 Report a problem | ||
| 7/14/2026 | Listed for sale | $4,750,000-5%$969/sqft |
Source: Bay East AOR #41141571 Report a problem | ||
| 7/8/2026 | Listing removed | $4,999,888$1,020/sqft |
Source: Bay East AOR #41133054 Report a problem | ||
| 4/30/2026 | Listed for sale | $4,999,888$1,020/sqft |
Source: Bay East AOR #41133054 Report a problem | ||
| 10/6/2025 | Listing removed | $4,999,888$1,020/sqft |
Source: Bay East AOR #41094044 Report a problem | ||
| 4/20/2025 | Listed for sale | $4,999,888+122.2%$1,020/sqft |
Source:  bridgeMLS/CCAR/Bay East AOR #41094044 Report a problem bridgeMLS/CCAR/Bay East AOR #41094044 Report a problem | ||
| 12/19/2013 | Sold | $2,250,000+7.1%$459/sqft |
Source: Bay East AOR #40636212 Report a problem | ||
| 6/7/2013 | Sold | $2,100,000-5.6%$428/sqft |
Source: Bay East AOR #40604267 Report a problem | ||
| 6/3/2013 | Pending sale | $2,225,000$454/sqft |
Source: Top Mission Realty & Investment Report a problem | ||
| 6/2/2013 | Listed for sale | $2,225,000$454/sqft |
Source: Top Mission Realty & Investment Report a problem | ||
| 5/25/2013 | Pending sale | $2,225,000$454/sqft |
Source: Top Mission Realty & Investment Report a problem | ||
| 5/22/2013 | Listed for sale | $2,225,000$454/sqft |
Source: Top Mission Realty & Investment Report a problem | ||
| 4/27/2013 | Pending sale | $2,225,000$454/sqft |
Source: Top Mission Realty & Investment Report a problem | ||
| 4/27/2013 | Listed for sale | $2,225,000$454/sqft |
Source: Top Mission Realty & Investment Report a problem | ||
| 4/24/2013 | Pending sale | $2,225,000$454/sqft |
Source: Top Mission Realty & Investment Report a problem | ||
| 2/22/2013 | Listed for sale | $2,225,000+262.1%$454/sqft |
Source: Top Mission Realty & Investment Report a problem | ||
| 10/26/1995 | Sold | $614,500$125/sqft |
Source: Public Record Report a problem | ||
Public tax history
| Year | Property taxes | Tax assessment |
|---|---|---|
| 2026 | -- | $3,249,568 +2% |
| 2025 | $38,104 +5.5% | $3,185,868 +2% |
| 2024 | $36,128 +2.6% | $3,123,400 +2% |
| 2023 | $35,222 +1% | $3,062,164 +2% |
| 2022 | $34,857 +2.6% | $3,002,132 +2% |
| 2021 | $33,978 -1.1% | $2,943,276 +1% |
| 2020 | $34,367 +1.2% | $2,913,120 +2% |
| 2019 | $33,960 +20.1% | $2,856,000 +2% |
| 2018 | $28,265 | $2,800,000 +17.8% |
| 2017 | $28,265 +1.6% | $2,376,540 +2% |
| 2016 | $27,824 +2.9% | $2,329,941 +1.5% |
| 2015 | $27,050 | $2,294,954 +2% |
| 2014 | $27,050 | $2,250,000 +57% |
| 2013 | -- | $1,433,063 +2% |
| 2012 | -- | $1,404,965 +2% |
| 2011 | -- | $1,377,422 +0.8% |
| 2010 | -- | $1,367,131 -0.2% |
| 2009 | -- | $1,370,382 +2% |
| 2008 | -- | $1,343,515 +2% |
| 2007 | -- | $1,317,177 +12.5% |
| 2006 | -- | $1,170,750 +8.8% |
| 2005 | -- | $1,076,533 +42.4% |
| 2004 | -- | $755,921 +1.9% |
| 2003 | -- | $742,070 +4% |
| 2001 | $7,600 | $713,253 |
Find assessor info on the county website
Monthly payment
Est. payment
Payment breakdown
Explore the cost of this home by adjusting the details. Changes won't be saved.Climate risks
Neighborhood: Vineyards-Avalon
- $3,469,8004 bd4 ba3.1k sqft48552 Avalon Heights Ter, Fremont, CA 94539Off Market
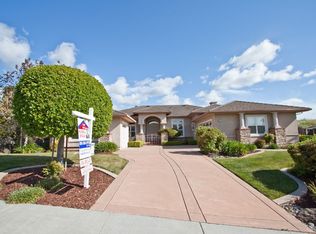
- $3,124,6004 bd3 ba3.5k sqft48540 Avalon Heights Ter, Fremont, CA 94539Off Market
- $3,427,6004 bd3 ba3k sqft48516 Avalon Heights Ter, Fremont, CA 94539Off Market
- $4,144,1005 bd4 ba3.8k sqft48528 Avalon Heights Ter, Fremont, CA 94539Off Market
Similar homes
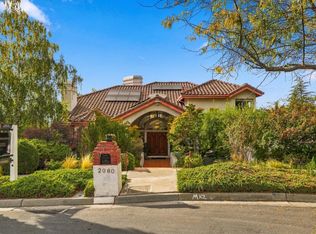
- $4,199,0004 bd4 ba4.5k sqft2080 Rancho Higuera Ct, Fremont, CA 94539For Sale
 MLS ID #ML82056704, Tiffany Hwang. MLSListings Inc
 - $3,299,9006 bd4 ba3.5k sqft44775 Parkmeadow Dr, Fremont, CA 94539For Sale
 MLS ID #ML82065638, Ted Chen. MLSListings Inc
 - $4,499,0005 bd6 ba5.4k sqft1152 Paladin Way, Pleasanton, CA 94566For Sale
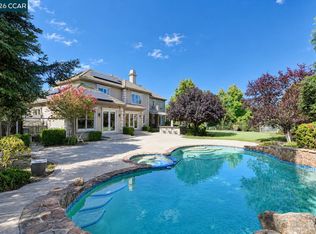 MLS ID #41146620, Ashley Sollars. CCAR
 - $3,198,0005 bd4 ba3.3k sqft421 Escobar St, Fremont, CA 94539For Sale
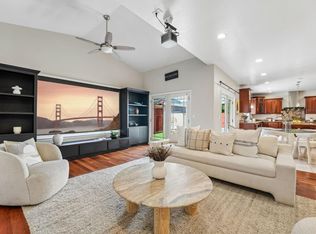 MLS ID #ML82056426, Sally Zhao. MLSListings Inc
Local buyer's agents are ready to help
