A masterful blend of Mediterranean architecture and refined European finishes, this estate offers executive-level comfort with newly transformed grounds. Artful landscaping, garden pathways, and terraces set the stage for twilight strolls and effortless entertaining. The main level offers four bedrooms, two full baths, a powder room, a living room, a formal dining room, and a family room with a fireplace. French doors open to views of Stevens Canyon Reserve. The chef's kitchen features stainless appliances, slab stone counters, custom cabinetry, and an oversized island. Upstairs, the primary suite is a private retreat with a fireplace, ensuite bath, and oversized walk-in closet, plus a bonus room ideal as an office or nursery. Forged iron balusters frame the staircase and entry, while Brazilian cherry floors with intricate inlays flow beneath soaring ceilings and crown moulding. Also includes a two-car garage with EV charging, laundry room, integrated audio wiring, and 1,000+ sq ft of finished bonus storage (not in living area). Set on a private cul-de-sac near hiking and biking trails, golf and tennis clubs, acclaimed wineries, and tech campuses including Apple and NVIDIA. Stevens Creek Elementary, Kennedy Middle, and Monta Vista High.
For sale
$4,799,000
22551 Ricardo Rd, Cupertino, CA 95014
5beds
3,618sqft
Single Family Residence, Residential
Built in 2004
0.28 Acres Lot
$-- Zestimate®
$1,326/sqft
$-- HOA
What's special
- 2 days
- 378
- 15
Zillow last checked:
Listing updated:
Listed by:
Donna Tam 02119119 408-398-4024,
Christie's International Real Estate Sereno 408-335-1400,
Mark Thomas 02002028 408-335-1406,
Christie's International Real Estate Sereno
Source: MLSListings Inc,MLS#: ML82061262
Facts & features
Interior
Bedrooms & bathrooms
- Bedrooms: 5
- Bathrooms: 4
- Full bathrooms: 3
- 1/2 bathrooms: 1
Rooms
- Room types: Laundry, Office, Utility Room
Bedroom
- Features: GroundFloorBedroom, PrimarySuiteRetreat, WalkinCloset, BedroomonGroundFloor2plus
Bathroom
- Features: DoubleSinks, PrimaryStallShowers, PrimarySunkenTub, ShowerandTub, SteamShower, FullonGroundFloor, HalfonGroundFloor
Dining room
- Features: BreakfastBar, EatinKitchen, FormalDiningRoom
Family room
- Features: KitchenFamilyRoomCombo
Kitchen
- Features: ExhaustFan, IslandwithSink
Heating
- Central Forced Air
Cooling
- Central Air
Appliances
- Included: Gas Cooktop, Dishwasher, Exhaust Fan, Freezer, Disposal, Range Hood, Microwave, Gas Oven, Refrigerator, Washer/Dryer
- Laundry: Tub/Sink, Inside
Features
- High Ceilings, One Or More Skylights, Vaulted Ceiling(s), Video Audio System, Walk-In Closet(s)
- Flooring: Carpet, Hardwood
- Doors: None
- Number of fireplaces: 3
- Fireplace features: Family Room, Living Room, Primary Bedroom
Interior area
- Total structure area: 3,618
- Total interior livable area: 3,618 sqft
Property
Parking
- Total spaces: 2
- Parking features: Attached, Off Street
- Attached garage spaces: 2
Accessibility
- Accessibility features: None
Features
- Stories: 2
- Patio & porch: Balcony/Patio
- Fencing: Wood
- Has view: Yes
- View description: Golf Course, Hills
Lot
- Size: 0.28 Acres
- Features: Gentle Sloping
Details
- Additional structures: None
- Parcel number: 35601054
- Zoning: R1
- Special conditions: Standard
Construction
Type & style
- Home type: SingleFamily
- Architectural style: Mediterranean
- Property subtype: Single Family Residence, Residential
Materials
- Foundation: Concrete Perimeter and Slab
- Roof: Tile
Condition
- New construction: No
- Year built: 2004
Utilities & green energy
- Gas: PublicUtilities
- Sewer: Public Sewer
- Water: Public
- Utilities for property: Public Utilities, Water Public
Community & HOA
Location
- Region: Cupertino
Financial & listing details
- Price per square foot: $1,326/sqft
- Tax assessed value: $2,715,610
- Date on market: 10/5/2026
- Listing agreement: ExclusiveRightToSell
Estimated market value
Not available
Estimated sales range
Not available
Not available
Price history
| Date | Event | Price |
|---|---|---|
| 10/5/2026 | Listed for sale | $4,799,000+464.6%$1,326/sqft |
Source:  MLSListings Inc #ML82061262 Report a problem MLSListings Inc #ML82061262 Report a problem | ||
| 2/20/2003 | Sold | $850,000-67.3%$235/sqft |
Source: Public Record Report a problem | ||
| 1/17/2001 | Sold | $2,600,000$719/sqft |
Source: Public Record Report a problem | ||
Public tax history
| Year | Property taxes | Tax assessment |
|---|---|---|
| 2026 | -- | $2,715,610 +2% |
| 2025 | $32,118 +2.8% | $2,662,364 +2% |
| 2024 | $31,241 +0.9% | $2,610,162 +2% |
| 2023 | $30,973 +1.4% | $2,558,983 +2% |
| 2022 | $30,540 +1% | $2,508,808 +2% |
| 2021 | $30,226 +1.4% | $2,459,617 +1% |
| 2020 | $29,798 | $2,434,398 +2% |
| 2019 | $29,798 +5.2% | $2,386,666 +2% |
| 2018 | $28,323 | $2,339,869 +2% |
| 2017 | $28,323 +0.6% | $2,293,991 +2% |
| 2016 | $28,154 +4% | $2,249,012 +1.5% |
| 2015 | $27,084 +2.6% | $2,215,231 +2% |
| 2014 | $26,391 | $2,171,839 +0.5% |
| 2013 | -- | $2,162,025 +14.8% |
| 2012 | -- | $1,883,000 +4.1% |
| 2011 | -- | $1,808,000 +1% |
| 2010 | -- | $1,790,000 -11.6% |
| 2009 | -- | $2,026,000 0% |
| 2008 | -- | $2,026,906 +2% |
| 2007 | -- | $1,987,164 +2% |
| 2006 | -- | $1,948,200 +2% |
| 2005 | -- | $1,910,000 +83% |
| 2004 | -- | $1,043,767 +57.4% |
| 2002 | -- | $663,000 |
Find assessor info on the county website
Monthly payment
Est. payment
Payment breakdown
Explore the cost of this home by adjusting the details. Changes won't be saved.Climate risks
Neighborhood: Monta Vista North
Nearby schools
Schools provided by the listing agent
- High: MontaVistaHigh
- District: CupertinoUnion
Source: MLSListings Inc. This data may not be complete. We recommend contacting the local school district to confirm school assignments for this home.
- $3,625,6004 bd3 ba2.9k sqft10970 Miramonte Rd, Cupertino, CA 95014Off Market
- $3,677,9004 bd4 ba2.8k sqft22561 Ricardo Rd, Cupertino, CA 95014Off Market
- $4,314,6005 bd4 ba3.8k sqft10980 Miramonte Rd, Cupertino, CA 95014Off Market
- $2,826,9004 bd1 ba1.9k sqft22540 Ricardo Rd, Cupertino, CA 95014Off Market
Similar homes
- $4,798,0005 bd5 ba3.9k sqft22608 Poppy Dr, Cupertino, CA 95014For Sale
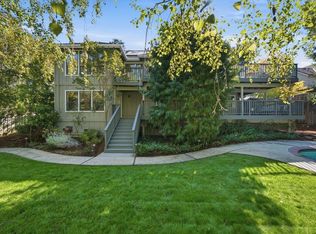 MLS ID #ML82060545, Marc Roos. MLSListings Inc
 - $3,799,0004 bd6 ba4.4k sqft22755 San Juan Rd, Cupertino, CA 95014For Sale
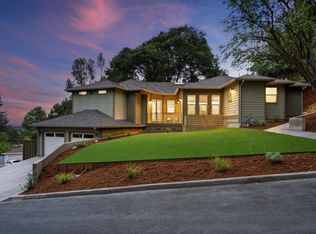 MLS ID #ML82057729, Bobby Ohadi. MLSListings Inc
 - $5,400,0005 bd5 ba3.7k sqft23666 Black Oak Way, Cupertino, CA 95014For Sale
 MLS ID #ML82057115, Eric Quach. MLSListings Inc
 - $3,750,0004 bd3 ba2.8k sqft17599 Montebello Rd, Cupertino, CA 95014For Sale
 MLS ID #ML82060620, Donna Tam. MLSListings Inc
