Welcome to an extraordinary custom-built estate in the prestigious Silver Creek Valley Country Club. This stunning single-story* residence offers 4,908 square feet of luxurious living space on an oversized, nearly half-acre flat lot with breathtaking views and exceptional privacy.
Perfectly positioned within the community, the unique setting provides a rare sense of seclusion, with neighboring homes barely visible from the property. Designed for both elegant entertaining and comfortable everyday living, this home showcases spacious living areas, quality craftsmanship, and an impressive indoor-outdoor lifestyle. Rare opportunity to own a custom single-story home in Silver Creek Valley.
Silver Creek Valley Country Club offers a variety of membership opportunities, including golf, tennis, fitness, swimming, dining, and social activities, allowing residents to enjoy the lifestyle that best fits their needs.
Properties of this caliber, size, and location rarely become available. The views, privacy, and overall experience of this remarkable home simply cannot be captured in wordsit must be seen in person to be fully appreciated.
For sale
$5,288,000
5600 Country Club Pkwy, San Jose, CA 95138
4beds
4,908sqft
:
Get pre-qualified$36,341/mo
Single Family Residence, Residential
Built in 1997
0.41 Acres Lot
$5,090,500 Zestimate®
$1,077/sqft
$220/mo HOA
What's special
- 11 days |
- 1,361 |
- 31 |
Zillow last checked:
Listing updated:
Listed by:
Ali Naimi 01955531 408-475-2254,
Redfin 877-973-3346
Source: MLSListings Inc,MLS#: ML82054191
Facts & features
Interior
Bedrooms & bathrooms
- Bedrooms: 4
- Bathrooms: 5
- Full bathrooms: 4
- 1/2 bathrooms: 1
Rooms
- Room types: Library, Office
Bedroom
- Features: WalkinCloset
Bathroom
- Features: DoubleSinks, Granite, PrimaryStallShowers, PrimaryTubwJets, SteamShower
Dining room
- Features: BreakfastNook, FormalDiningRoom
Family room
- Features: SeparateFamilyRoom
Kitchen
- Features: Countertop_Granite, ExhaustFan, Island, Pantry
Heating
- Central Forced Air Gas
Cooling
- Ceiling Fan(s), Central Air
Appliances
- Included: Built in BBQ Grill, Exhaust Fan, Microwave, Built In Oven, Built In Oven/Range, Refrigerator, Trash Compactor
- Laundry: Tub/Sink, In Utility Room
Features
- High Ceilings, One Or More Skylights, Vaulted Ceiling(s), Wet Bar, Walk-In Closet(s)
- Flooring: Carpet, Marble, Tile, Wood
- Number of fireplaces: 3
- Fireplace features: Family Room, Living Room, Primary Bedroom
Interior area
- Total structure area: 4,908
- Total interior livable area: 4,908 sqft
Property
Parking
- Total spaces: 4
- Parking features: Attached
- Attached garage spaces: 4
Features
- Stories: 1
- Pool features: In Ground, Pool/Spa Combo
- Spa features: Pool/SpaCombo
- Has view: Yes
- View description: Golf Course, Hills, Valley
Lot
- Size: 0.41 Acres
Details
- Parcel number: 68014017
- Zoning: A-PD
- Special conditions: Standard
Construction
Type & style
- Home type: SingleFamily
- Property subtype: Single Family Residence, Residential
Materials
- Foundation: Raised
- Roof: Tile
Condition
- New construction: No
- Year built: 1997
Utilities & green energy
- Gas: PublicUtilities
- Sewer: Public Sewer
- Water: Public
- Utilities for property: Public Utilities, Water Public
Community & HOA
HOA
- Has HOA: Yes
- Amenities included: Club House, Community Security Gate, Golf Course, Gym Exercise Facility
- HOA fee: $220 monthly
Location
- Region: San Jose
Financial & listing details
- Price per square foot: $1,077/sqft
- Date on market: 7/30/2026
- Listing agreement: ExclusiveRightToSell
Estimated market value
$5,090,500
$4.84M - $5.35M
Not available
Price history
| Date | Event | Price |
|---|---|---|
| 7/30/2026 | Listed for sale | $5,288,000$1,077/sqft |
Source:  MLSListings Inc #ML82054191 Report a problem MLSListings Inc #ML82054191 Report a problem | ||
Public tax history
Tax history is unavailable.
Monthly payment
Est. payment
Payment breakdown
Explore the cost of this home by adjusting the details. Changes won't be saved.Climate risks
Neighborhood: Evergreen
Nearby schools
GreatSchools rating
- 9/10Silver Oak Elementary SchoolGrades: K-6Distance: 0.9 mi
- 8/10Chaboya Middle SchoolGrades: 7-8Distance: 2.8 mi
- 9/10Silver Creek High SchoolGrades: 9-12Distance: 2.9 mi
Schools provided by the listing agent
- District: EvergreenElementary
Source: MLSListings Inc. This data may not be complete. We recommend contacting the local school district to confirm school assignments for this home.
- $5,539,2004 bd5 ba4.9k sqft5600 Country Club Pkwy #PY, San Jose, CA 95138Off Market
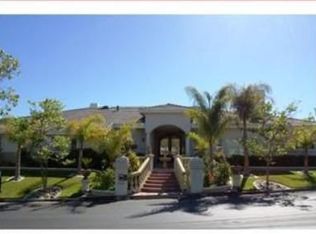
- $4,185,5004 bd3 ba4k sqft5610 Country Club Pkwy, San Jose, CA 95138Off Market
- $3,951,8004 bd5 ba3.7k sqft5571 Country Club Pkwy, San Jose, CA 95138Off Market
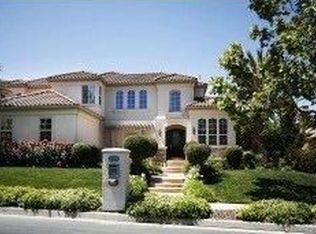
- $4,479,0004 bd4 ba3.9k sqft5561 Country Club Pkwy #PY, San Jose, CA 95138Sold
- $4,479,0004 bd4 ba3.9k sqft5561 Country Club Pkwy, San Jose, CA 95138Sold
- $4,029,7004 bd4 ba4k sqft5601 Country Club Pkwy, San Jose, CA 95138Off Market
- $6,292,7005 bd4 ba6.6k sqft5620 Country Club Pkwy #PY, San Jose, CA 95138Off Market
- $3,625,0003 bd4 ba2.9k sqft5581 Arezzo Dr, San Jose, CA 95138Sold
A local agent can set up tours, give advice and negotiate with sellers.
Similar homes
- $5,700,0005 bd6 ba4.9k sqft4939 Eastbourne Ct, San Jose, CA 95138For Sale
 MLS ID #ML82043336, Sheeba Sharma. MLSListings Inc
 - $3,749,0005 bd4 ba3.6k sqft5313 Arezzo Way, San Jose, CA 95138For Sale
 MLS ID #ML82048910, Freda Wang. MLSListings Inc
 - $5,275,0004 bd4 ba4.7k sqft15217 Sobey Rd, Saratoga, CA 95070For Sale
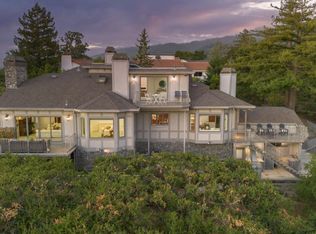 MLS ID #ML82055490, Nevis and Ardizzone. MLSListings Inc
 - $3,598,8886 bd5 ba4.6k sqft3838 Carrera Ct, San Jose, CA 95148For Sale
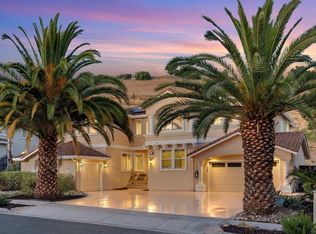 MLS ID #ML82056615, Dennis Delisle. MLSListings Inc
 - $5,998,0005 bd5 ba3.9k sqft18625 Sage Ct, Saratoga, CA 95070For SaleMLS ID #ML82053116, Steve McCarrick. MLSListings Inc
- $2,998,0004 bd3 ba2.6k sqft3017 High Meadow Ln, San Jose, CA 95135For SaleMLS ID #ML82051311, Jan Corrie. MLSListings Inc
- $3,088,8885 bd4 ba3.4k sqft4609 Middle Park Dr, San Jose, CA 95135For SaleMLS ID #ML82054559, Chelsea Vasquez. MLSListings Inc
- $5,500,0004 bd3 ba2.9k sqft19544 Sky Oaks Way, Los Gatos, CA 95030For SaleMLS ID #ML82056978, Nevis and Ardizzone. MLSListings Inc
- $5,699,0006 bd5 ba5.3k sqft1774 Dry Creek Rd, San Jose, CA 95124For SaleMLS ID #ML82049489, Patrick Farnsworth. MLSListings Inc
- $4,218,0005 bd5 ba5.7k sqft20791 Via Corta, San Jose, CA 95120For SaleMLS ID #ML82056040, Pauline David. MLSListings Inc
- $2,988,0004 bd5 ba3.7k sqft10130 Bon Vista Ct, San Jose, CA 95127For SaleMLS ID #426150297, Christie Vo DRE #01385991, CC Legacy Financial. SFAR
- $5,850,0004 bd4 ba4.4k sqft18803 Hilltop Way, Saratoga, CA 95070For SaleMLS ID #ML82053045, Andy Tse. MLSListings Inc
- $3,890,0006 bd6 ba4.3k sqft969 Franquette Ave, San Jose, CA 95125For SaleMLS ID #ML82057027, Axis Elite Team. MLSListings Inc
- $3,047,2005 bd4 ba4.2k sqft4063 Cadwallader Ave, San Jose, CA 95121Off Market
- $5,995,0004 bd4 ba4k sqft140 S Peter Dr, Campbell, CA 95008For SaleMLS ID #ML82045801, Douglas Goss. MLSListings Inc
- $3,512,9005 bd4 ba3.7k sqft2854 Lowell Ct, San Jose, CA 95121Off Market
- $4,250,0004 bd3 ba3.7k sqft20810 Lost Ranch Rd, San Jose, CA 95120For SaleMLS ID #226074738, Pete Diryawush. MetroList Services of CA
- $4,498,0004 bd6 ba5.7k sqft1295 Lions Peak Ln, San Martin, CA 95046For SaleMLS ID #ML82053344, Joanne McPhee. MLSListings Inc
- $3,650,0004 bd3 ba4.1k sqft11081 Enchanto Vista Dr, San Jose, CA 95127For SaleMLS ID #ML82056430, Rich Occhipinti. MLSListings Inc
- $3,898,0004 bd3 ba2.9k sqft6942 Calabazas Creek Cir, San Jose, CA 95129For SaleMLS ID #ML82057013, Andy Tse. MLSListings Inc
Local buyer's agents are ready to help
