SILVER CREEK VALLEY COUNTRY CLUB-Live the Good Life in the exclusive golf course gated community.Experience luxury living in this 1-story semi-custom home w/4 sizeable bedrooms/ spacious office w/custom cabinetry/high ceilings & crown moldings thruout. Entering, you're greeted by expansive windows & natural light highlighting the open flow of both the living & dining rooms, opening to an expansive courtyard affording you the luxury of entertaining in grand style.
Entering the large gourmet kitchen which extends to the substantial family room lined w/custom cabinetry, fireplace, 2 large TVs, & custom plantation shutters highlighting 2 full walls of windows.The family room is the hub of the whole home sound system & Smart Home automation.The kitchen features a 6-burner gas stove/double ovens/large granite island/breakfast nook/counter seating & pantry.
The Primary suite offers direct access to the backyard. Marble-drenched bath features double vanity/sunken tub/walk-in shower plus 2 walk-in closets! Additional highlights: garden views thruout/3 fireplaces/security system/central vac/4-car garage w/built-in cabinets/EV charging/double attic storage space. Emergency back-up generator.The outdoor space is perfect for entertaining or simply relaxing surrounded by mature trees.
Sold for $4,479,000
$4,479,000
5561 Country Club Pkwy, San Jose, CA 95138
4beds
3,941sqft
Single Family Residence, Residential
Built in 1996
0.39 Acres Lot
$4,642,400 Zestimate®
$1,137/sqft
$7,996 Estimated rent
Home value
$4,642,400
$4.27M - $5.11M
$7,996/mo
Zestimate® history
Owner options
List your home for rent
$7,996/mo
Rent Zestimate®
Find your next renter with Zillow Rental Manager. Plus, with online applications, you can quickly screen prospective tenants – for free.
$7,996/mo
Rent Zestimate®
Refinance and save
$28,642/mo
Est. payment
Refinancing to a lower rate could help reduce your monthly payments and save thousands over the life of the loan.
$28,642/mo
Est. payment
Explore your selling options
Work with a Zillow partner agent
Leverage their expertise and Zillow's premium Showcase listings to get your home seen by more buyers.
Get startedList with your own agent
Get your home in front of millions of buyers by listing it on Zillow.
Learn how to do itSell it yourself
Take full control of how buyers see your home on Zillow by listing For Sale by Owner (FSBO).
List your homeWhat's special
Zillow last checked:
Listing updated:
Listed by:
Kate Davey 00614262 408-497-5283,
CENTURY 21 Masters 408-629-1101
Bought with:
Tina Tovar, 01337157
CENTURY 21 Masters
Source: MLSListings Inc,MLS#: ML81967770
Facts & features
Interior
Bedrooms & bathrooms
- Bedrooms: 4
- Bathrooms: 4
- Full bathrooms: 3
- 1/2 bathrooms: 1
Rooms
- Room types: Laundry, Office
Bedroom
- Features: WalkinCloset, PrimaryBedroomonGroundFloor, BedroomonGroundFloor2plus
Bathroom
- Features: DoubleSinks, Marble, ShowersoverTubs2plus, TubinPrimaryBedroom
Dining room
- Features: DiningFamilyCombo, FormalDiningRoom
Family room
- Features: SeparateFamilyRoom
Kitchen
- Features: Countertop_Granite, ExhaustFan, Island, Pantry
Heating
- Central Forced Air Gas
Cooling
- Central Air
Appliances
- Included: Dishwasher, Exhaust Fan, Disposal, Range Hood, Microwave, Built In Oven, Double Oven, Refrigerator, Trash Compactor, Washer/Dryer
- Laundry: Gas Dryer Hookup, Tub/Sink, Inside
Features
- High Ceilings, Vaulted Ceiling(s), Walk-In Closet(s)
- Flooring: Carpet, Marble, Wood
- Number of fireplaces: 3
- Fireplace features: Family Room, Gas Starter, Living Room, Primary Bedroom
Interior area
- Total structure area: 3,941
- Total interior livable area: 3,941 sqft
Property
Parking
- Total spaces: 4
- Parking features: Attached, Electric Vehicle Charging Station(s), Parking Restrictions
- Attached garage spaces: 4
Features
- Stories: 1
- Exterior features: Back Yard, Barbecue, Fenced
- Fencing: Back Yard
- Has view: Yes
- View description: Garden/Greenbelt
Lot
- Size: 0.39 Acres
- Features: Level
Details
- Parcel number: 68015006
- Zoning: A-PD
- Special conditions: Standard
Construction
Type & style
- Home type: SingleFamily
- Architectural style: Mediterranean,Traditional
- Property subtype: Single Family Residence, Residential
Materials
- Foundation: Raised, Crawl Space
- Roof: Tile
Condition
- New construction: No
- Year built: 1996
Utilities & green energy
- Gas: PublicUtilities
- Water: Public
- Utilities for property: Public Utilities, Water Public
Community & HOA
HOA
- Has HOA: Yes
- HOA fee: $205 monthly
Location
- Region: San Jose
Financial & listing details
- Price per square foot: $1,137/sqft
- Date on market: 6/5/2024
- Listing agreement: ExclusiveAgency
- Listing terms: CashorConventionalLoan
Price history
| Date | Event | Price |
|---|---|---|
| 7/12/2024 | Sold | $4,479,000+4.5%$1,137/sqft |
Source:  MLSListings Inc #ML81967770 Report a problem MLSListings Inc #ML81967770 Report a problem | ||
| 6/21/2024 | Pending sale | $4,288,000$1,088/sqft |
Source: MLSListings Inc #ML81967770 Report a problem | ||
| 6/5/2024 | Listed for sale | $4,288,000$1,088/sqft |
Source: MLSListings Inc #ML81967770 Report a problem | ||
Public tax history
Tax history is unavailable.
Neighborhood: Evergreen
Nearby homes
- $4,479,0004 bd4 ba3.9k sqft5561 Country Club Pkwy #PY, San Jose, CA 95138Sold
- $3,625,0003 bd4 ba2.9k sqft5581 Arezzo Dr, San Jose, CA 95138Sold
- $3,951,8004 bd5 ba3.7k sqft5571 Country Club Pkwy, San Jose, CA 95138Off Market
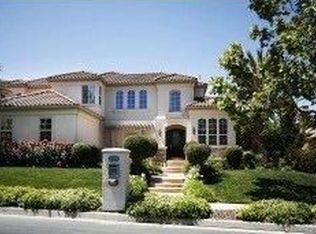
- $4,350,0004 bd4 ba4.1k sqft5551 Country Club Pkwy #PY, San Jose, CA 95138Sold
- $4,130,8005 bd4 ba3.9k sqft5571 Arezzo Dr, San Jose, CA 95138Off Market
- $3,300,0004 bd4 ba4.2k sqft5581 Country Club Pkwy, San Jose, CA 95138Sold
- $5,539,2004 bd5 ba4.9k sqft5600 Country Club Pkwy #PY, San Jose, CA 95138Off Market
- $3,547,0004 bd3 ba3.5k sqft5560 Arezzo Dr, San Jose, CA 95138Off Market
Nearby schools
GreatSchools rating
- 9/10Silver Oak Elementary SchoolGrades: K-6Distance: 1 mi
- 8/10Chaboya Middle SchoolGrades: 7-8Distance: 2.8 mi
- 9/10Silver Creek High SchoolGrades: 9-12Distance: 2.9 mi
Schools provided by the listing agent
- Elementary: SilverOakElementary
- Middle: ChaboyaMiddle
- High: SilverCreekHigh
- District: EvergreenElementary
Source: MLSListings Inc. This data may not be complete. We recommend contacting the local school district to confirm school assignments for this home.
Get a cash offer in 3 minutes
Find out how much your home could sell for in as little as 3 minutes with a no-obligation cash offer.
Estimated market value
$4,642,400
Get a cash offer in 3 minutes
Find out how much your home could sell for in as little as 3 minutes with a no-obligation cash offer.
Estimated market value
$4,642,400
- California
- Santa Clara County
- San Jose
- 95138
- Evergreen
- 5561 Country Club Pkwy
Nearby cities
Nearby neighborhoods
Nearby zip codes
Other San Jose Topics
