Rare Silver Creek Country Club gated community w/ excellent schools. Single level ZEN like home sits on a 19,000+ sq. ft. lot with ultra-privacy and is tucked away on a discreet lane. Professionally designed with details including: large formal entry, open floor plan with high ceilings, naturally sun lit great room, dining and gourmet modern kitchen with a large island, breakfast nook-all opening to an expansive outdoor patio. Complete with outdoor kitchen and built-in BBQ center. Idyllic for informal, or formal entertaining with plenty of parking. This estate boasts 4 BR, including guest quarters, a large office (5th BR), 3.5 BA, butler's pantry & finished exercise room. Purchased from a San Francisco 49er. The primary suite with skylight, high ceilings, extra large walk-in closets and spa-inspired designed bath. Electric car charge station. Complete your custom dream home, City & HOA permits granted. Architectural plans and more included https://my.matterport.com/show/?m=RVnRD4HHSko
Sold for $3,300,000
$3,300,000
5581 Country Club Pkwy, San Jose, CA 95138
4beds
4,299sqft
Single Family Residence, Residential
Built in 2001
0.44 Acres Lot
$4,083,900 Zestimate®
$768/sqft
$7,781 Estimated rent
Home value
$4,083,900
$3.80M - $4.41M
$7,781/mo
Zestimate® history
Owner options
List your home for rent
$7,781/mo
Rent Zestimate®
Find your next renter with Zillow Rental Manager. Plus, with online applications, you can quickly screen prospective tenants – for free.
$7,781/mo
Rent Zestimate®
Refinance and save
$20,989/mo
Est. payment
Refinancing to a lower rate could help reduce your monthly payments and save thousands over the life of the loan.
$20,989/mo
Est. payment
Explore your selling options
Work with a Zillow partner agent
Leverage their expertise and Zillow's premium Showcase listings to get your home seen by more buyers.
Get startedList with your own agent
Get your home in front of millions of buyers by listing it on Zillow.
Learn how to do itSell it yourself
Take full control of how buyers see your home on Zillow by listing For Sale by Owner (FSBO).
List your homeWhat's special
Guest quartersHigh ceilingsLarge officePrimary suiteLarge islandGourmet modern kitchenLarge formal entry
Zillow last checked:
Listing updated:
Listed by:
Asif Subedar 02060355 408-373-1342,
Compass 408-741-1111
Bought with:
, 02060355
Compass
Source: MLSListings Inc,MLS#: ML81911880
Facts & features
Interior
Bedrooms & bathrooms
- Bedrooms: 4
- Bathrooms: 4
- Full bathrooms: 3
- 1/2 bathrooms: 1
Bedroom
- Features: GroundFloorBedroom, WalkinCloset, PrimaryBedroomonGroundFloor
Dining room
- Features: DiningArea
Family room
- Features: KitchenFamilyRoomCombo
Heating
- Central Forced Air
Cooling
- Central Air
Features
- Fireplace features: Family Room, Living Room
Interior area
- Total structure area: 4,299
- Total interior livable area: 4,299 sqft
Property
Parking
- Total spaces: 2
- Parking features: Attached
- Attached garage spaces: 2
Features
- Stories: 1
Lot
- Size: 0.44 Acres
Details
- Parcel number: 68015017
- Zoning: A-PD
- Special conditions: Standard
Construction
Type & style
- Home type: SingleFamily
- Property subtype: Single Family Residence, Residential
Materials
- Foundation: Concrete Perimeter
- Roof: Tile
Condition
- New construction: No
- Year built: 2001
Utilities & green energy
- Gas: PublicUtilities
- Sewer: Public Sewer
- Water: Public
- Utilities for property: Public Utilities, Water Public, Solar
Community & HOA
HOA
- Has HOA: Yes
- HOA fee: $130 monthly
Location
- Region: San Jose
Financial & listing details
- Price per square foot: $768/sqft
- Tax assessed value: $3,329,585
- Annual tax amount: $44,501
- Date on market: 3/17/2023
- Listing agreement: ExclusiveAgency
Price history
| Date | Event | Price |
|---|---|---|
| 9/20/2023 | Sold | $3,300,000-5.4%$768/sqft |
Source:  MLSListings Inc #ML81911880 Report a problem MLSListings Inc #ML81911880 Report a problem | ||
| 9/17/2023 | Pending sale | $3,490,000$812/sqft |
Source: MLSListings Inc #ML81911880 Report a problem | ||
| 7/24/2023 | Contingent | $3,490,000$812/sqft |
Source: MLSListings Inc #ML81911880 Report a problem | ||
| 3/17/2023 | Listed for sale | $3,490,000+7.4%$812/sqft |
Source:  MLSListings Inc #ML81911880 Report a problem MLSListings Inc #ML81911880 Report a problem | ||
| 8/26/2021 | Sold | $3,250,000+25%$756/sqft |
Source: Public Record Report a problem | ||
| 5/4/2018 | Sold | $2,600,000+0.2%$605/sqft |
Source: Public Record Report a problem | ||
| 3/24/2018 | Pending sale | $2,595,000$604/sqft |
Source: Alain Pinel Realtors #ML81697589 Report a problem | ||
| 3/22/2018 | Listed for sale | $2,595,000+48.3%$604/sqft |
Source: Alain Pinel Realtors #ML81697589 Report a problem | ||
| 5/29/2003 | Sold | $1,750,000+42.9%$407/sqft |
Source: Public Record Report a problem | ||
| 1/10/2001 | Sold | $1,225,000+512.5%$285/sqft |
Source: Public Record Report a problem | ||
| 11/13/1998 | Sold | $200,000$47/sqft |
Source: Public Record Report a problem | ||
Public tax history
| Year | Property taxes | Tax assessment |
|---|---|---|
| 2025 | $44,501 +0.3% | $3,329,585 +0.9% |
| 2024 | $44,378 -0.4% | $3,300,000 -0.5% |
| 2023 | $44,572 +0.5% | $3,315,000 +2% |
| 2022 | $44,362 +18.4% | $3,250,000 +18.9% |
| 2021 | $37,471 +0.6% | $2,733,063 +1% |
| 2020 | $37,236 | $2,705,040 +2% |
| 2019 | $37,236 +21.5% | $2,652,000 +19.1% |
| 2018 | $30,645 | $2,227,561 +2% |
| 2017 | $30,645 +1.7% | $2,183,884 +7.4% |
| 2016 | $30,136 +15.5% | $2,034,000 +7.5% |
| 2015 | $26,098 +8.4% | $1,892,000 +3.8% |
| 2014 | $24,068 | $1,822,000 +1.1% |
| 2013 | -- | $1,803,000 +19.2% |
| 2012 | -- | $1,512,000 -0.5% |
| 2011 | -- | $1,519,000 +23.6% |
| 2010 | -- | $1,229,000 -37.6% |
| 2009 | -- | $1,968,209 +2% |
| 2008 | -- | $1,929,618 +2% |
| 2007 | -- | $1,891,783 +2% |
| 2006 | -- | $1,854,690 +2% |
| 2005 | -- | $1,818,325 +2% |
| 2004 | -- | $1,782,672 +16.8% |
| 2003 | -- | $1,526,000 +9% |
| 2002 | -- | $1,400,000 +86.5% |
| 2001 | -- | $750,630 |
Find assessor info on the county website
Neighborhood: Evergreen
Nearby homes
- $4,043,0003 bd5 ba4k sqft5591 Country Club Pkwy #PY, San Jose, CA 95138Off Market
- $4,002,7004 bd5 ba3.7k sqft5571 Country Club Pkwy, San Jose, CA 95138Off Market
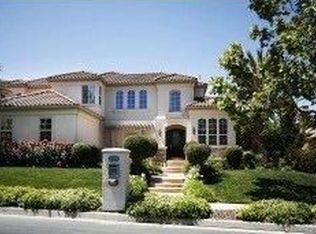
- $3,625,0003 bd4 ba2.9k sqft5581 Arezzo Dr, San Jose, CA 95138Sold
- $4,106,6005 bd4 ba3.9k sqft5571 Arezzo Dr, San Jose, CA 95138Off Market
- $4,479,0004 bd4 ba3.9k sqft5561 Country Club Pkwy #PY, San Jose, CA 95138Sold
- $4,479,0004 bd4 ba3.9k sqft5561 Country Club Pkwy, San Jose, CA 95138Sold
- $4,098,0004 bd4 ba4k sqft5601 Country Club Pkwy, San Jose, CA 95138Off Market
- $3,829,6005 bd4 ba3.6k sqft5561 Arezzo Dr, San Jose, CA 95138Off Market
Nearby schools
GreatSchools rating
- 9/10Silver Oak Elementary SchoolGrades: K-6Distance: 1 mi
- 8/10Chaboya Middle SchoolGrades: 7-8Distance: 2.9 mi
- 9/10Silver Creek High SchoolGrades: 9-12Distance: 2.9 mi
Schools provided by the listing agent
- District: EvergreenElementary
Source: MLSListings Inc. This data may not be complete. We recommend contacting the local school district to confirm school assignments for this home.
Get a cash offer in 3 minutes
Find out how much your home could sell for in as little as 3 minutes with a no-obligation cash offer.
Estimated market value
$4,083,900
Get a cash offer in 3 minutes
Find out how much your home could sell for in as little as 3 minutes with a no-obligation cash offer.
Estimated market value
$4,083,900
- California
- Santa Clara County
- San Jose
- 95138
- Evergreen
- 5581 Country Club Pkwy
Nearby cities
Nearby neighborhoods
Nearby zip codes
Other San Jose Topics
