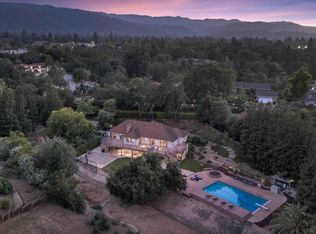
A once-in-a-generation opportunity to own one of the area's most historically significant luxury estates. The historic Galindo-Leigh House sits gated on an approximately 35,616± SF parcel, offering historic grandeur, timeless craftsmanship, and resort-style living. Representing nearly 200 years of architectural evolution, this iconic estate has been thoughtfully expanded and enhanced over time, retaining elegance and character that make it irreplaceable. The approximately 4,012± SF main residence features 4 bedrooms and 4 bathrooms with refinished cherry and pine floors, crown molding, custom woodwork, paneled doors, and a conservatory. A separate carriage house of approximately 2,536± SF offers a remodeled lower-level one-bedroom suite with full kitchen, bathroom, laundry, and recreation room, plus an upper level with private entrance, living/sleeping area, bathroom, and laundry, ideal for guests, office, studio, or multigenerational living. Resort-style grounds feature a pool/spa with cascading waterfall and wood bar, remodeled cabana/pool house with outdoor cooking area, and a multi-sport court for tennis, pickleball, basketball, and volleyball. Enrolled in the Mills Act, which may provide substantial tax benefits. A rare legacy estate to be treasured for generations to come.
For sale
$5,995,000
140 S Peter Dr, Campbell, CA 95008
4beds
4,012sqft
:
Get pre-qualified$41,046/mo
Single Family Residence, Residential
Built in 1900
0.82 Acres Lot
$5,759,100 Zestimate®
$1,494/sqft
$-- HOA
What's special
- 31 days |
- 2,456 |
- 137 |
Zillow last checked:
Listing updated:
Listed by:
Douglas Goss 01182111 408-234-0417,
KW Bay Area Estates 408-560-9000
Source: MLSListings Inc,MLS#: ML82045801
Facts & features
Interior
Bedrooms & bathrooms
- Bedrooms: 4
- Bathrooms: 4
- Full bathrooms: 4
Rooms
- Room types: Basement, Laundry
Bedroom
- Features: PrimaryBedroom2plus
Bathroom
- Features: DoubleSinks, PrimaryStallShowers, SolidSurface, StallShower2plus, Tub, UpdatedBaths, FullonGroundFloor
Dining room
- Features: FormalDiningRoom
Family room
- Features: SeparateFamilyRoom
Kitchen
- Features: Countertop_Granite, ExhaustFan, Island
Heating
- Central Forced Air, 2 plus Zones
Cooling
- Central Air, Zoned
Appliances
- Included: Gas Cooktop, Dishwasher, Exhaust Fan, Disposal, Range Hood, Ice Maker, Built In Oven, Built In Oven/Range
- Laundry: In Utility Room
Features
- Flooring: Tile, Wood
- Basement: Unfinished
- Number of fireplaces: 4
- Fireplace features: Family Room, Living Room, Other Location
Interior area
- Total structure area: 4,012
- Total interior livable area: 4,012 sqft
Video & virtual tour
Property
Parking
- Total spaces: 2
- Parking features: Detached
- Garage spaces: 2
Features
- Stories: 2
- Patio & porch: Balcony/Patio, Deck
- Exterior features: Back Yard, Barbecue, Fenced, Gazebo, Storage Shed Structure, Tennis Court(s), Fire Pit
- Pool features: Cabana Dressing Room, Pool Cover, In Ground
- Spa features: Other
- Fencing: Wood
Lot
- Size: 0.82 Acres
Details
- Additional structures: Cabana, Garage, Other, PoolHouse, Sheds, TennisRaquetball
- Parcel number: 28818029
- Zoning: R-1-6
- Special conditions: Standard
Construction
Type & style
- Home type: SingleFamily
- Property subtype: Single Family Residence, Residential
Materials
- Foundation: Concrete Perimeter
- Roof: Composition
Condition
- New construction: No
- Year built: 1900
Utilities & green energy
- Gas: PublicUtilities
- Sewer: Public Sewer
- Water: Public
- Utilities for property: Public Utilities, Water Public, Solar
Community & HOA
Location
- Region: Campbell
Financial & listing details
- Price per square foot: $1,494/sqft
- Tax assessed value: $289,500
- Annual tax amount: $5,139
- Date on market: 6/25/2026
- Listing agreement: ExclusiveRightToSell
- Listing terms: CashorConventionalLoan
Estimated market value
$5,759,100
$5.47M - $6.05M
$7,552/mo
Price history
| Date | Event | Price |
|---|---|---|
| 6/25/2026 | Listed for sale | $5,995,000+33.2%$1,494/sqft |
Source:  MLSListings Inc #ML82045801 Report a problem MLSListings Inc #ML82045801 Report a problem | ||
| 6/30/2022 | Sold | $4,500,000-7.2%$1,122/sqft |
Source: Public Record Report a problem | ||
| 4/29/2022 | Listed for sale | $4,850,000+240.4%$1,209/sqft |
Source:  MLSListings Inc #ML81889177 Report a problem MLSListings Inc #ML81889177 Report a problem | ||
| 3/5/2010 | Sold | $1,425,000-10.9%$355/sqft |
Source: Public Record Report a problem | ||
| 9/5/2009 | Price change | $1,599,000-11.1%$399/sqft |
Source: Alain Pinel Realtors #80941819 Report a problem | ||
| 6/26/2009 | Price change | $1,799,000-9.8%$448/sqft |
Source: Intero Client Services #80847207 Report a problem | ||
| 4/26/2009 | Price change | $1,995,000-20%$497/sqft |
Source: Intero Commercial #80847207 Report a problem | ||
| 4/22/2009 | Price change | $2,495,000+25.1%$622/sqft |
Source: Intero Commercial #80847207 Report a problem | ||
| 3/14/2009 | Price change | $1,995,000-20%$497/sqft |
Source: Intero Commercial #80847207 Report a problem | ||
| 11/30/2008 | Listed for sale | $2,495,000$622/sqft |
Source: Intero Commercial #80847207 Report a problem | ||
Public tax history
| Year | Property taxes | Tax assessment |
|---|---|---|
| 2025 | $5,139 +11.3% | $289,500 +18.1% |
| 2024 | $4,618 -11.7% | $245,200 -15.9% |
| 2023 | $5,228 -25.4% | $291,400 -34.3% |
| 2022 | $7,006 +4.9% | $443,300 +5.5% |
| 2021 | $6,677 +15% | $420,300 +14.5% |
| 2020 | $5,804 | $367,100 +1.8% |
| 2019 | $5,804 -1.8% | $360,500 -6.6% |
| 2018 | $5,911 | $385,900 -9.8% |
| 2017 | $5,911 -6.4% | $427,700 +36.7% |
| 2016 | $6,315 +29.4% | $312,900 -5% |
| 2015 | $4,879 +3.1% | $329,300 +1.3% |
| 2014 | $4,730 | $325,100 -78.5% |
| 2013 | -- | $1,513,730 +3.4% |
| 2012 | -- | $1,464,442 +2% |
| 2011 | -- | $1,435,729 +706.9% |
| 2010 | -- | $177,921 -0.2% |
| 2009 | -- | $178,345 +2% |
| 2008 | -- | $174,849 +2% |
| 2007 | -- | $171,422 +12.4% |
| 2006 | -- | $152,462 +2% |
| 2005 | -- | $149,473 +2% |
| 2004 | -- | $146,543 +1.9% |
| 2003 | -- | $143,858 +2% |
| 2002 | -- | $141,039 +2% |
| 2001 | -- | $138,275 |
Find assessor info on the county website
Monthly payment
Est. payment
Payment breakdown
Explore the cost of this home by adjusting the details. Changes won't be saved.Climate risks
Neighborhood: East Campbell
Nearby schools
GreatSchools rating
- 9/10Bagby Elementary SchoolGrades: K-5Distance: 0.5 mi
- 9/10Price Charter Middle SchoolGrades: 6-8Distance: 0.9 mi
- 9/10Branham High SchoolGrades: 9-12Distance: 2.6 mi
Schools provided by the listing agent
- District: CambrianElementary
Source: MLSListings Inc. This data may not be complete. We recommend contacting the local school district to confirm school assignments for this home.
- $2,652,6004 bd2 ba2.1k sqft180 S Peter Dr, Campbell, CA 95008Off Market
- $2,320,2003 bd2 ba1.9k sqft141 S Leigh Ave, Campbell, CA 95008Off Market
- $2,377,7004 bd2 ba2.1k sqft121 S Leigh Ave, Campbell, CA 95008Off Market
- $2,920,3003 bd3 ba2.5k sqft151 S Leigh Ave, Campbell, CA 95008Off Market
- $3,788,0005 bd4 ba3.4k sqft1410 El Solyo Ave, Campbell, CA 95008Off Market
- $3,626,3004 bd4 ba3.3k sqft1460 Arroyo Seco Dr, Campbell, CA 95008Off Market
- $3,000,6004 bd2 ba1.9k sqft1442 Arroyo Seco Dr, Campbell, CA 95008Off Market
- $2,873,7005 bd3 ba2.2k sqft105 S Leigh Ave, Campbell, CA 95008Off Market
A local agent can set up tours, give advice and negotiate with sellers.
Similar homes
- $5,998,0005 bd4 ba3.5k sqft14275 Hilltop Way, Saratoga, CA 95070For Sale
 MLS ID #ML82053919, Andy Tse. MLSListings Inc
 - $5,850,0004 bd4 ba4.4k sqft18803 Hilltop Way, Saratoga, CA 95070For Sale
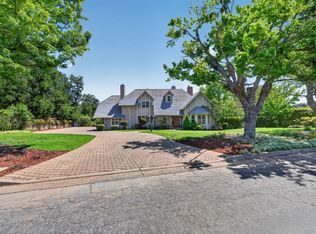
 MLS ID #ML82053045, Andy Tse. MLSListings Inc
 - $6,300,0005 bd5 ba4.7k sqft13958 Chester Ave, Saratoga, CA 95070For Sale
 MLS ID #ML82046596, Raylene Khan. MLSListings Inc
 - $3,850,0005 bd3 ba2.6k sqft1970 Campbell Ave, San Jose, CA 95125For Sale
 MLS ID #ML82051370, Bouja & Swenson Group. MLSListings Inc
 - $3,100,0004 bd4 ba2.8k sqft2260 Gunar Dr, San Jose, CA 95124For SaleMLS ID #ML82053195, Darlene Greenbrook. MLSListings Inc
- $4,850,0005 bd4 ba3.2k sqft15355 Peach Hill Rd, Saratoga, CA 95070For SaleMLS ID #ML82055014, Nevis and Ardizzone. MLSListings Inc
- $3,598,8884 bd3 ba2.5k sqft1857 Cabana Dr, San Jose, CA 95125For SaleMLS ID #ML82051861, Nevis and Ardizzone. MLSListings Inc
- $6,488,0004 bd4 ba4.9k sqft12553 Parker Ranch Ct, Saratoga, CA 95070For SaleMLS ID #ML82045994, Asif Subedar. MLSListings Inc
- $5,498,0004 bd5 ba5.1k sqft14471 Sobey Rd, Saratoga, CA 95070For SaleMLS ID #ML82050753, Nevis and Ardizzone. MLSListings Inc
- $5,700,0005 bd6 ba4.9k sqft4939 Eastbourne Ct, San Jose, CA 95138For SaleMLS ID #ML82043336, Sheeba Sharma. MLSListings Inc
- $4,699,0005 bd6 ba4.3k sqft1344 University Ave, San Jose, CA 95126For SaleMLS ID #ML82053808, Andy Sweat. MLSListings Inc
- $5,999,9884 bd4 ba3.4k sqft20599 Leonard Rd, Saratoga, CA 95070New ConstructionMLS ID #ML82044597, Bill Gorman. MLSListings Inc
- $4,500,0004 bd4 ba4.2k sqft18645 Allendale Ave, Saratoga, CA 95070For SaleMLS ID #ML82050701, Jessie Li. MLSListings Inc
- $6,888,8885 bd5 ba4.3k sqft730 S El Monte Ave, Los Altos, CA 94022For SaleMLS ID #ML82055186, Julie Tsai Law. MLSListings Inc
- $4,995,0004 bd5 ba4k sqft52 Hernandez Ave, Los Gatos, CA 95030For SaleMLS ID #ML82051734, Mahnaz Westerberg. MLSListings Inc
- $3,800,0006 bd6 ba3.4k sqft16057 Shannon Rd, Los Gatos, CA 95032For SaleMLS ID #ML82051259, Slater Thomson Team. MLSListings Inc
- $3,998,0004 bd4 ba3.4k sqft20096 Chateau Dr, Saratoga, CA 95070For SaleMLS ID #ML82049196, Steve McCarrick. MLSListings Inc
- $2,998,0004 bd5 ba3.1k sqft14836 Elton Dr, San Jose, CA 95124For SaleMLS ID #ML82053556, David Lillo. MLSListings Inc
- $5,300,0004 bd6 ba3.6k sqft730 Mora Dr, Los Altos, CA 94024For SaleMLS ID #ML82031198, The Dreyfus Group. MLSListings Inc
- $3,588,8884 bd2 ba2.2k sqft1737 Heron Ave, Sunnyvale, CA 94087For SaleMLS ID #ML82055085, Mary Clark. MLSListings Inc
Local buyer's agents are ready to help
