This is the home you've been waiting for! The Distinguished Plan 3 estate in the Mansion's Collection inside the prestigious Silver Creek Valley Country Club, offering 5 bedrooms and 5.5 baths in a setting that exudes luxury, comfort, and sophistication. Elegant interiors are appointed with stone and marble flooring, custom cabinetry, and designer appliances, Expansive living spaces and a gracious kitchen/family room are beautifully designed for both refined entertaining and everyday living.
The backyard is a private resort and an entertainers delight, thoughtfully crafted for both grand gatherings and intimate evenings at home. Enjoy a sparkling pool with changing lights, a spa, a fire-pit, gazebo, and a fully appointed outdoor kitchen complete with a grill and pizza oven, all enhanced by sweeping city lights and valley views. Backing to open space, the setting is both serene and spectacular, creating a warm and inviting ambiance for cozy evenings and unforgettable entertaining.
Ideally located near highly rated schools, shopping, and major commute routes, this exceptional residence offers the perfect blend of prestige, privacy, and convenience. Dont wait to make this extraordinary property your next home.
Pending
$5,700,000
4939 Eastbourne Ct, San Jose, CA 95138
5beds
4,986sqft
Single Family Residence, Residential
Built in 1999
0.33 Acres Lot
$5,465,900 Zestimate®
$1,143/sqft
$220/mo HOA
What's special
- 42 days |
- 1,553 |
- 33 |
Zillow last checked:
Listing updated:
Listed by:
Sheeba Sharma 01775657 408-529-3940,
Compass 408-427-8963
Source: MLSListings Inc,MLS#: ML82043336
Facts & features
Interior
Bedrooms & bathrooms
- Bedrooms: 5
- Bathrooms: 6
- Full bathrooms: 5
- 1/2 bathrooms: 1
Rooms
- Room types: Bonus Room, Laundry, Office
Bedroom
- Features: GroundFloorBedroom, PrimarySuiteRetreat, WalkinCloset, BedroomonGroundFloor2plus
Bathroom
- Features: DoubleSinks, Marble, PrimaryStallShowers, PrimarySunkenTub, ShowersoverTubs2plus, StallShower
Dining room
- Features: BreakfastBar, BreakfastNook, FormalDiningRoom
Family room
- Features: SeparateFamilyRoom
Kitchen
- Features: _220VoltOutlet, Countertop_Granite, IslandwithSink
Heating
- Central Forced Air
Cooling
- Central Air
Appliances
- Included: Gas Cooktop, Dishwasher, Microwave, Gas Oven, Built In Gas Oven/Range, Refrigerator
- Laundry: Tub/Sink, Inside
Features
- High Ceilings, Walk-In Closet(s)
- Flooring: Carpet, Laminate, Marble, Wood
- Number of fireplaces: 3
- Fireplace features: Family Room, Gas, Gas Log, Living Room, Primary Bedroom
Interior area
- Total structure area: 4,986
- Total interior livable area: 4,986 sqft
Video & virtual tour
Property
Parking
- Total spaces: 4
- Parking features: Attached, Parking Restrictions
- Attached garage spaces: 4
Features
- Stories: 2
- Exterior features: Back Yard, Barbecue, Gazebo, Fire Pit
- Pool features: Community, In Ground
- Spa features: Other
- Fencing: Back Yard,Gate
- Has view: Yes
- View description: City Lights, Hills
Lot
- Size: 0.33 Acres
- Features: Level
Details
- Parcel number: 67928006
- Zoning: A-PD
- Special conditions: Standard
Construction
Type & style
- Home type: SingleFamily
- Property subtype: Single Family Residence, Residential
Materials
- Foundation: Slab
- Roof: Tile
Condition
- New construction: No
- Year built: 1999
Utilities & green energy
- Gas: PublicUtilities
- Sewer: Public Sewer
- Water: Public
- Utilities for property: Public Utilities, Water Public
Community & HOA
HOA
- Has HOA: Yes
- Amenities included: Club House, Community Pool, Golf Course, Gym Exercise Facility, Playground, Putting Green
- HOA fee: $220 monthly
Location
- Region: San Jose
Financial & listing details
- Price per square foot: $1,143/sqft
- Tax assessed value: $2,482,912
- Date on market: 7/10/2026
- Listing agreement: ExclusiveRightToSell
Estimated market value
$5,465,900
$5.19M - $5.74M
$7,992/mo
Price history
| Date | Event | Price |
|---|---|---|
| 8/18/2026 | Pending sale | $5,700,000$1,143/sqft |
Source:  MLSListings Inc #ML82043336 Report a problem MLSListings Inc #ML82043336 Report a problem | ||
| 7/10/2026 | Listed for sale | $5,700,000+200%$1,143/sqft |
Source: MLSListings Inc #ML82043336 Report a problem | ||
| 3/11/2011 | Sold | $1,900,000-3.8%$381/sqft |
Source: Public Record Report a problem | ||
| 2/27/2011 | Pending sale | $1,975,000$396/sqft |
Source: Windermere Silicon Valley Properties #81104374 Report a problem | ||
| 2/5/2011 | Listed for sale | $1,975,000-10.2%$396/sqft |
Source: Windermere Silicon Valley Properties #81104374 Report a problem | ||
| 4/27/2007 | Sold | $2,200,000+18.3%$441/sqft |
Source: Public Record Report a problem | ||
| 6/27/2003 | Sold | $1,860,000+109.9%$373/sqft |
Source: Public Record Report a problem | ||
| 4/12/1999 | Sold | $886,000$178/sqft |
Source: Public Record Report a problem | ||
Public tax history
| Year | Property taxes | Tax assessment |
|---|---|---|
| 2026 | -- | $2,482,912 +2% |
| 2025 | $33,781 +1.4% | $2,434,228 +2% |
| 2024 | $33,317 +1.8% | $2,386,499 +2% |
| 2023 | $32,729 +0.6% | $2,339,706 +2% |
| 2022 | $32,532 +1.6% | $2,293,830 +2% |
| 2021 | $32,025 +4.7% | $2,248,854 +1% |
| 2020 | $30,587 | $2,225,796 +2% |
| 2019 | $30,587 +3.7% | $2,182,153 +2% |
| 2018 | $29,509 | $2,139,367 +2% |
| 2017 | $29,509 +1.7% | $2,097,419 +2% |
| 2016 | $29,018 +4% | $2,056,294 +1.5% |
| 2015 | $27,890 +6.4% | $2,025,408 +2% |
| 2014 | $26,209 | $1,985,734 +0.5% |
| 2013 | -- | $1,976,760 +15.8% |
| 2012 | -- | $1,707,000 +8% |
| 2011 | -- | $1,580,000 -15.3% |
| 2010 | -- | $1,866,000 +0.1% |
| 2009 | -- | $1,863,800 -17.2% |
| 2008 | -- | $2,252,160 +11.3% |
| 2007 | -- | $2,023,667 +2% |
| 2006 | -- | $1,983,988 +2% |
| 2005 | -- | $1,945,087 +2% |
| 2004 | -- | $1,906,949 +82.3% |
| 2003 | -- | $1,045,847 +2% |
| 2002 | -- | $1,025,341 +5.1% |
| 2001 | -- | $975,437 |
Find assessor info on the county website
Monthly payment
Est. payment
Payment breakdown
Explore the cost of this home by adjusting the details. Changes won't be saved.Climate risks
Neighborhood: Evergreen
Nearby schools
GreatSchools rating
- 9/10Silver Oak Elementary SchoolGrades: K-6Distance: 1.3 mi
- 8/10Chaboya Middle SchoolGrades: 7-8Distance: 2 mi
- 9/10Silver Creek High SchoolGrades: 9-12Distance: 1.8 mi
Schools provided by the listing agent
- District: EvergreenElementary
Source: MLSListings Inc. This data may not be complete. We recommend contacting the local school district to confirm school assignments for this home.
- $4,291,1004 bd5 ba4.5k sqft4933 Eastbourne Ct, San Jose, CA 95138Off Market

- $4,244,1004 bd5 ba4.5k sqft4945 Palemetto Dunes Ct, San Jose, CA 95138Off Market
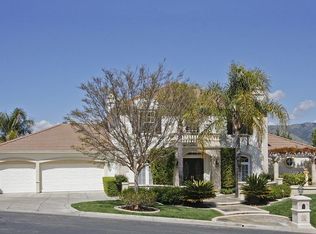
- $3,784,9003 bd6 ba4.5k sqft4936 Eastbourne Ct, San Jose, CA 95138Off Market
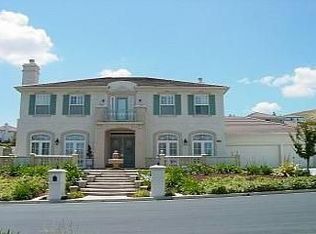
- $4,513,5006 bd6 ba4.9k sqft4930 Eastbourne Ct, San Jose, CA 95138Off Market
- $4,506,2005 bd6 ba4.9k sqft4927 Eastbourne Ct, San Jose, CA 95138Off Market
- $4,536,2004 bd5 ba4.5k sqft4951 Palemetto Dunes Ct, San Jose, CA 95138Off Market
- $4,316,7004 bd6 ba4.5k sqft4924 Eastbourne Ct, San Jose, CA 95138Off Market
- $4,150,0005 bd6 ba4.5k sqft4953 Cruden Bay Ct, San Jose, CA 95138Sold
A local agent can set up tours, give advice and negotiate with sellers.
Similar homes
- $5,288,0004 bd5 ba4.9k sqft5600 Country Club Pkwy, San Jose, CA 95138For Sale
 MLS ID #ML82054191, Ali Naimi. MLSListings Inc
 - $3,099,9995 bd3 ba3.1k sqft(Undisclosed Address), San Jose, CA 95138For Sale
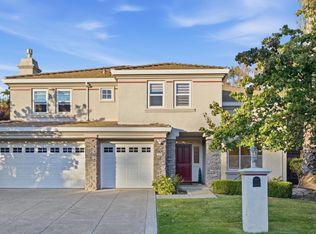 MLS ID #ML82056658, Robert Garcia. MLSListings Inc
 - $3,749,0005 bd4 ba3.6k sqft5313 Arezzo Way, San Jose, CA 95138For Sale
 MLS ID #ML82048910, Freda Wang. MLSListings Inc
 - $3,048,0004 bd3 ba3.1k sqft5247 Ligurian Ct, San Jose, CA 95138For Sale
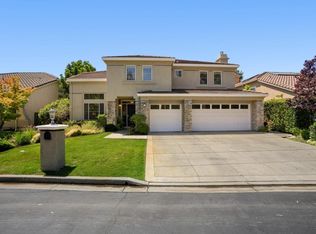 MLS ID #ML82055295, Samit Shah. MLSListings Inc
 - $5,998,0005 bd5 ba3.9k sqft18625 Sage Ct, Saratoga, CA 95070For SaleMLS ID #ML82053116, Steve McCarrick. MLSListings Inc
- $5,900,0004 bd4 ba4.8k sqft15723 Oak Knoll Dr, Los Gatos, CA 95030For SaleMLS ID #ML82057718, Denise Carr. MLSListings Inc
- $4,888,8885 bd6 ba4k sqft2661 Carol Dr, San Jose, CA 95125New ConstructionMLS ID #ML82057475, Josh Chavez. MLSListings Inc
- $5,850,0004 bd4 ba4.4k sqft18803 Hilltop Way, Saratoga, CA 95070For SaleMLS ID #ML82053045, Andy Tse. MLSListings Inc
- $5,580,0005 bd5 ba3.7k sqft23666 Black Oak Way, Cupertino, CA 95014For SaleMLS ID #ML82057115, Eric Quach. MLSListings Inc
- $5,275,0004 bd4 ba4.7k sqft15217 Sobey Rd, Saratoga, CA 95070For SaleMLS ID #ML82055490, Nevis and Ardizzone. MLSListings Inc
- $5,950,0005 bd5 ba4.7k sqft13958 Chester Ave, Saratoga, CA 95070For SaleMLS ID #ML82046596, Raylene Khan. MLSListings Inc
- $5,588,0005 bd4 ba3.5k sqft14275 Hilltop Way, Saratoga, CA 95070For SaleMLS ID #ML82053919, Andy Tse. MLSListings Inc
- $4,218,0005 bd5 ba5.7k sqft20791 Via Corta, San Jose, CA 95120For SaleMLS ID #ML82056040, Pauline David. MLSListings Inc
- $4,699,0005 bd6 ba4.3k sqft1344 University Ave, San Jose, CA 95126For SaleMLS ID #ML82053808, Andy Sweat. MLSListings Inc
- $3,890,0006 bd6 ba4.3k sqft969 Franquette Ave, San Jose, CA 95125For SaleMLS ID #ML82057027, Axis Elite Team. MLSListings Inc
- $5,500,0004 bd3 ba2.9k sqft19544 Sky Oaks Way, Los Gatos, CA 95030For SaleMLS ID #ML82056978, Nevis and Ardizzone. MLSListings Inc
- $5,498,0005 bd4 ba3k sqft1691 Whitham Ave, Los Altos, CA 94024For SaleMLS ID #ML82055018, Alex Wang. MLSListings Inc
- $4,750,0005 bd6 ba4.9k sqft48564 Avalon Heights Ter, Fremont, CA 94539For SaleMLS ID #41141571, Sanjiv Nayyar. Bay East AOR
- $3,298,0005 bd4 ba3k sqft1137 Mayette Ave, San Jose, CA 95125For SaleMLS ID #ML82047472, Elizabeth Aghassi. MLSListings Inc
- $4,095,0004 bd3 ba3.7k sqft20810 Lost Ranch Rd, San Jose, CA 95120For SaleMLS ID #226074738, Pete Diryawush. MetroList Services of CA
Local buyer's agents are ready to help
