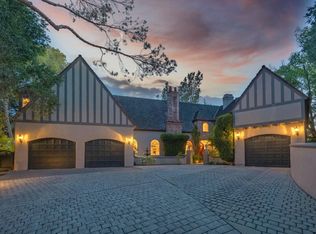
Nestled in a highly desirable Saratoga neighborhood, this expansive estate offers exceptional space, privacy, and timeless appeal. The residence spans nearly 4,800 square feet on an approximate 1 acre lot with 5 spacious bedrooms, a dedicated office, and 4.5 bathrooms. It is ideal for both comfortable living and elegant entertaining. Built in 1981, the home showcases classic architecture with generous living areas, abundant natural light, seamless indoor-outdoor flow, an elegant entrance, extensive driveway, extra parking and a three car garage. The kitchen features a separate dining area, sit up bar, quality appliances, and amazing views over the outdoor patio and kitchen. This creates the perfect space for everyday living and hosting. The luxurious primary suite is complete with a fireplace, sauna, freestanding tub, and dual sinks. Additionally, there is a formal living room, a bonus room, (think theater), separate Family room with a bar and private outside sitting area with a hot tub. The grounds are truly resort-like, offering a swimming pool and a versatile sport court for basketball, tennis, volleyball, or pickleball. Located near top-rated schools and close to shopping, dining, and commuter routes, this is a rare Saratoga offering.
For sale
$6,300,000
13958 Chester Ave, Saratoga, CA 95070
5beds
4,787sqft
:
Get pre-qualified$43,067/mo
Single Family Residence, Residential
Built in 1981
0.97 Acres Lot
$6,020,500 Zestimate®
$1,316/sqft
$-- HOA
What's special
Swimming poolThree car garageExtra parkingAbundant natural lightDedicated officeExtensive drivewayLuxurious primary suite
- 80 days |
- 1,914 |
- 50 |
Zillow last checked:
Listing updated:
Listed by:
Raylene Khan 01202160 408-316-9719,
Christie's International Real Estate Sereno 408-335-1400,
Brandon Maillo 02254323 408-784-8461,
Christie's International Real Estate Sereno
Source: MLSListings Inc,MLS#: ML82046596
Facts & features
Interior
Bedrooms & bathrooms
- Bedrooms: 5
- Bathrooms: 5
- Full bathrooms: 3
- 1/2 bathrooms: 2
Rooms
- Room types: Bonus Room, Laundry, Office
Dining room
- Features: BreakfastBar, EatinKitchen, FormalDiningRoom
Family room
- Features: SeparateFamilyRoom
Kitchen
- Features: Countertop_Granite, Pantry
Heating
- Central Forced Air, Fireplace(s)
Cooling
- Whole House Fan
Appliances
- Included: Gas Cooktop, Disposal, Microwave, Built In Oven, Refrigerator, Trash Compactor, Warming Drawer
- Laundry: Inside, In Utility Room
Features
- High Ceilings, Vaulted Ceiling(s), Walk-In Closet(s)
- Flooring: Carpet, Hardwood, Laminate, Tile
- Number of fireplaces: 4
- Fireplace features: Family Room, Living Room, Primary Bedroom, Other Location, Wood Burning
Interior area
- Total structure area: 4,787
- Total interior livable area: 4,787 sqft
Property
Parking
- Total spaces: 3
- Parking features: Attached, Guest, On Street, Oversized
- Attached garage spaces: 3
Features
- Stories: 2
- Pool features: In Ground, Sauna or Steam Room
- Spa features: Other
Lot
- Size: 0.97 Acres
Details
- Parcel number: 39702106
- Zoning: R140
- Special conditions: Standard
Construction
Type & style
- Home type: SingleFamily
- Property subtype: Single Family Residence, Residential
Materials
- Foundation: Raised
- Roof: Composition, Tile
Condition
- New construction: No
- Year built: 1981
Utilities & green energy
- Gas: PublicUtilities
- Sewer: Public Sewer
- Water: Public
- Utilities for property: Public Utilities, Water Public
Community & HOA
Location
- Region: Saratoga
Financial & listing details
- Price per square foot: $1,316/sqft
- Tax assessed value: $1,910,455
- Annual tax amount: $23,859
- Date on market: 5/10/2026
- Listing agreement: ExclusiveRightToSell
Estimated market value
$6,020,500
$5.72M - $6.32M
$7,066/mo
Price history
| Date | Event | Price |
|---|---|---|
| 5/10/2026 | Listed for sale | $6,300,000+447.8%$1,316/sqft |
Source:  MLSListings Inc #ML82046596 Report a problem MLSListings Inc #ML82046596 Report a problem | ||
| 10/27/1995 | Sold | $1,150,000$240/sqft |
Source: Public Record Report a problem | ||
Public tax history
| Year | Property taxes | Tax assessment |
|---|---|---|
| 2025 | $23,859 +3.2% | $1,910,455 +2% |
| 2024 | $23,122 +1.5% | $1,872,996 +2% |
| 2023 | $22,785 +1% | $1,836,271 +2% |
| 2022 | $22,564 +1.6% | $1,800,267 +2% |
| 2021 | $22,215 +2% | $1,764,968 +1% |
| 2020 | $21,774 | $1,746,871 +2% |
| 2019 | $21,774 +3.8% | $1,712,620 +2% |
| 2018 | $20,980 | $1,679,040 +2% |
| 2017 | $20,980 +1.4% | $1,646,119 +2% |
| 2016 | $20,693 +8% | $1,613,843 +1.5% |
| 2015 | $19,166 +3.1% | $1,589,603 +2% |
| 2014 | $18,594 | $1,558,466 +0.5% |
| 2013 | -- | $1,551,424 +2% |
| 2012 | -- | $1,521,005 +2% |
| 2011 | -- | $1,491,182 +0.8% |
| 2010 | -- | $1,480,038 -0.2% |
| 2009 | -- | $1,483,555 +2% |
| 2008 | -- | $1,454,466 +2% |
| 2007 | -- | $1,425,948 +2% |
| 2006 | -- | $1,397,989 +2% |
| 2005 | -- | $1,370,579 +2% |
| 2004 | -- | $1,343,706 +1.9% |
| 2003 | -- | $1,319,080 +2% |
| 2002 | -- | $1,293,217 +2% |
| 2001 | -- | $1,267,861 |
Find assessor info on the county website
Monthly payment
Est. payment
Payment breakdown
Explore the cost of this home by adjusting the details. Changes won't be saved.Climate risks
Neighborhood: Fruitvale
Nearby schools
GreatSchools rating
- 9/10Marshall Lane Elementary SchoolGrades: K-5Distance: 0.3 mi
- 9/10Rolling Hills Middle SchoolGrades: 6-8Distance: 0.7 mi
- 9/10Westmont High SchoolGrades: 9-12Distance: 0.9 mi
Schools provided by the listing agent
- Elementary: MarshallLaneElementary
- Middle: RollingHillsMiddle_1
- High: WestmontHigh
- District: CampbellUnionElementary
Source: MLSListings Inc. This data may not be complete. We recommend contacting the local school district to confirm school assignments for this home.
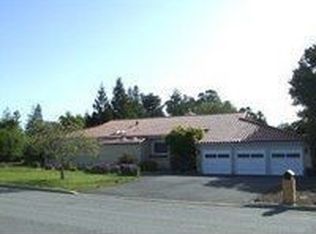
- $4,464,7004 bd3 ba3.6k sqft13934 Chester Ave, Saratoga, CA 95070Off Market
- $4,932,1004 bd3 ba3.4k sqft13970 Chester Ave, Saratoga, CA 95070Off Market
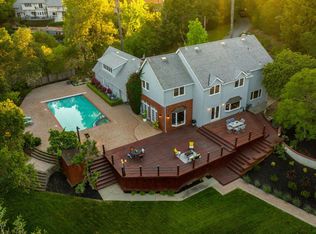
- $5,234,9005 bd5 ba4.1k sqft13916 Chester Ave, Saratoga, CA 95070Off Market
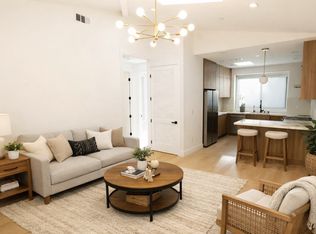
- $1,608,0002 bd1 ba800 sqft14588B Chester Ave, Saratoga, CA 95070Off Market
- $3,655,0004 bd2 ba1.8k sqft18665 Ravenwood Dr, Saratoga, CA 95070Sold
- $4,399,7004 bd2 ba2.6k sqft18666 Ravenwood Dr, Saratoga, CA 95070Off Market
- $3,920,8003 bd2 ba2.2k sqft18700 Allendale Ave, Saratoga, CA 95070Off Market
- $3,755,6003 bd3 ba2.2k sqft18650 Allendale Ave, Saratoga, CA 95070Off Market
A local agent can set up tours, give advice and negotiate with sellers.
Similar homes
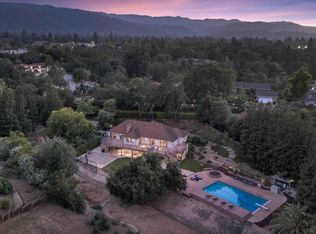
- $5,850,0004 bd4 ba4.4k sqft18803 Hilltop Way, Saratoga, CA 95070For Sale
 MLS ID #ML82053045, Andy Tse. MLSListings Inc
 - $5,998,0005 bd4 ba3.5k sqft14275 Hilltop Way, Saratoga, CA 95070For Sale
 MLS ID #ML82053919, Andy Tse. MLSListings Inc
 - $5,498,0004 bd5 ba5.1k sqft14471 Sobey Rd, Saratoga, CA 95070For Sale
 MLS ID #ML82050753, Nevis and Ardizzone. MLSListings Inc
 - $4,500,0004 bd4 ba4.2k sqft18645 Allendale Ave, Saratoga, CA 95070For Sale
 MLS ID #ML82050701, Jessie Li. MLSListings Inc
 - $4,850,0005 bd4 ba3.2k sqft15355 Peach Hill Rd, Saratoga, CA 95070For SaleMLS ID #ML82055014, Nevis and Ardizzone. MLSListings Inc
- $4,398,0005 bd3 ba2.9k sqft13698 Manteca Way, Saratoga, CA 95070For SaleMLS ID #ML82054013, Barbara Balog. MLSListings Inc
- $7,999,0005 bd6 ba5.7k sqft19288 Bainter Ave, Saratoga, CA 95070For SaleMLS ID #ML82046111, Kristina Young. MLSListings Inc
- $3,998,0006 bd4 ba2.5k sqft13561 Myren Dr, Saratoga, CA 95070For SaleMLS ID #ML82050550, Steve McCarrick. MLSListings Inc
- $4,299,8885 bd4 ba2.6k sqft13428 Christie Dr, Saratoga, CA 95070For SaleMLS ID #ML82052312, Coco Tan. MLSListings Inc
- $5,995,0004 bd4 ba4k sqft140 S Peter Dr, Campbell, CA 95008For SaleMLS ID #ML82045801, Douglas Goss. MLSListings Inc
- $9,350,0005 bd6 ba5.4k sqft15863 Mina Way, Saratoga, CA 95070For SaleMLS ID #ML82051599, Jinaye Conley. MLSListings Inc
- $5,999,9884 bd4 ba3.4k sqft20599 Leonard Rd, Saratoga, CA 95070New ConstructionMLS ID #ML82044597, Bill Gorman. MLSListings Inc
- $5,950,0006 bd5 ba5.3k sqft1774 Dry Creek Rd, San Jose, CA 95124For SaleMLS ID #ML82049489, Patrick Farnsworth. MLSListings Inc
- $3,998,0004 bd4 ba3.4k sqft20096 Chateau Dr, Saratoga, CA 95070For SaleMLS ID #ML82049196, Steve McCarrick. MLSListings Inc
- $3,895,0004 bd4 ba3.9k sqft16345 Sanborn Rd, Saratoga, CA 95070For SaleMLS ID #ML82039998, Don Yarkin. MLSListings Inc
- $6,888,8885 bd5 ba4.3k sqft730 S El Monte Ave, Los Altos, CA 94022For SaleMLS ID #ML82055186, Julie Tsai Law. MLSListings Inc
- $6,995,0005 bd7 ba6.1k sqft15315 Santella Ct, Los Gatos, CA 95032For SaleMLS ID #ML82048776, William Lister. MLSListings Inc
- $4,998,0006 bd7 ba4.9k sqft19534 Montevina Rd, Los Gatos, CA 95033New ConstructionMLS ID #ML82041336, Justin Moles. MLSListings Inc
- $3,895,0003 bd3 ba2.5k sqft21030 Canyon View Dr, Saratoga, CA 95070For SaleMLS ID #ML82051853, Daniel Oster. MLSListings Inc
- $3,350,0004 bd3 ba3.1k sqft17035 Bohlman Rd, Saratoga, CA 95070For SaleMLS ID #ML82031507, Elena Tsukanova. MLSListings Inc
Local buyer's agents are ready to help
