Magnificent Mediterranean Estate perched on 1.72 acre's in the Highlands Development with spectacular views of Los Gatos, Western Hill's, Mountain Winery, Cupertino Foothills, & East Bay. As you enter the wrought iron & glass doors you will find a formal entrance, formal dining room, formal living room with cast stone gas fireplace, box beam ceiling, Picture view window and french doors to exterior deck. There are 5 bedrooms with en-suite baths, 0ne 1/2 bath, including 2 large primary suites, one on each level. Spacious gourmet chef's kitchen with Thermador commercial grade appliances, 3 ovens, 6 burner gas cook-top, 2 dishwashers, wine fridge, warming drawer, and a huge center island. Attached family room with built-in cabinetry, box beam ceiling, built-in speakers, gas fireplace, and stack stone accent wall. Indoor laundry room with wash basin. Separate office with privacy glass doors. All bath surfaces are stone, granite, onyx, and travertine. Walk-in closets all with custom built-ins. Lower level Theater with screen and projector. Temperature controlled wine cellar with brick & wood beamed ceiling. Lower level game/media room with built-in speakers, 2nd butlers kitchen with rare Egyptian stone. Media rack, whole house Savant system, wood & stone floors. The list is endless!
For sale
$6,995,000
15315 Santella Ct, Los Gatos, CA 95032
5beds
6,194sqft
:
Get pre-qualified$48,176/mo
Single Family Residence, Residential
Built in 2014
1.72 Acres Lot
$6,683,900 Zestimate®
$1,129/sqft
$395/mo HOA
What's special
Gas fireplaceCast stone gas fireplaceMedia rackHuge center islandWine fridgeFormal entranceWood and stone floors
- 76 days |
- 1,386 |
- 48 |
Zillow last checked:
Listing updated:
Listed by:
William Lister 01179611 408-892-9300,
Coldwell Banker Realty 408-355-1500
Source: MLSListings Inc,MLS#: ML82048776
Facts & features
Interior
Bedrooms & bathrooms
- Bedrooms: 5
- Bathrooms: 7
- Full bathrooms: 6
- 1/2 bathrooms: 1
Rooms
- Room types: Bonus Room, Great Room, Laundry, Media Room, Office, Utility Room
Bedroom
- Features: GroundFloorBedroom, PrimarySuiteRetreat, PrimarySuiteRetreat2plus, WalkinCloset, PrimaryBedroomonGroundFloor, BedroomonGroundFloor2plus, PrimaryBedroom2plus, GroundFloorPrimaryBedroom2plus
Bathroom
- Features: DoubleSinks, Granite, Marble, PrimaryStallShowers, TubwJets, Tubs2plus, FullonGroundFloor, PrimaryOversizedTub, HalfonGroundFloor, OversizedTub
Dining room
- Features: BreakfastBar, BreakfastNook, BreakfastRoom, DiningBar, EatinKitchen, FormalDiningRoom
Family room
- Features: KitchenFamilyRoomCombo, SeparateFamilyRoom
Kitchen
- Features: Countertop_Granite, IslandwithSink, Pantry
Heating
- Central Forced Air Gas, 2 plus Zones
Cooling
- Ceiling Fan(s), Central Air, Zoned
Appliances
- Included: Disposal, Range Hood, Microwave, Self Cleaning Oven, Gas Oven/Range, Refrigerator, Trash Compactor, Wine Refrigerator, Washer/Dryer, Warming Drawer
- Laundry: Gas Dryer Hookup, Tub/Sink, In Utility Room
Features
- High Ceilings, Vaulted Ceiling(s), Video Audio System, Wet Bar, Walk-In Closet(s)
- Flooring: Carpet, Hardwood, Marble, Stone, Tile, Travertine
- Number of fireplaces: 3
- Fireplace features: Family Room, Gas Log, Insert, Living Room, Primary Bedroom, Two Way
Interior area
- Total structure area: 6,194
- Total interior livable area: 6,194 sqft
Video & virtual tour
Property
Parking
- Total spaces: 3
- Parking features: Attached, Garage Door Opener, Guest, Off Street
- Attached garage spaces: 3
Features
- Stories: 2
- Patio & porch: Balcony/Patio, Deck
- Exterior features: Back Yard, Barbecue, Fenced, Courtyard
- Pool features: Above Ground, Other
- Fencing: Back Yard
- Has view: Yes
- View description: Canyon, City Lights, Mountain(s), Valley
Lot
- Size: 1.72 Acres
Details
- Parcel number: 52709015
- Zoning: HR
- Special conditions: Standard
Construction
Type & style
- Home type: SingleFamily
- Architectural style: Mediterranean
- Property subtype: Single Family Residence, Residential
Materials
- Foundation: Concrete Perimeter and Slab
- Roof: Tile
Condition
- New construction: No
- Year built: 2014
Utilities & green energy
- Gas: PublicUtilities
- Sewer: Public Sewer
- Water: Public
- Utilities for property: Public Utilities, Water Public
Community & HOA
HOA
- Has HOA: Yes
- Amenities included: Garden Greenbelt Trails
- HOA fee: $395 monthly
Location
- Region: Los Gatos
Financial & listing details
- Price per square foot: $1,129/sqft
- Tax assessed value: $5,105,878
- Annual tax amount: $64,582
- Date on market: 5/27/2026
- Listing agreement: ExclusiveRightToSell
- Listing terms: CashorConventionalLoan
Estimated market value
$6,683,900
$6.35M - $7.02M
$7,275/mo
Price history
| Date | Event | Price |
|---|---|---|
| 5/28/2026 | Listed for sale | $6,995,000+64.6%$1,129/sqft |
Source:  MLSListings Inc #ML82048776 Report a problem MLSListings Inc #ML82048776 Report a problem | ||
| 9/19/2014 | Sold | $4,248,500$686/sqft |
Source: Public Record Report a problem | ||
Public tax history
| Year | Property taxes | Tax assessment |
|---|---|---|
| 2025 | $64,582 +2.5% | $5,105,878 +2% |
| 2024 | $62,998 +1.8% | $5,005,764 +2% |
| 2023 | $61,894 +2.4% | $4,907,613 +2% |
| 2022 | $60,454 +1.6% | $4,811,386 +2% |
| 2021 | $59,510 +1.4% | $4,717,046 +1% |
| 2020 | $58,676 | $4,668,679 +2% |
| 2019 | $58,676 +4% | $4,577,137 +2% |
| 2018 | $56,424 | $4,487,390 +2% |
| 2017 | $56,424 +1.5% | $4,399,403 +2% |
| 2016 | $55,568 +8% | $4,313,141 +1.5% |
| 2015 | $51,456 +201.9% | $4,248,354 +205.1% |
| 2014 | $17,046 | $1,392,502 +107.8% |
| 2012 | -- | $670,000 +684.9% |
| 2011 | -- | $85,364 +0.8% |
| 2010 | -- | $84,727 -0.2% |
| 2009 | -- | $84,929 |
Find assessor info on the county website
Monthly payment
Est. payment
Payment breakdown
Explore the cost of this home by adjusting the details. Changes won't be saved.Climate risks
Neighborhood: 95032
Nearby schools
GreatSchools rating
- 10/10Alta Vista Elementary SchoolGrades: K-5Distance: 0.7 mi
- 10/10Union Middle SchoolGrades: 6-8Distance: 0.8 mi
- 10/10Leigh High SchoolGrades: 9-12Distance: 1.3 mi
Schools provided by the listing agent
- Elementary: AltaVistaElementary_1
- Middle: UnionMiddle
- High: LeighHigh
- District: UnionElementary
Source: MLSListings Inc. This data may not be complete. We recommend contacting the local school district to confirm school assignments for this home.
- $1,827,9191.52 acres15343 Santella Ct, Los Gatos, CA 95032Off Market
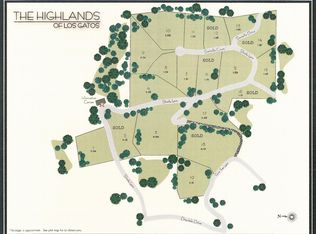
- $7,245,5004 bd5 ba5.8k sqft15602 Shady Ln, Los Gatos, CA 95032Off Market
- $1,427,5171.52 acres15371 Santella Ct, Los Gatos, CA 95032Off Market
- $2,947,3761.04 acres15415 Santella Dr, Los Gatos, CA 95032Off Market

- $8,150,0005 bd6 ba7.1k sqft15574 Shady Ln, Los Gatos, CA 95032Sold
- $2,894,3822.25 acres15365 Santella Ct, Los Gatos, CA 95032Off Market
- $1,148,8193.77 acres15460 Santella Dr, Los Gatos, CA 95032Off Market
- $551,9301.1 acres15435 Shannon Rd, Los Gatos, CA 95032Off Market
A local agent can set up tours, give advice and negotiate with sellers.
Similar homes
- $8,498,0005 bd6 ba5.8k sqft16840 Cypress Way, Los Gatos, CA 95030For Sale
 MLS ID #ML82036889, Nevis and Ardizzone. MLSListings Inc
 - $3,800,0006 bd6 ba3.4k sqft16057 Shannon Rd, Los Gatos, CA 95032For Sale
 MLS ID #ML82051259, Slater Thomson Team. MLSListings Inc
 - $7,750,0005 bd6 ba4.6k sqft11837 Upland Way, Cupertino, CA 95014For Sale
 MLS ID #ML82057011, Hsin-Chieh Chou. MLSListings Inc
 - $5,998,0005 bd5 ba3.9k sqft18625 Sage Ct, Saratoga, CA 95070For Sale
 MLS ID #ML82053116, Steve McCarrick. MLSListings Inc
 - $7,999,0005 bd6 ba5.7k sqft19288 Bainter Ave, Saratoga, CA 95070For SaleMLS ID #ML82046111, Kristina Young. MLSListings Inc
- $9,500,0005 bd8 ba5.6k sqft15301 Robin Anne Ln, Monte Sereno, CA 95030For SaleMLS ID #ML82049293, George Montanari. MLSListings Inc
- $5,995,0004 bd4 ba4k sqft140 S Peter Dr, Campbell, CA 95008For SaleMLS ID #ML82045801, Douglas Goss. MLSListings Inc
- $5,275,0004 bd4 ba4.7k sqft15217 Sobey Rd, Saratoga, CA 95070For SaleMLS ID #ML82055490, Nevis and Ardizzone. MLSListings Inc
- $5,875,0007 bd5 ba6.1k sqft18000 Overlook Rd, Los Gatos, CA 95030For SaleMLS ID #ML82042840, Donald Knight. MLSListings Inc
- $4,998,0006 bd7 ba4.9k sqft19534 Montevina Rd, Los Gatos, CA 95033New ConstructionMLS ID #ML82041336, Justin Moles. MLSListings Inc
- $5,699,0006 bd5 ba5.3k sqft1774 Dry Creek Rd, San Jose, CA 95124For SaleMLS ID #ML82049489, Patrick Farnsworth. MLSListings Inc
- $3,988,0004 bd5 ba4k sqft120 Oak Meadow Dr, Los Gatos, CA 95032For SaleMLS ID #ML82036838, Robin Sedgwick. MLSListings Inc
- $5,950,0005 bd5 ba4.7k sqft13958 Chester Ave, Saratoga, CA 95070For SaleMLS ID #ML82046596, Raylene Khan. MLSListings Inc
- $5,850,0004 bd4 ba4.4k sqft18803 Hilltop Way, Saratoga, CA 95070For SaleMLS ID #ML82053045, Andy Tse. MLSListings Inc
- $5,995,0005 bd7 ba3.6k sqft22700 Old Santa Cruz Hwy, Los Gatos, CA 95033For SaleMLS ID #ML82033361, George Rabe. MLSListings Inc
- $5,588,0005 bd4 ba3.5k sqft14275 Hilltop Way, Saratoga, CA 95070For SaleMLS ID #ML82053919, Andy Tse. MLSListings Inc
- $6,888,8885 bd5 ba4.3k sqft730 S El Monte Ave, Los Altos, CA 94022For SaleMLS ID #ML82055186, Julie Tsai Law. MLSListings Inc
- $4,648,0006 bd5 ba4.2k sqft13755 Skyline Blvd, Los Gatos, CA 95033For SaleMLS ID #ML82055683, Tiger Teerlink. MLSListings Inc
- $6,495,0005 bd6 ba5k sqft220 Falcon Hl, Santa Cruz, CA 95065For SaleMLS ID #ML82039956, Lyng-Vidrine Team. MLSListings Inc
- $4,218,0005 bd5 ba5.7k sqft20791 Via Corta, San Jose, CA 95120For SaleMLS ID #ML82056040, Pauline David. MLSListings Inc
Local buyer's agents are ready to help
