Welcome to an exquisite Mediterranean estate nestled in the foothills of Los Gatos at 16840 Cypress Way. Located at the bottom of Cypress Way, this gated property offers privacy and dramatic views with easy access to the vibrant downtown. This luxurious residence boasts breathtaking vistas of the valley, offering a stunning 5,844sf± of refined living space. Designed for both elegance and comfort, the home features 5 sumptuous bedrooms, each with private ensuite bath, including a convenient main level suite for multi-generational living. The expansive main level is thoughtfully arranged, encompassing a formal living room, spacious office, kitchen/great room, and a formal dining room that opens onto a voluminous covered patio. Perfect for entertainment, this outdoor space overlooks the verdant gardens and enchanting water features. The property spans over 2.03± acres. This gated sanctuary is complemented by a 800sf± estate entertainment retreat, jacuzzi pavilion, and sunning terrace, inviting you to indulge in the serene surroundings. Enter through a custom gated entry onto an expansive car park, accented by a central fountain. Award winning Los Gatos Schools! Seller to provide $200,000 credit to buyer for any cosmetic modifications. Furnishings to be included in the sale.
For sale
$8,498,000
16840 Cypress Way, Los Gatos, CA 95030
5beds
5,844sqft
Single Family Residence, Residential
Built in 1992
2.03 Acres Lot
$-- Zestimate®
$1,454/sqft
$-- HOA
What's special
- 124 days |
- 1,402 |
- 52 |
Zillow last checked:
Listing updated:
Listed by:
Nevis and Ardizzone 70010073 408-891-8149,
Compass 408-358-1111
Source: MLSListings Inc,MLS#: ML82036889
Facts & features
Interior
Bedrooms & bathrooms
- Bedrooms: 5
- Bathrooms: 6
- Full bathrooms: 5
- 1/2 bathrooms: 1
Rooms
- Room types: Laundry, Office
Bedroom
- Features: GroundFloorBedroom, PrimarySuiteRetreat, WalkinCloset
Bathroom
- Features: DoubleSinks, PrimaryStallShowers, ShowerandTub, ShoweroverTub1, StallShower, StallShower2plus, Tile, PrimaryOversizedTub, OversizedTub
Dining room
- Features: BreakfastRoom, EatinKitchen, FormalDiningRoom
Family room
- Features: SeparateFamilyRoom
Kitchen
- Features: Countertop_Granite, Island, Pantry
Heating
- Central Forced Air
Cooling
- Central Air
Appliances
- Included: Gas Cooktop, Dishwasher, Disposal, Range Hood, Gas Oven/Range, Refrigerator, Washer/Dryer, Warming Drawer
- Laundry: Tub/Sink, Inside, In Utility Room
Features
- High Ceilings, One Or More Skylights, Video Audio System, Walk-In Closet(s)
- Flooring: Carpet, Hardwood, Tile
- Number of fireplaces: 3
- Fireplace features: Family Room, Living Room, Primary Bedroom, Two Way
Interior area
- Total structure area: 5,844
- Total interior livable area: 5,844 sqft
Video & virtual tour
Property
Parking
- Total spaces: 20
- Parking features: Attached, Electric Gate
- Attached garage spaces: 3
Features
- Stories: 2
- Patio & porch: Balcony/Patio, Deck, Enclosed
- Exterior features: Back Yard, Fenced, Gazebo
- Spa features: Other, Spa/HotTub
- Fencing: Mixed Height Type
- Has view: Yes
- View description: City Lights, Mountain(s), Valley
Lot
- Size: 2.03 Acres
- Features: Mostly Level, Sloped Down, Sloped Up
Details
- Additional structures: PoolHouse
- Parcel number: 53223098
- Zoning: R110
- Special conditions: Standard
Construction
Type & style
- Home type: SingleFamily
- Architectural style: Mediterranean
- Property subtype: Single Family Residence, Residential
Materials
- Foundation: Concrete Perimeter
- Roof: Tile
Condition
- New construction: No
- Year built: 1992
Utilities & green energy
- Gas: PublicUtilities
- Sewer: Public Sewer
- Water: Public
- Utilities for property: Public Utilities, Water Public
Community & HOA
Location
- Region: Los Gatos
Financial & listing details
- Price per square foot: $1,454/sqft
- Tax assessed value: $3,031,343
- Date on market: 4/20/2026
- Listing agreement: ExclusiveRightToSell
Estimated market value
Not available
Estimated sales range
Not available
Not available
Price history
| Date | Event | Price |
|---|---|---|
| 4/21/2026 | Listed for sale | $8,498,000+325.3%$1,454/sqft |
Source:  MLSListings Inc #ML82036889 Report a problem MLSListings Inc #ML82036889 Report a problem | ||
| 6/9/2011 | Sold | $1,998,083$342/sqft |
Source: Public Record Report a problem | ||
Public tax history
| Year | Property taxes | Tax assessment |
|---|---|---|
| 2026 | -- | $3,031,343 +2% |
| 2025 | $35,474 +3.7% | $2,971,906 +2% |
| 2024 | $34,202 +1.7% | $2,913,635 +2% |
| 2023 | $33,628 +0.7% | $2,856,506 +2% |
| 2022 | $33,409 +1.6% | $2,800,497 +2% |
| 2021 | $32,891 +1.8% | $2,745,587 +1% |
| 2020 | $32,321 | $2,717,435 +2% |
| 2019 | $32,321 +2.7% | $2,664,153 +2% |
| 2018 | $31,466 | $2,611,915 +2% |
| 2017 | $31,466 +0.3% | $2,560,702 +2% |
| 2016 | $31,359 +3.1% | $2,510,493 +1.5% |
| 2015 | $30,411 +3.8% | $2,472,784 +4.4% |
| 2014 | $29,288 | $2,367,460 +0.7% |
| 2013 | -- | $2,350,435 +3.4% |
| 2012 | -- | $2,273,273 -2.4% |
| 2011 | -- | $2,329,169 +5.6% |
| 2010 | -- | $2,206,535 -0.2% |
| 2009 | -- | $2,211,778 +3.1% |
| 2008 | -- | $2,145,692 +2% |
| 2007 | -- | $2,103,620 +5.7% |
| 2006 | -- | $1,990,021 +2% |
| 2005 | -- | $1,951,002 +2% |
| 2004 | -- | $1,912,748 +1.9% |
| 2003 | -- | $1,877,693 +2% |
| 2002 | -- | $1,840,876 +2% |
| 2001 | -- | $1,804,782 |
Find assessor info on the county website
Monthly payment
Est. payment
Payment breakdown
Explore the cost of this home by adjusting the details. Changes won't be saved.Climate risks
Neighborhood: 95030
Nearby schools
GreatSchools rating
- 10/10Louise Van Meter Elementary SchoolGrades: K-5Distance: 1 mi
- 9/10Raymond J. Fisher Middle SchoolGrades: 6-8Distance: 1.2 mi
- 10/10Los Gatos High SchoolGrades: 9-12Distance: 0.8 mi
Schools provided by the listing agent
- Middle: RaymondJFisherMiddle
- High: LosGatosHigh
- District: LosGatosUnionElementary
Source: MLSListings Inc. This data may not be complete. We recommend contacting the local school district to confirm school assignments for this home.
- $3,119,7003 bd3 ba2.8k sqft16710 Cypress Way, Los Gatos, CA 95030Off Market

- $4,507,0005 bd4 ba3.8k sqft16860 Cypress Way, Los Gatos, CA 95030Off Market

- $3,467,1005 bd3 ba3.8k sqft17480 High St, Los Gatos, CA 95030Off Market
- $3,864,0004 bd3 ba2.8k sqft16880 Cypress Way, Los Gatos, CA 95030Off Market
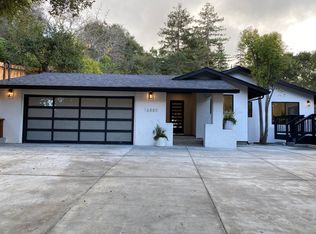
- $3,544,1004 bd5 ba4.1k sqft17505 High St, Los Gatos, CA 95030Off Market
- $4,166,2003 bd2 ba3.5k sqft17461 High St, Los Gatos, CA 95030Off Market
- $5,456,7005 bd5 ba4.3k sqft16800 Cypress Way, Los Gatos, CA 95030Off Market
- $3,320,5004 bd2 ba2.6k sqft16900 Cypress Way, Los Gatos, CA 95030Off Market
A local agent can set up tours, give advice and negotiate with sellers.
Similar homes
- $8,950,0005 bd8 ba5.6k sqft15301 Robin Anne Ln, Monte Sereno, CA 95030For Sale
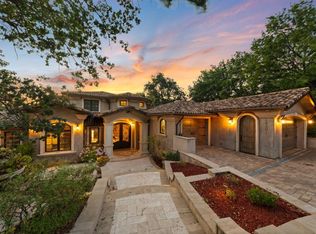 MLS ID #ML82058187, George Montanari. MLSListings Inc
 - $5,900,0004 bd4 ba4.8k sqft15723 Oak Knoll Dr, Los Gatos, CA 95030For Sale
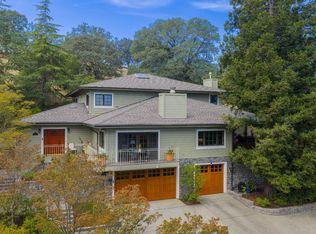 MLS ID #ML82057718, Denise Carr. MLSListings Inc
 - $7,999,0005 bd6 ba5.7k sqft19288 Bainter Ave, Saratoga, CA 95070For Sale
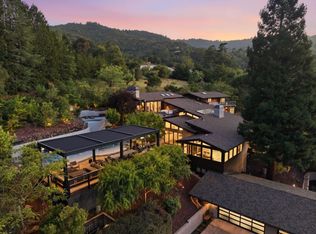 MLS ID #ML82046111, Kristina Young. MLSListings Inc
 - $6,995,0005 bd7 ba6.1k sqft15315 Santella Ct, Los Gatos, CA 95032For Sale
 MLS ID #ML82048776, William Lister. MLSListings Inc
 - $9,850,0007 bd8 ba5.5k sqft18800 Saratoga Los Gatos Rd, Los Gatos, CA 95030For SaleMLS ID #ML82044544, Parrin Jalali. MLSListings Inc
- $8,900,0005 bd6 ba5.4k sqft15863 Mina Way, Saratoga, CA 95070For SaleMLS ID #ML82051599, Jinaye Conley. MLSListings Inc
- $7,750,0005 bd6 ba4.6k sqft11837 Upland Way, Cupertino, CA 95014For SaleMLS ID #ML82057011, Hsin-Chieh Chou. MLSListings Inc
- $5,500,0004 bd3 ba2.9k sqft19544 Sky Oaks Way, Los Gatos, CA 95030For SaleMLS ID #ML82056978, Nevis and Ardizzone. MLSListings Inc
- $4,250,0006 bd5 ba4.2k sqft145 Central Ave, Los Gatos, CA 95030For SaleMLS ID #ML82057820, Andy Tse. MLSListings Inc
- $7,900,0005 bd7 ba6.6k sqft109 Sporleder Ct, Los Gatos, CA 95032New ConstructionMLS ID #ML82055447, Tom Yore. MLSListings Inc
- $4,498,0004 bd5 ba4k sqft52 Hernandez Ave, Los Gatos, CA 95030For SaleMLS ID #ML82051734, Mahnaz Westerberg. MLSListings Inc
- $5,950,0005 bd5 ba4.7k sqft13958 Chester Ave, Saratoga, CA 95070For SaleMLS ID #ML82046596, Raylene Khan. MLSListings Inc
- $8,748,0005 bd8 ba7.1k sqft7 Redberry Rdg, Portola Valley, CA 94028For SaleMLS ID #ML82034238, Billy McNair. MLSListings Inc
- $5,275,0004 bd4 ba4.7k sqft15217 Sobey Rd, Saratoga, CA 95070For SaleMLS ID #ML82055490, Nevis and Ardizzone. MLSListings Inc
- $6,785,0005 bd6 ba5.6k sqft104 Sporleder Ct, Los Gatos, CA 95032New ConstructionMLS ID #ML82057386, Tom Yore. MLSListings Inc
- $6,975,0004 bd5 ba5.4k sqft103 Sporleder Ct, Los Gatos, CA 95032New ConstructionMLS ID #ML82057385, Tom Yore. MLSListings Inc
- $8,000,0005 bd4 ba6.7k sqft5471 Country Club Pkwy, San Jose, CA 95138For SaleMLS ID #ML82051151, Frank Liu. MLSListings Inc
- $5,850,0004 bd4 ba4.4k sqft18803 Hilltop Way, Saratoga, CA 95070For SaleMLS ID #ML82053045, Andy Tse. MLSListings Inc
- $10,949,8885 bd5 ba4.9k sqft20040 Spaich Ct, Saratoga, CA 95070For SaleMLS ID #ML82020560, Chandani Group. MLSListings Inc
- $4,648,0006 bd5 ba4.2k sqft13755 Skyline Blvd, Los Gatos, CA 95033For SaleMLS ID #ML82055683, Tiger Teerlink. MLSListings Inc
Local buyer's agents are ready to help
